750 Galaxy Heights, La Canada Flintridge, CA, 91011

Save
Ask
Tour
Hide
Share
$1,200,000
45 Days On Site

750 Galaxy Heights
La Canada Flintridge, CA 91011

For Sale|Townhouse|Active Under Contract
3
Beds
3
Total Baths
3
Full Baths
1,974
SqFt
$608
/SqFt
1976
Built
County:
Los Angeles
Listed by Michael Bax of Harcourts Cornerstone Realty Group Michael.Bax@h-crg.com
Call Now: 951-203-4426
Is this the listing for you? We can help make it yours.
951-203-4426
750 Galaxy Heights750 Galaxy Heights750 Galaxy Heights750 Galaxy Heights
Save
Ask
Tour
Hide
Share

Mortgage Calculator

Monthly Payment (Est.)

Enter an interest rate to see your estimated monthly payment.
Calculator powered by Showcase IDX, a Constellation1 Company. Copyright ©2026 Information is deemed reliable but not guaranteed.

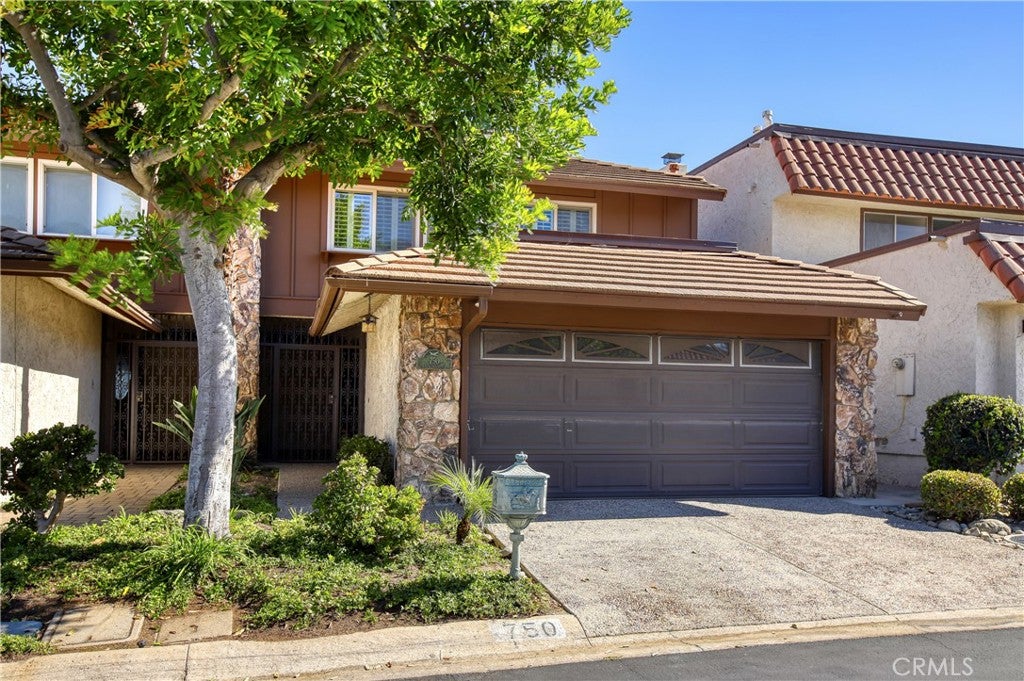
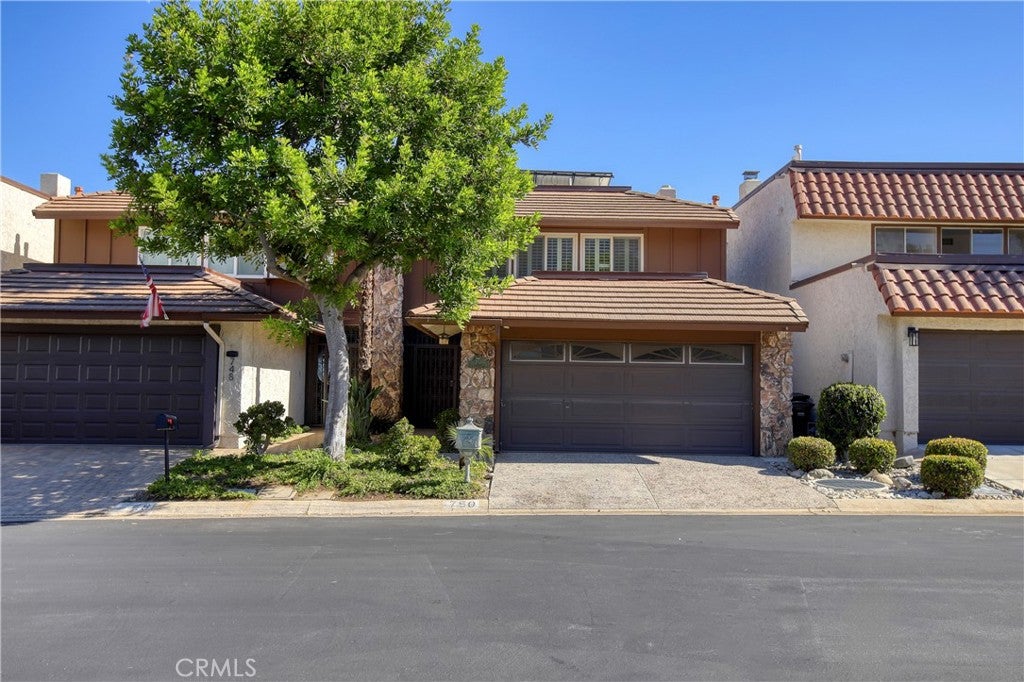
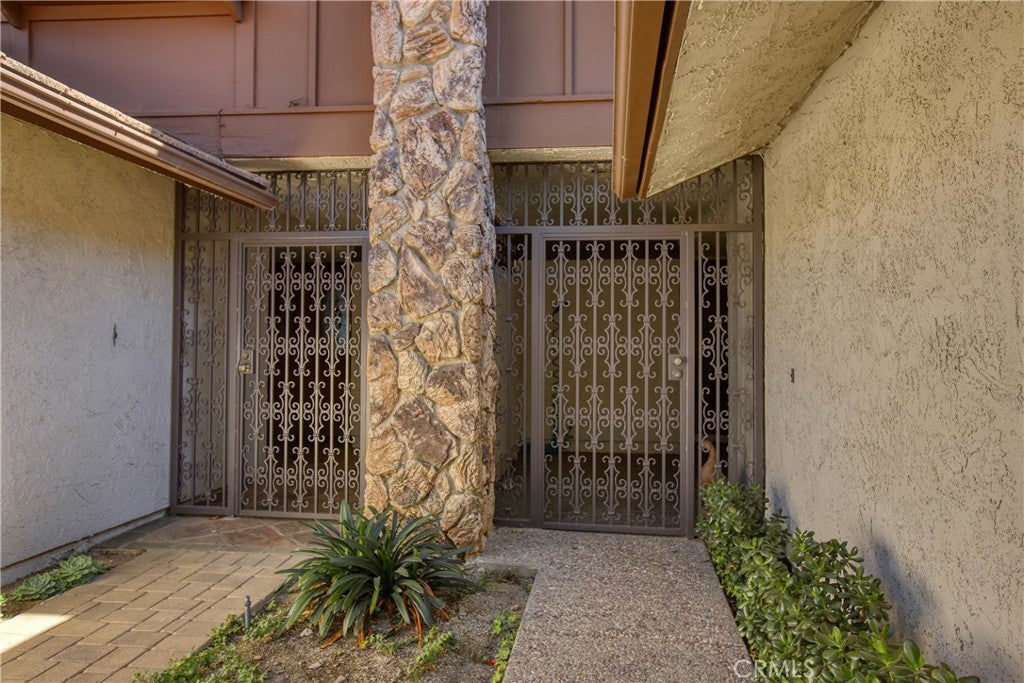
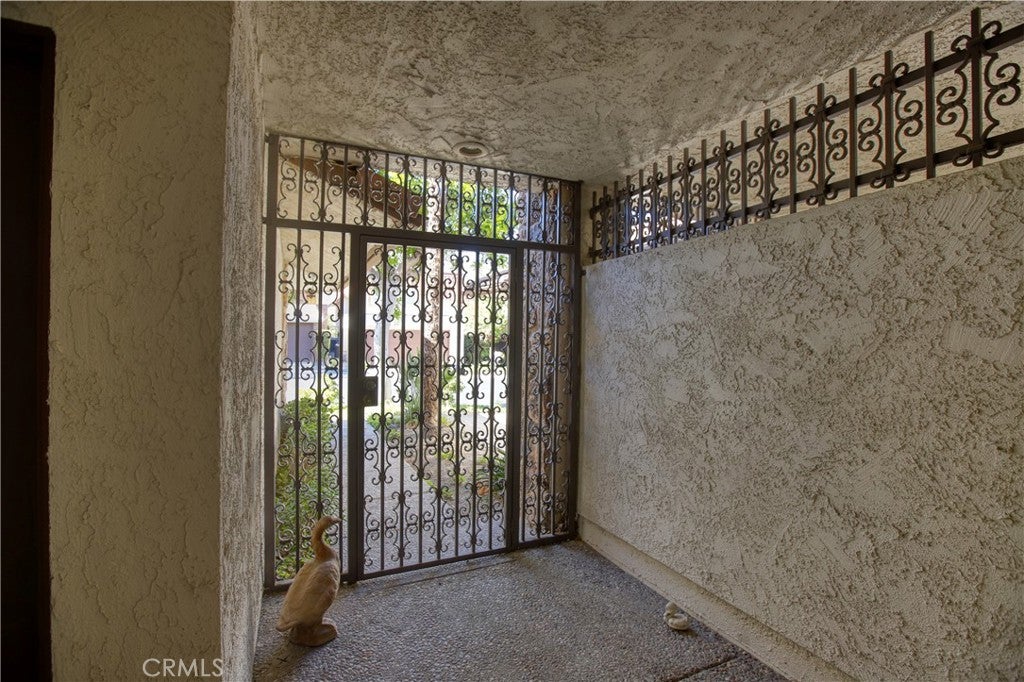
Live Auction! Bidding to start from $1,200,000! Located in the quiet and peaceful Starlight Heights, adjacent to the La Canada Flintridge Country Club were the deer roam. As well as the exemplary La Canada school district. The most commanding feature of this wonderful townhome is the sweeping unobstructed views. Not only from the patio/spa, kitchen and family/dining rooms but also from the large windows of the spacious owner's suite. The suite features a large walk-in closet, dual sinks and a large roman style tub with multiple shower heads. the secondary bedrooms feature mountain views with one featuring its own walk-in closet. The living room has a fireplace and plantain shutters. Tile and engineered wood floors throughout the downstairs area and carpet upstairs for sound absorption. The 18-panel solar system is paid off-owned!! Two car garage with laundry and a laundry sink. Iron gate entry to the porch and Milgard windows.

Save
Ask
Tour
Hide
Share
Listing Snapshot
Price 
$1,200,000
Days On Site 
45 Days
Bedrooms 
3
Inside Area (SqFt) 
1,974 sqft
Total Baths 
3
Full Baths 
3
Partial Baths 
N/A
Lot Size 
0.0587 Acres
Year Built 
1976
MLS® Number 
GD26179307
Status 
Active Under Contract
Property Tax 
N/A
HOA/Condo/Coop Fees 
$740 monthly
Sq Ft Source 
Assessor
Friends & Family
Recent Activity
a week agoStatus changed to Active Under Contract
a week agoListing updated with changes from the MLS®
3 weeks agoPrice changed to $1,200,000
a month agoListing first seen on site
General Features
Acres 
0.0587
Attached Garage 
Yes
Foundation 
Slab
Garage 
Yes
Garage Spaces 
2
Land Lease 
No
Levels 
Two
Number Of Stories 
2
Parking 
AttachedGarage Faces Front
Parking Spaces 
2
Property Sub Type 
Townhouse
Sewer 
Public Sewer
Special Circumstances 
Standard
Water Source 
Public
Interior Features
Appliances 
DishwasherGas RangeGas Water HeaterMicrowaveRefrigerator
Cooling 
Central Air
Electric 
Photovoltaics Seller Owned
Fireplace 
Yes
Fireplace Features 
Living Room
Flooring 
CarpetLaminateTile
Heating 
Central
Interior 
Ceiling Fan(s)
Laundry Features 
In Garage
Spa 
Yes
Window Features 
Double Pane WindowsPlantation Shutters
Bathroom 
Bedroom 
Dining Room 
Save
Ask
Tour
Hide
Share
Exterior Features
Fencing 
Wrought Iron
Pool Features 
None
Spa 
Yes
Spa Features 
In GroundPrivate
View 
City LightsValley
Waterview 
City LightsValley
Windows/Doors 
Double Pane WindowsPlantation Shutters
Community Features
Association Amenities 
Maintenance GroundsInsuranceTrash
Association Fee 
$740.0
Association Fee Frequency 
Monthly
MLS Area 
634 - La Canada Flintridge
School District 
La Canada Unified
Financing Terms Available 
Cash
Building Access 
main
Roads 
Paved
Schools
School District
La Canada Unified
Elementary School
Palm Crest
Middle School
Unknown
High School
La Canada


This information is for your personal, non-commercial use and may not be used for any purpose other than to identify prospective properties you may be interested in purchasing. The display of MLS data is usually deemed reliable but is NOT guaranteed accurate by the MLS. Buyers are responsible for verifying the accuracy of all information and should investigate the data themselves or retain appropriate professionals. Information from sources other than the Listing Agent may have been included in the MLS data. Unless otherwise specified in writing, the Broker/Agent has not and will not verify any information obtained from other sources. The Broker/Agent providing the information contained herein may or may not have been the Listing and/or Selling Agent.

Neighborhood & Commute
Source: Walkscore
Disclosure: Community information and market data powered by Constellation Data Labs. Information is deemed reliable but not guaranteed.
Save
Ask
Tour
Hide
Share