125 W Mountain Street 102, Glendale, CA, 91202

Save
Ask
Tour
Hide
Share
$690,000
53 Days On Site

125 W Mountain Street 102
Glendale, CA 91202

For Sale|Condominium|Active Under Contract
2
Beds
2
Total Baths
2
Full Baths
1,224
SqFt
$564
/SqFt
1975
Built
County:
Los Angeles
Listed by Odette Peters of Coldwell Banker Hallmark YouSeeMeForRealEstate@gmail.com
Call Now: 951-203-4426
Is this the listing for you? We can help make it yours.
951-203-4426
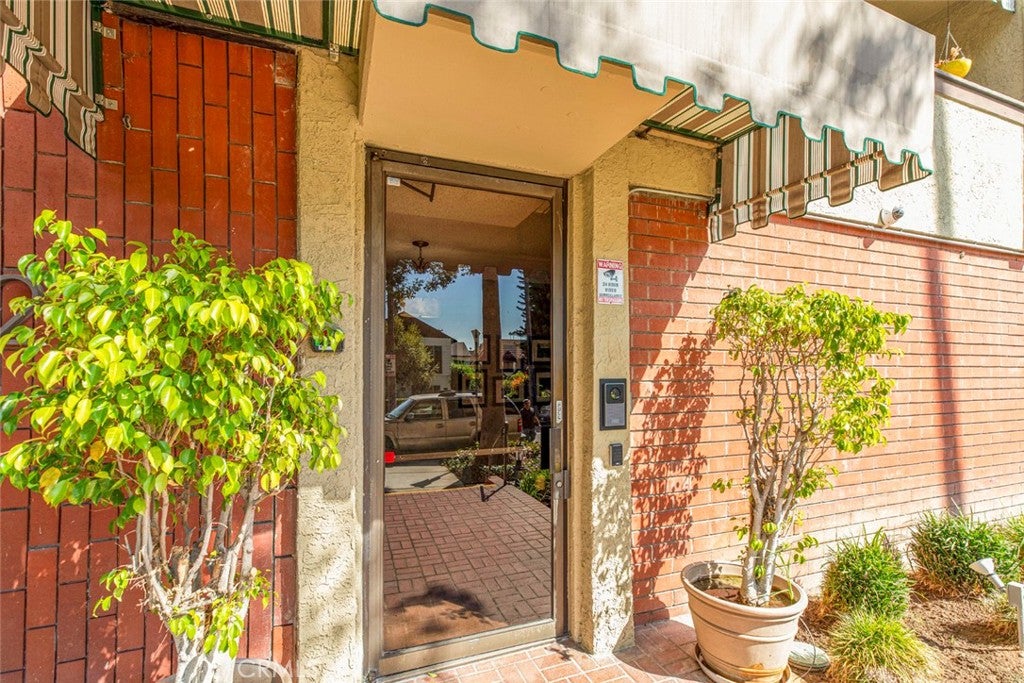
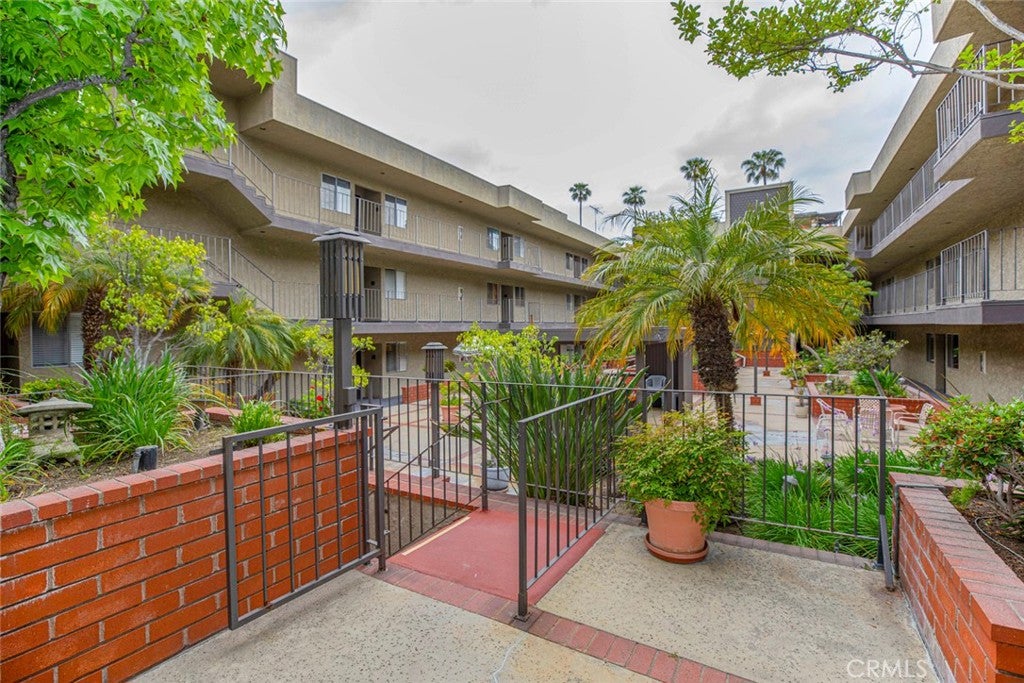
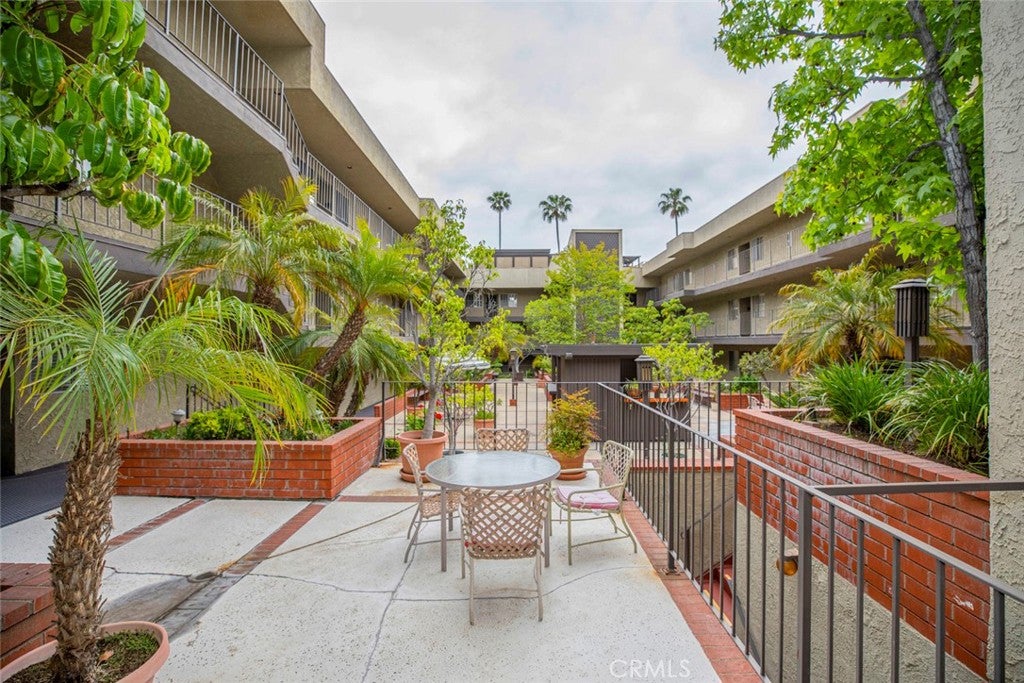
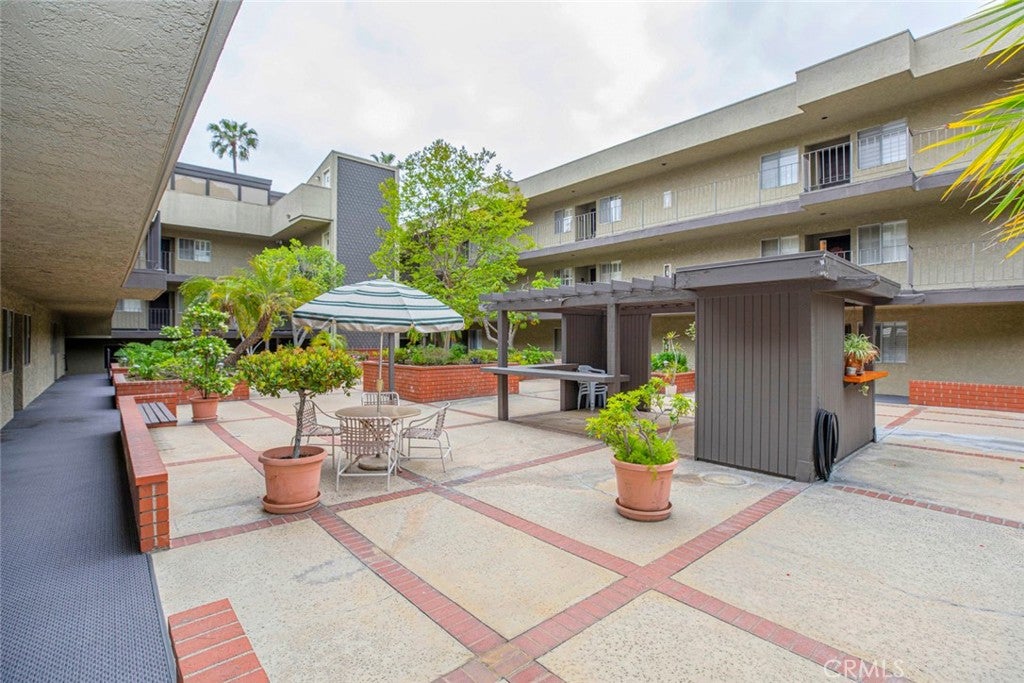
125 W Mountain Street 102125 W Mountain Street 102125 W Mountain Street 102125 W Mountain Street 102
Save
Ask
Tour
Hide
Share

Mortgage Calculator

Monthly Payment (Est.)

Enter an interest rate to see your estimated monthly payment.
Calculator powered by Showcase IDX, a Constellation1 Company. Copyright ©2026 Information is deemed reliable but not guaranteed.

Welcome to this beautifully cared-for first-floor unit with no steps, ideally situated in one of Glendale's most desirable areas. Step inside to a spacious living room and dining area that opens to a private balcony offering lovely city-light views. The dining area features a convenient wet bar perfect for entertainin, while the kitchen includes a cozy breakfast area. The well-maintained home offers a comfortable primary suite with an en-suite bathroom, plus the convenience of an in-unit washer and dryer hookup. Additional features include a subterranean gated garage and a private storage unit. Enjoy a prime location close to hiking and biking trails, parks, shopping, restuarants, and popular local attactions, including American, Brand park and Glendale Galleria. A wonderful opportunity to enjoy comfort, convenience, and an exceptional Glendale location.

Save
Ask
Tour
Hide
Share
Listing Snapshot
Price 
$690,000
Days On Site 
53 Days
Bedrooms 
2
Inside Area (SqFt) 
1,224 sqft
Total Baths 
2
Full Baths 
2
Partial Baths 
N/A
Lot Size 
0.8317 Acres
Year Built 
1975
MLS® Number 
GD26179340
Status 
Active Under Contract
Property Tax 
N/A
HOA/Condo/Coop Fees 
$472 monthly
Sq Ft Source 
Assessor
Friends & Family
Recent Activity
2 weeks agoStatus changed to Active Under Contract
2 weeks agoListing updated with changes from the MLS®
2 months agoListing first seen on site
General Features
Acres 
0.8317
Carport 
2
Direction Faces 
North
Disclosures 
CovenantsRestrictionsDisclosure
Land Lease 
No
Levels 
One
Number Of Stories 
1
Parking 
Detached Carport
Parking Spaces 
2
Property Sub Type 
Condominium
Security 
Closed Circuit Camera(s)Security Lights
Sewer 
Public Sewer
Special Circumstances 
Standard
Water Source 
Public
Interior Features
Appliances 
DishwasherElectric OvenElectric Range
Cooling 
Central Air
Fireplace 
Yes
Fireplace Features 
Living RoomMaster Bedroom
Flooring 
Wood
Heating 
Central
Interior 
PantryStorageBarEntrance FoyerMaster Downstairs
Laundry Features 
Inside
Main Level Bedrooms 
2
Bathroom 
Bedroom 
EntryFoyer 
Foyer 
Kitchen 
Features - Granite Counters
Laundry 
Living Room 
Master Bathroom 
Master Bedroom 
Save
Ask
Tour
Hide
Share
Exterior Features
Exterior 
Balcony
Other Structures 
Storage
Patio And Porch 
Enclosed
Pool Features 
None
Road Frontage 
City Street
Spa Features 
None
View 
City Lights
Waterview 
City Lights
Community Features
Association Amenities 
Billiard RoomClubhouseMaintenance GroundsInsuranceManagementRecreation RoomSecurityStorageTrail(s)
Association Fee 
$472.0
Association Fee Frequency 
Monthly
Community Features 
CurbsParkStreet LightsSidewalks
MLS Area 
626 - Glendale-Northwest
School District 
Glendale Unified
Financing Terms Available 
Cash
Building Access 
foyer
Schools
School District
Glendale Unified
Elementary School
Unknown
Middle School
Unknown
High School
Unknown


This information is for your personal, non-commercial use and may not be used for any purpose other than to identify prospective properties you may be interested in purchasing. The display of MLS data is usually deemed reliable but is NOT guaranteed accurate by the MLS. Buyers are responsible for verifying the accuracy of all information and should investigate the data themselves or retain appropriate professionals. Information from sources other than the Listing Agent may have been included in the MLS data. Unless otherwise specified in writing, the Broker/Agent has not and will not verify any information obtained from other sources. The Broker/Agent providing the information contained herein may or may not have been the Listing and/or Selling Agent.

Neighborhood & Commute
Source: Walkscore
Disclosure: Community information and market data powered by Constellation Data Labs. Information is deemed reliable but not guaranteed.
Save
Ask
Tour
Hide
Share