

4660 Coldwater Canyon Avenue 20Studio City, CA 91604
Mortgage Calculator
Monthly Payment (Est.)
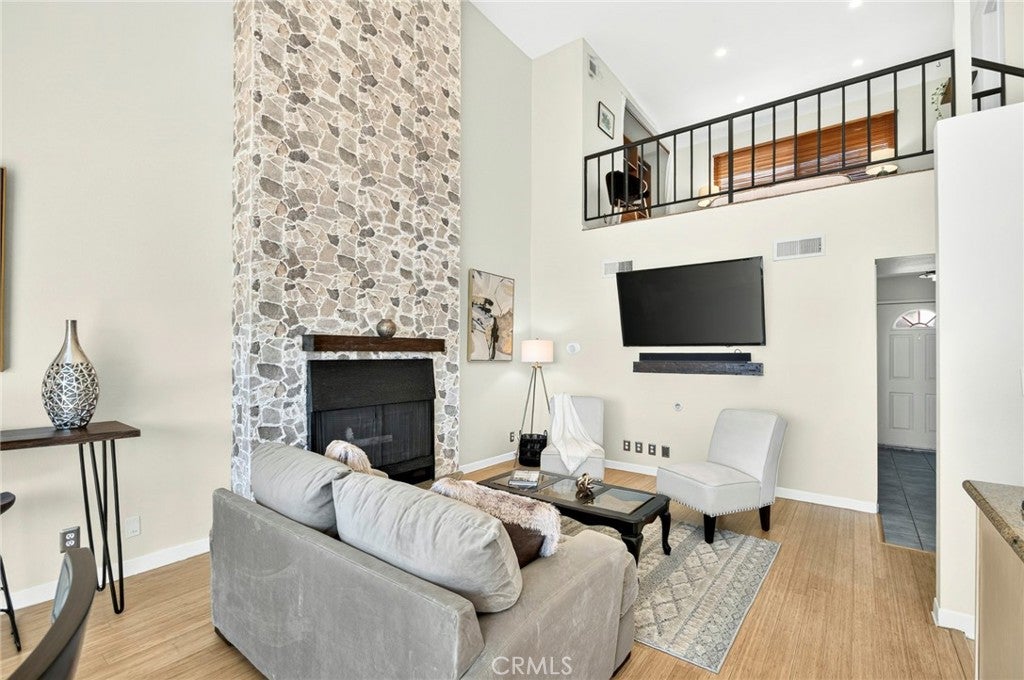
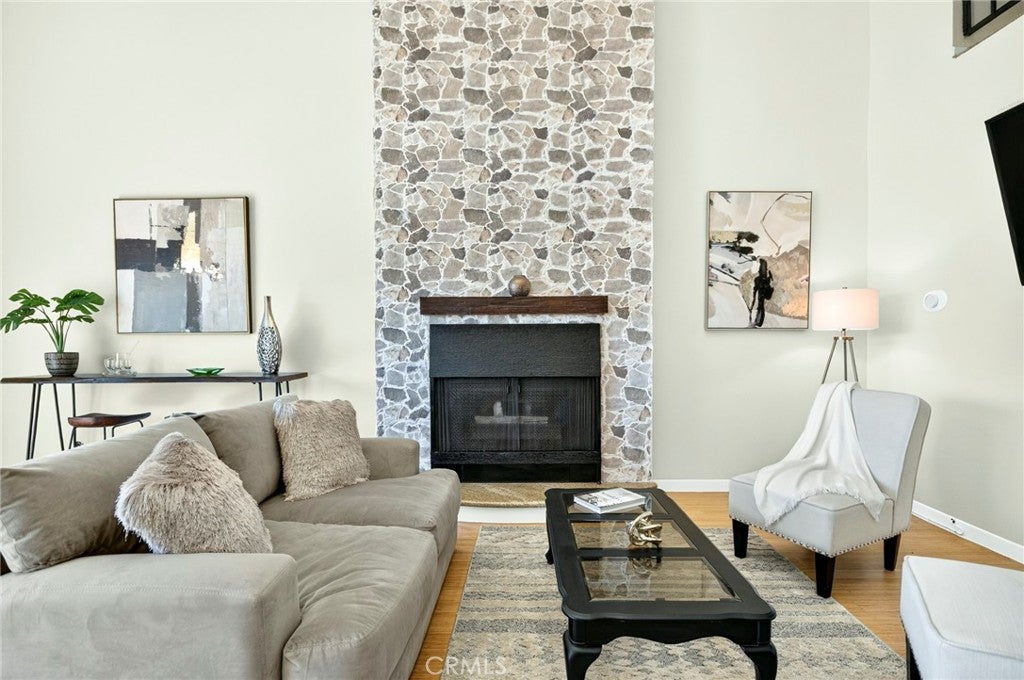
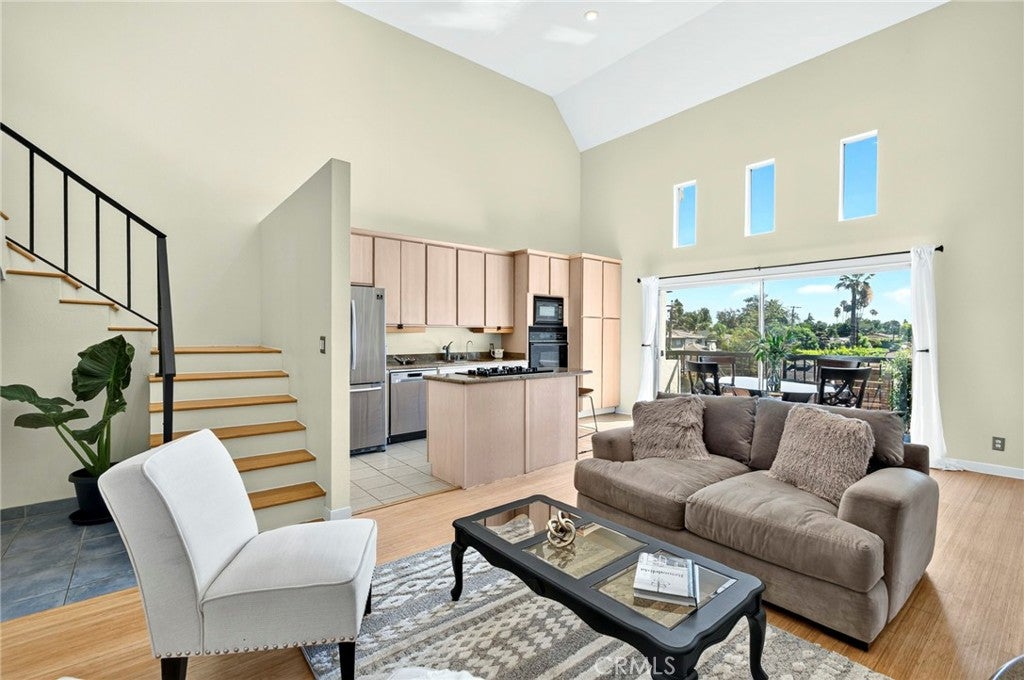
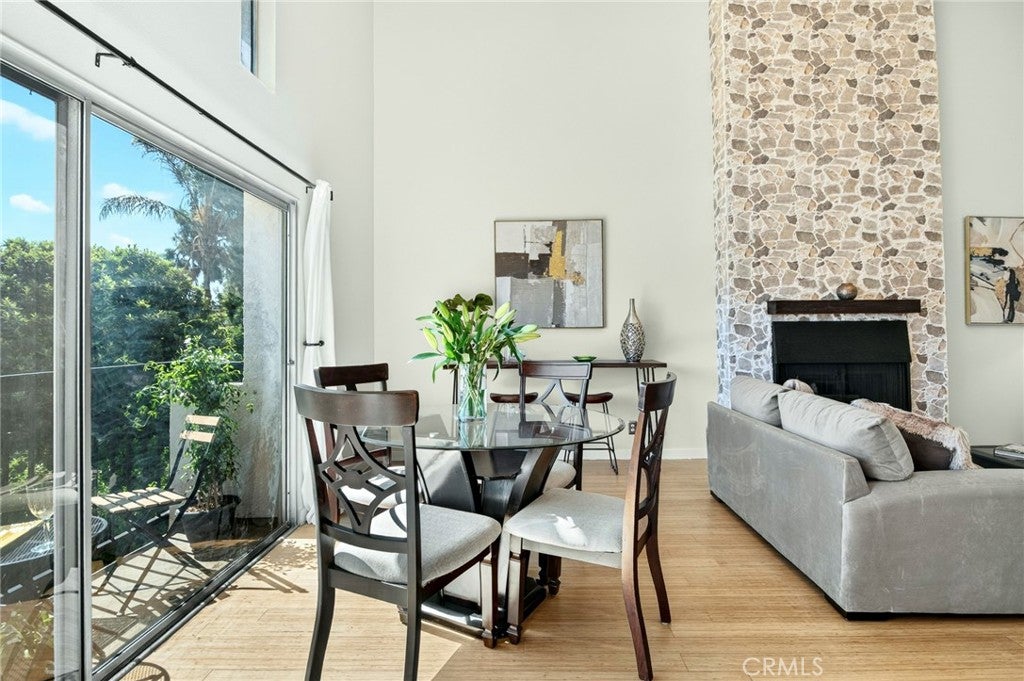
Enter an interest rate to see your estimated monthly payment.Welcome to a truly special Studio City retreat where contemporary comfort meets breathtaking Verdugo Mountain views. Perched on the top floor, this beautifully designed 2-bedroom, 2-bathroom Townhouse-Style condo offers a bright, airy feel, dramatic 17-foot cathedral ceilings, and a unique loft-style design that gives the home an inviting sense of space and character. Step inside and you’re immediately drawn into the light-filled living room, where soaring ceilings, warm bamboo floors, and a striking fireplace create a comfortable gathering space. Large windows bring in abundant natural light and frame beautiful mountain views, while the private balcony offers a wonderful spot for morning coffee, an evening glass of wine, or simply enjoying the peaceful surroundings. The open-concept floor plan flows naturally into the dining area and kitchen, making everyday living and entertaining feel effortless. The thoughtful two-level layout offers privacy and flexibility. A bedroom and full bath are conveniently located on the main level, while the spacious upstairs ensuite bedroom feels like a private retreat. Custom closets provide excellent storage, and the loft-style upper space overlooks the living room below, adding architectural interest and a sense of openness. The well-appointed kitchen features granite countertops, stainless steel appliances, tile flooring, ample cabinetry, and a conveniently enclosed laundry area with washer and dryer adds to the home's functionality. Outside, the community offers a pool and inviting patio with a grilling area—perfect for relaxing at home, cooling off on warm days, or enjoying easy weekends without leaving the neighborhood. Recent building improvements include a new roof, resurfaced walkways, new siding, and fresh exterior paint, providing added peace of mind. Two tandem parking spaces and new storage cupboards as well as tandem guest parking make this special. When you’re ready to explore, some of Studio City’s best-loved destinations are just minutes away. Enjoy the restaurants, cafés, specialty shops, and energy of Ventura Boulevard, along with convenient access to Equinox, Erewhon, Whole Foods, Fryman Canyon, Beeman Park, and more. With its combination of striking architecture, mountain views, comfortable living spaces, and an enviable location, this welcoming Townhome-Style condo offers a wonderful place to call home in the heart of Studio City.
| 2 months ago | Listing first seen on site | |
| 2 months ago | Listing updated with changes from the MLS® |

This information is for your personal, non-commercial use and may not be used for any purpose other than to identify prospective properties you may be interested in purchasing. The display of MLS data is usually deemed reliable but is NOT guaranteed accurate by the MLS. Buyers are responsible for verifying the accuracy of all information and should investigate the data themselves or retain appropriate professionals. Information from sources other than the Listing Agent may have been included in the MLS data. Unless otherwise specified in writing, the Broker/Agent has not and will not verify any information obtained from other sources. The Broker/Agent providing the information contained herein may or may not have been the Listing and/or Selling Agent.

Did you know? You can invite friends and family to your search. They can join your search, rate and discuss listings with you.