14514 Eastbrook Avenue, Bellflower, CA, 90706

Save
Ask
Tour
Hide
Share
$850,000
52 Days On Site

14514 Eastbrook Avenue
Bellflower, CA 90706

Single Family Residence|Pending
2
Beds
2
Total Baths
1
Full Bath
1
Partial Bath
1,368
SqFt
$621
/SqFt
1956
Built
County:
Los Angeles
Listed by Heather Walker of Huntington Group hwalker@huntingtongroup.com
Call Now: 951-203-4426
Is this the listing for you? We can help make it yours.
951-203-4426
14514 Eastbrook Avenue14514 Eastbrook Avenue14514 Eastbrook Avenue14514 Eastbrook Avenue
Save
Ask
Tour
Hide
Share

Mortgage Calculator

Monthly Payment (Est.)

Enter an interest rate to see your estimated monthly payment.
Calculator powered by Showcase IDX, a Constellation1 Company. Copyright ©2026 Information is deemed reliable but not guaranteed.

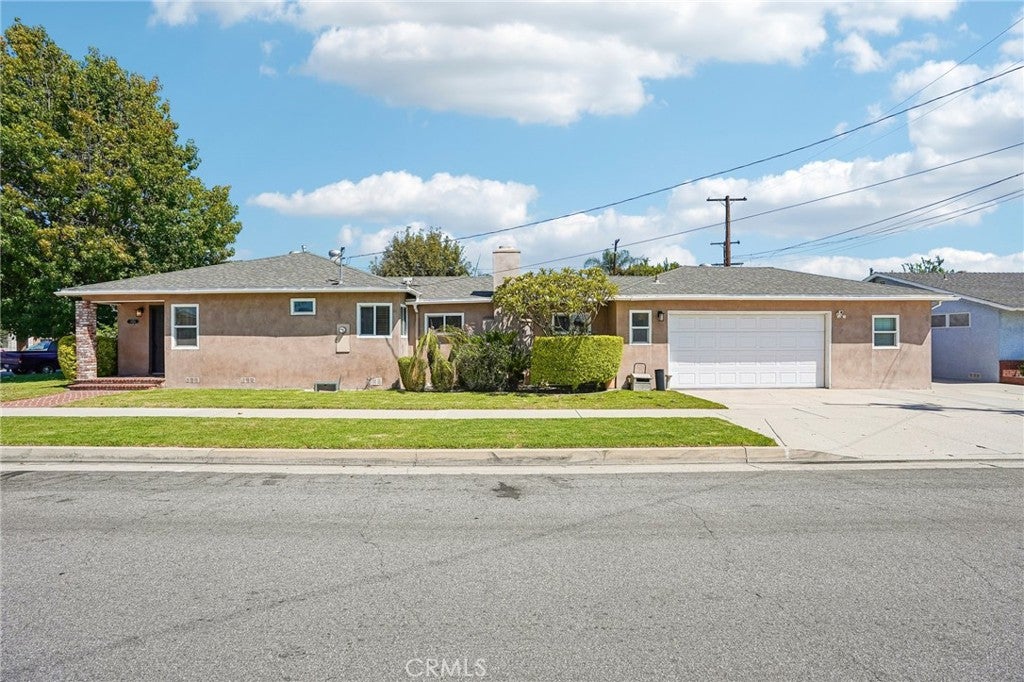
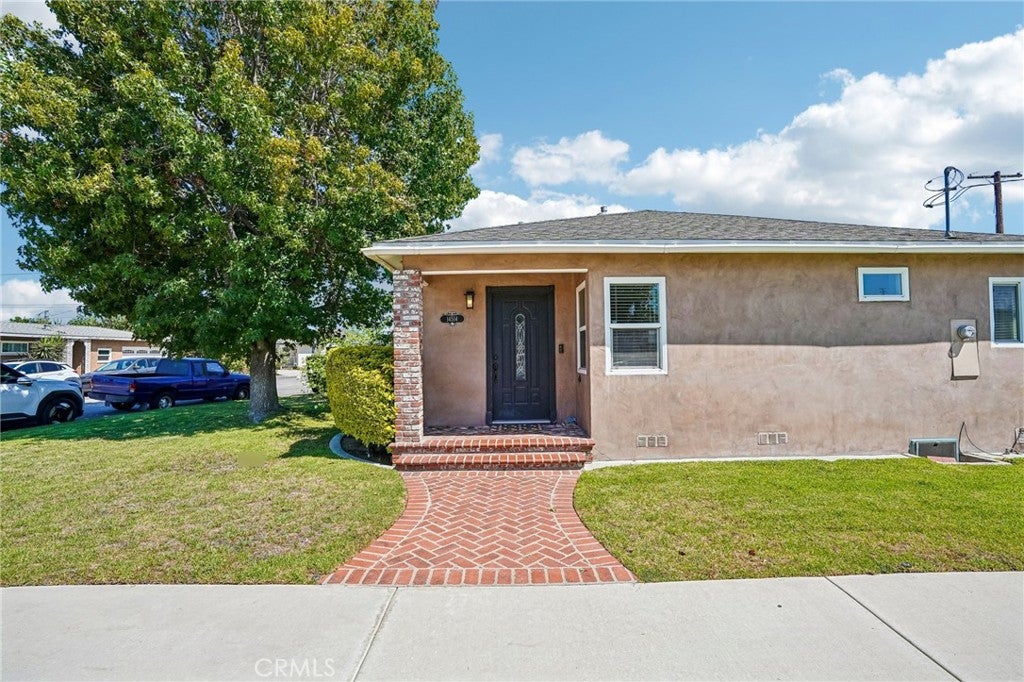
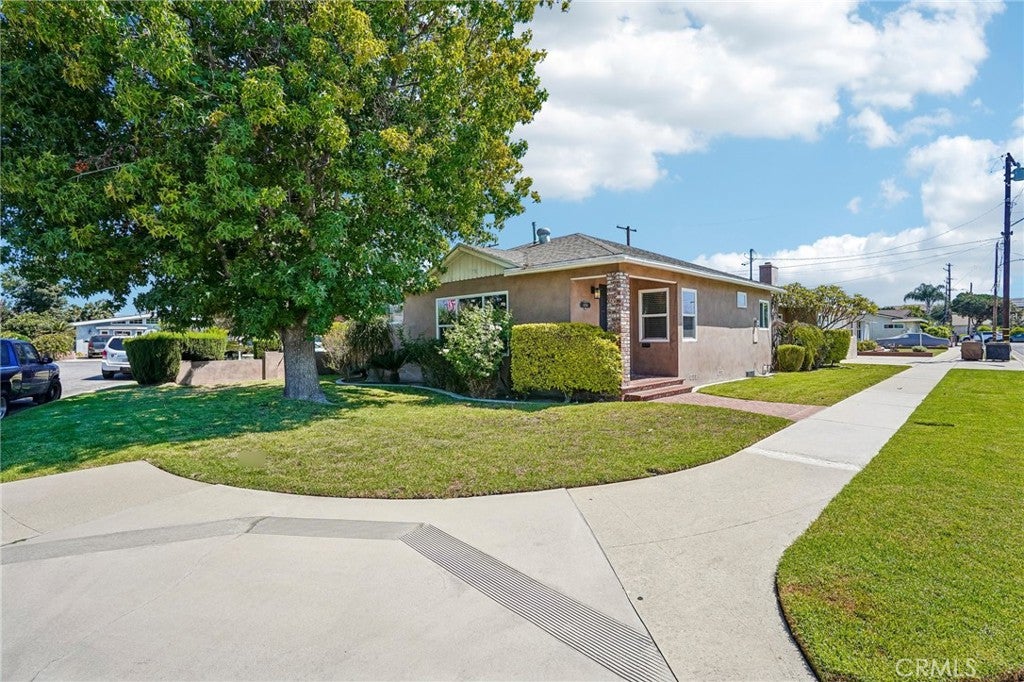
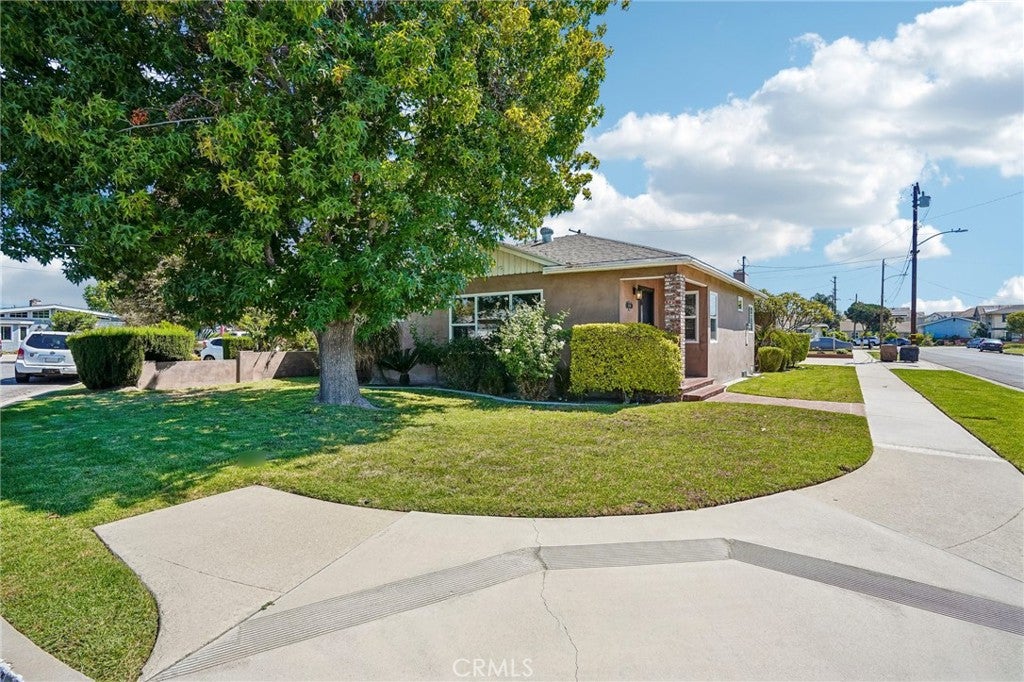
Single-Story Bellflower Home with In-Law Suite & Outstanding Outdoor/Garage Space! Welcome to 14514 Eastbrook Ave, a charming home offering space, comfort, and flexible living options! The main living areas are equipped with a central HVAC system to ensure year-round climate control. The standout feature of the home is the expansive bonus room, boasting dramatic vaulted beamed ceilings and a cozy brick fireplace—making it an ideal setup for an in-law suite, private guest room, or secondary living area. Designed for gatherings, the property features an exceptional setup for hosting friends and family! Step outside to a covered patio and a backyard fitted with eco-friendly, drought-tolerant artificial turf for seamless, low-maintenance outdoor entertaining. The large attached garage also provides incredible extra room, making it perfect for game days, workshop projects, or expanded indoor-outdoor hosting space. Ideally situated in Bellflower with fantastic proximity to local hotspots! Conveniently located near Downtown Bellflower’s shops and dining (including SteelCraft), Mayfair Park, and offering swift access to the 91, 605, and 105 freeways.

Save
Ask
Tour
Hide
Share
Listing Snapshot
Price 
$850,000
Days On Site 
52 Days
Bedrooms 
2
Inside Area (SqFt) 
1,368 sqft
Total Baths 
2
Full Baths 
1
Partial Baths 
1
Lot Size 
0.1161 Acres
Year Built 
1956
MLS® Number 
GD26181407
Status 
Pending
Property Tax 
N/A
HOA/Condo/Coop Fees 
N/A
Sq Ft Source 
Assessor
Friends & Family
Recent Activity
a month agoStatus changed to Pending
a month agoListing updated with changes from the MLS®
2 months agoListing first seen on site
General Features
Acres 
0.1161
Attached Garage 
Yes
Garage 
Yes
Garage Spaces 
2
Land Lease 
No
Levels 
One
Number Of Stories 
1
Parking 
AttachedConcreteDirect AccessDrivewayGarage Faces FrontGarageGarage Door Opener
Parking Spaces 
2
Property Sub Type 
Single Family Residence
Security 
Carbon Monoxide Detector(s)Smoke Detector(s)
Sewer 
Public Sewer
Special Circumstances 
Standard
Style 
Ranch
Utilities 
Electricity ConnectedNatural Gas ConnectedSewer ConnectedWater Connected
Water Source 
Public
Interior Features
Cooling 
Central Air
Fireplace 
Yes
Furnished 
Unfurnished
Heating 
CentralForced AirFireplace(s)Natural Gas
Interior 
Beamed CeilingsIn-Law FloorplanOpen FloorplanRecessed LightingMaster Downstairs
Laundry Features 
Electric Dryer HookupGas Dryer HookupIn Garage
Main Level Bedrooms 
2
Bedroom 
Bonus Room 
Kitchen 
Living Room 
Master Bedroom 
Save
Ask
Tour
Hide
Share
Exterior Features
Construction Details 
FrameStucco
Fencing 
BlockPrivacy
Lot Features 
Back Yard
Patio And Porch 
CoveredPatio
Pool Features 
None
View 
Neighborhood
Waterview 
Neighborhood
Community Features
Community Features 
CurbsStreet LightsSidewalks
MLS Area 
RH - Bellflower N of Alondra, E of Bellflower
School District 
Bellflower Unified
Financing Terms Available 
CashConventional
Building Access 
1
Schools
School District
Bellflower Unified
Elementary School
Fairburn
Middle School
Bellflower
High School
Bellflower


This information is for your personal, non-commercial use and may not be used for any purpose other than to identify prospective properties you may be interested in purchasing. The display of MLS data is usually deemed reliable but is NOT guaranteed accurate by the MLS. Buyers are responsible for verifying the accuracy of all information and should investigate the data themselves or retain appropriate professionals. Information from sources other than the Listing Agent may have been included in the MLS data. Unless otherwise specified in writing, the Broker/Agent has not and will not verify any information obtained from other sources. The Broker/Agent providing the information contained herein may or may not have been the Listing and/or Selling Agent.

Neighborhood & Commute
Source: Walkscore
Disclosure: Community information and market data powered by Constellation Data Labs. Information is deemed reliable but not guaranteed.
Save
Ask
Tour
Hide
Share