

20230 Keswick 3Winnetka, CA 91306
Mortgage Calculator
Monthly Payment (Est.)
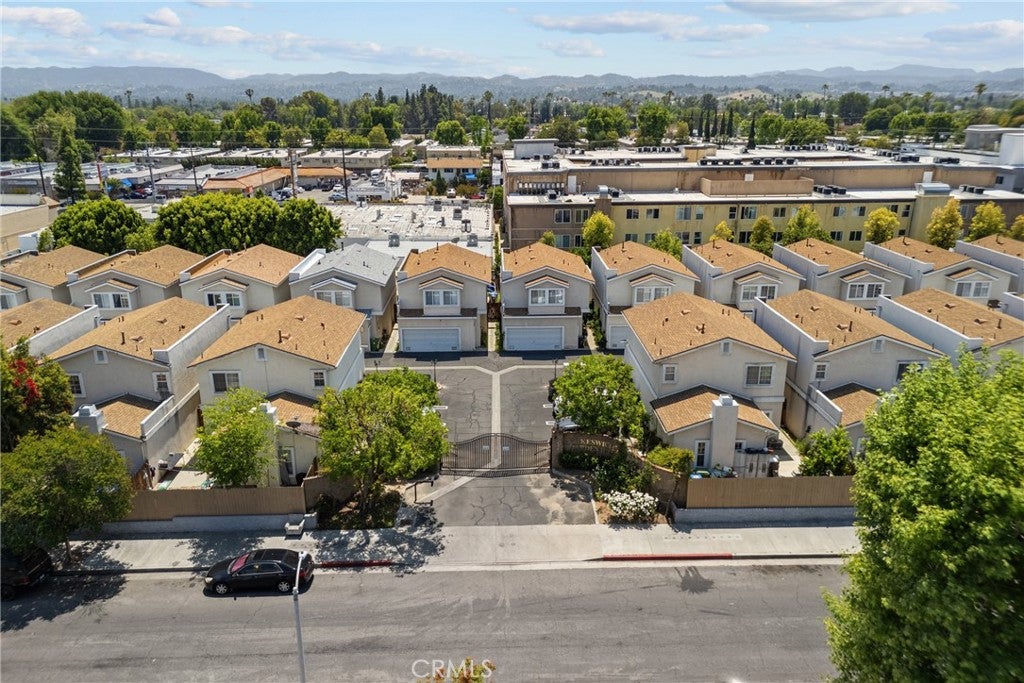
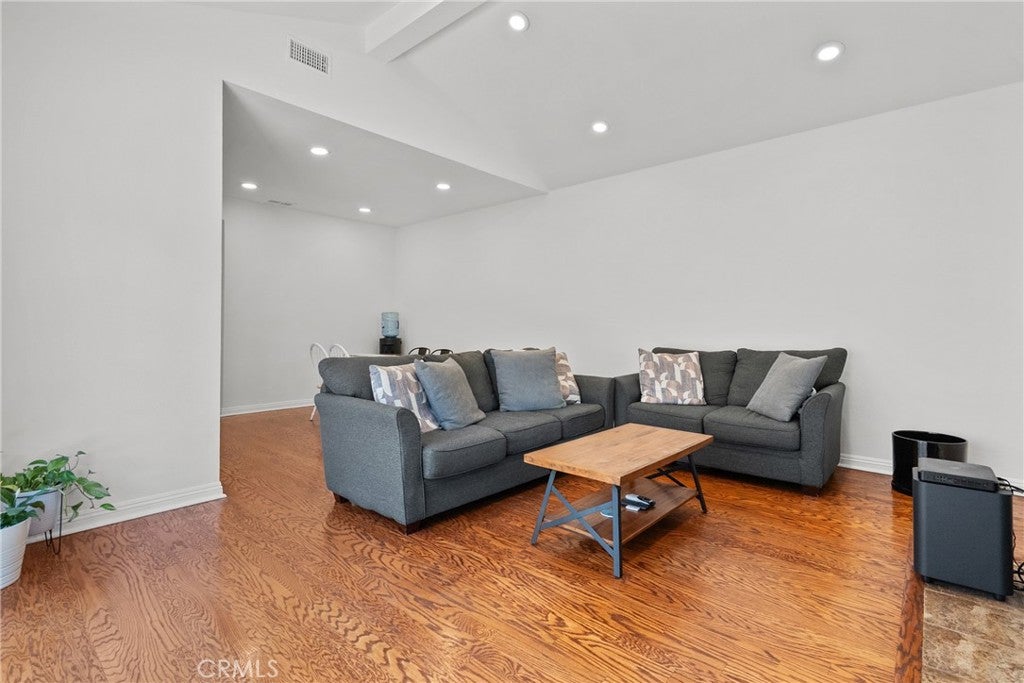
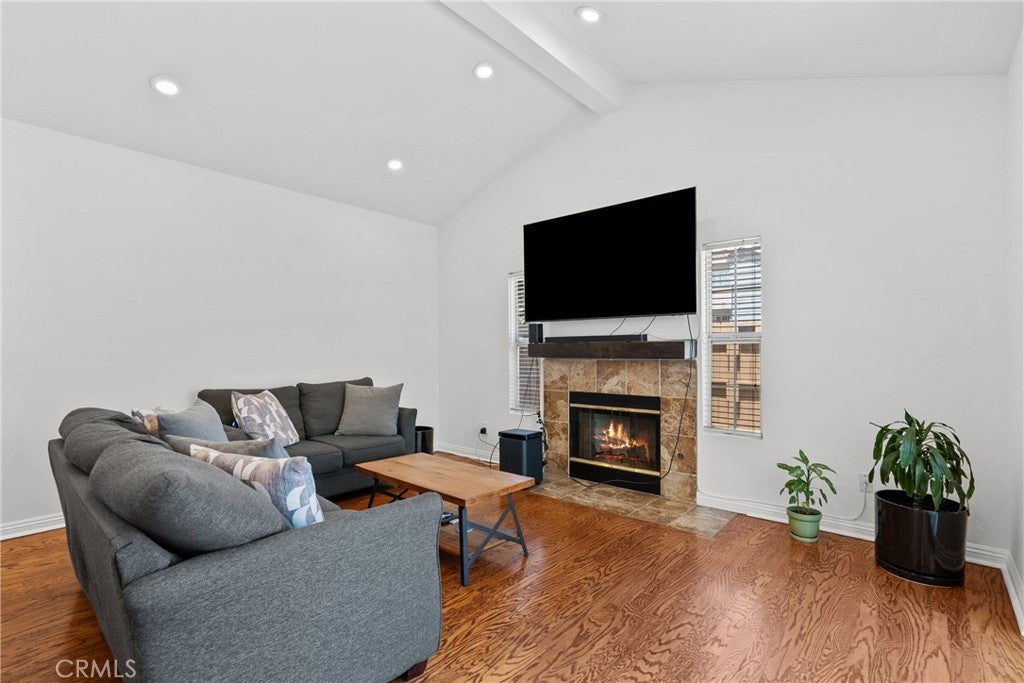
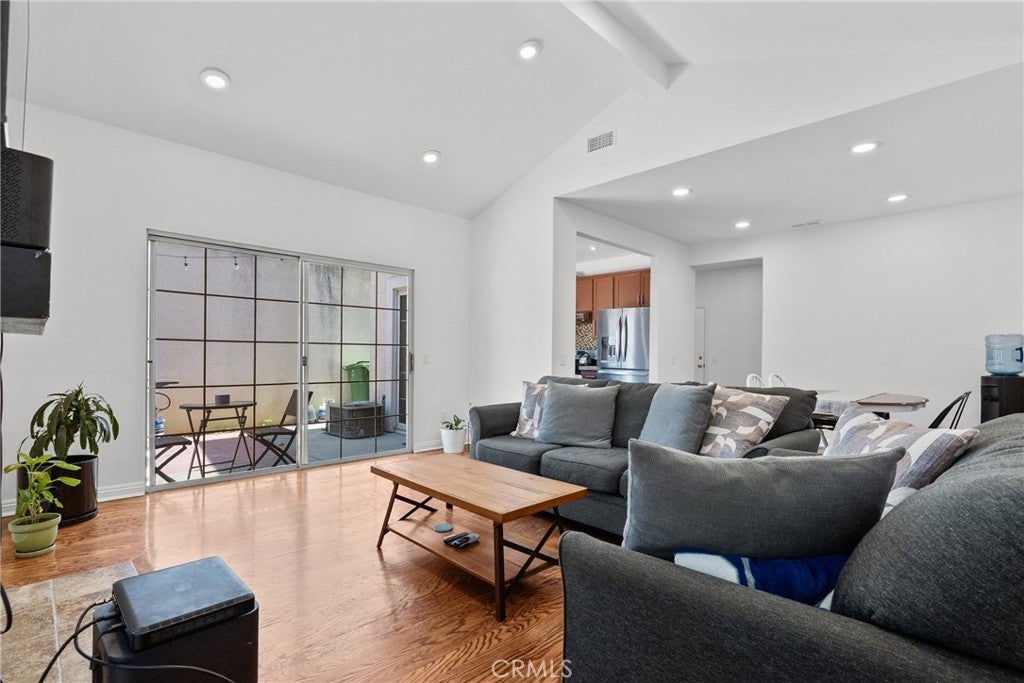
Enter an interest rate to see your estimated monthly payment.Home may qualify for up to $15,000 towards down payment assistance or closing costs! Where can you find a detached home in a gated community with an HOA of only $70 per month? Right here at 20230 Keswick #3! Add in a low $87 monthly solar lease, thoughtful upgrades, and a desirable Winnetka location, and this home offers a combination of value, comfort, and convenience that is hard to find. This beautifully updated 3-bedroom, 3-bathroom detached home has no common walls and has been thoughtfully improved to create a bright, modern, and welcoming living space. The kitchen has been opened up to create an inviting open-concept floor plan, allowing the kitchen, dining, and living areas to flow effortlessly together—perfect for everyday living and entertaining. Inside, you'll find hardwood flooring, fresh interior paint, recessed lighting, upgraded electrical, new plumbing, a cozy fireplace, and appliances included. The kitchen offers generous counter and cabinet space while opening directly into the main living areas, creating a spacious and connected feel. All three bedrooms are located upstairs, offering privacy and separation from the main entertaining spaces. With three bathrooms, including a convenient guest bathroom on the main level, the layout is as functional as it is comfortable. Step outside to your private patio, a space ready for morning coffee, weekend BBQs, entertaining friends, or simply creating memories with the people you love. Additional upgrades and conveniences include a new garage system, new washer and dryer, refrigerator, attached 2-car garage, solar panels with a low $87 monthly lease payment, and the added privacy and security of a gated community. With an incredibly low $70 monthly HOA, low solar payment, numerous upgrades, private outdoor space, and a detached-home feel, this property delivers exceptional value in a great neighborhood. Location is another standout. Situated in the heart of the San Fernando Valley, the home offers convenient access to the 101, 118, and 405 freeways, making it easy to get around the Valley and beyond. You're also close to CSUN, shopping, dining, entertainment, and everyday conveniences—putting so much of what the Valley has to offer within easy reach.
| 2 months ago | Listing first seen on site | |
| 2 months ago | Listing updated with changes from the MLS® |

This information is for your personal, non-commercial use and may not be used for any purpose other than to identify prospective properties you may be interested in purchasing. The display of MLS data is usually deemed reliable but is NOT guaranteed accurate by the MLS. Buyers are responsible for verifying the accuracy of all information and should investigate the data themselves or retain appropriate professionals. Information from sources other than the Listing Agent may have been included in the MLS data. Unless otherwise specified in writing, the Broker/Agent has not and will not verify any information obtained from other sources. The Broker/Agent providing the information contained herein may or may not have been the Listing and/or Selling Agent.

Did you know? You can invite friends and family to your search. They can join your search, rate and discuss listings with you.