

1425 Columbia DrGlendale, CA 91205
Mortgage Calculator
Monthly Payment (Est.)
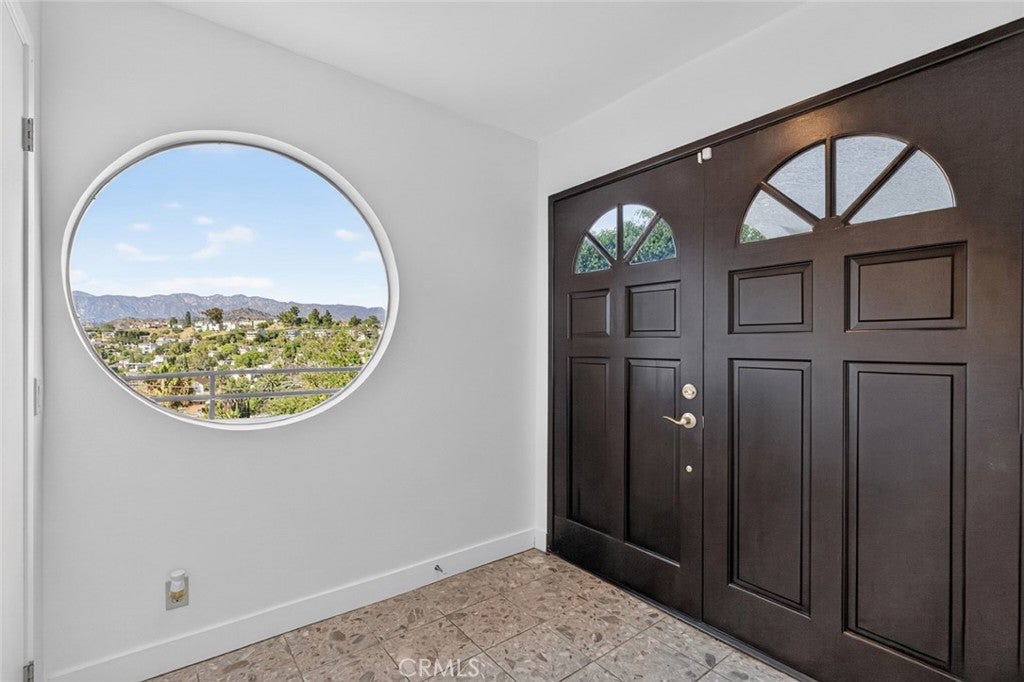
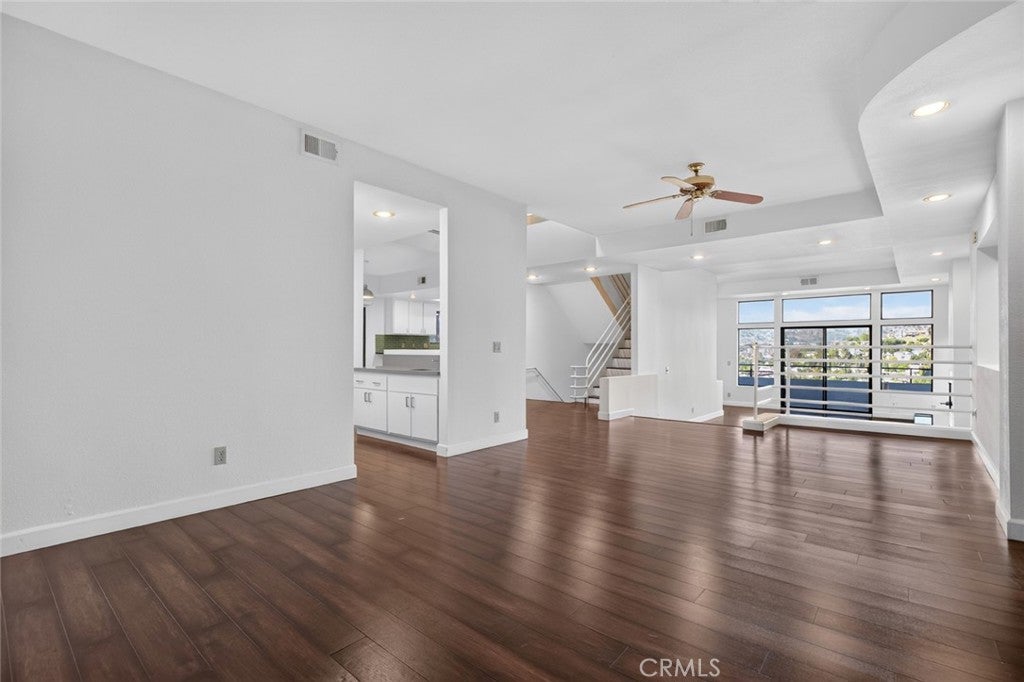
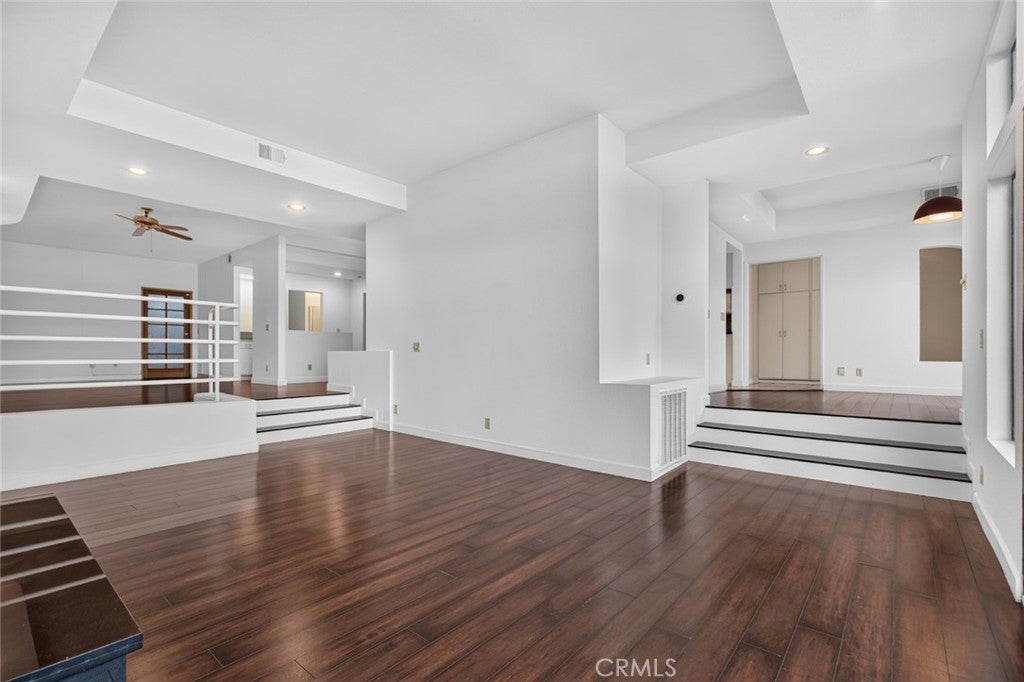
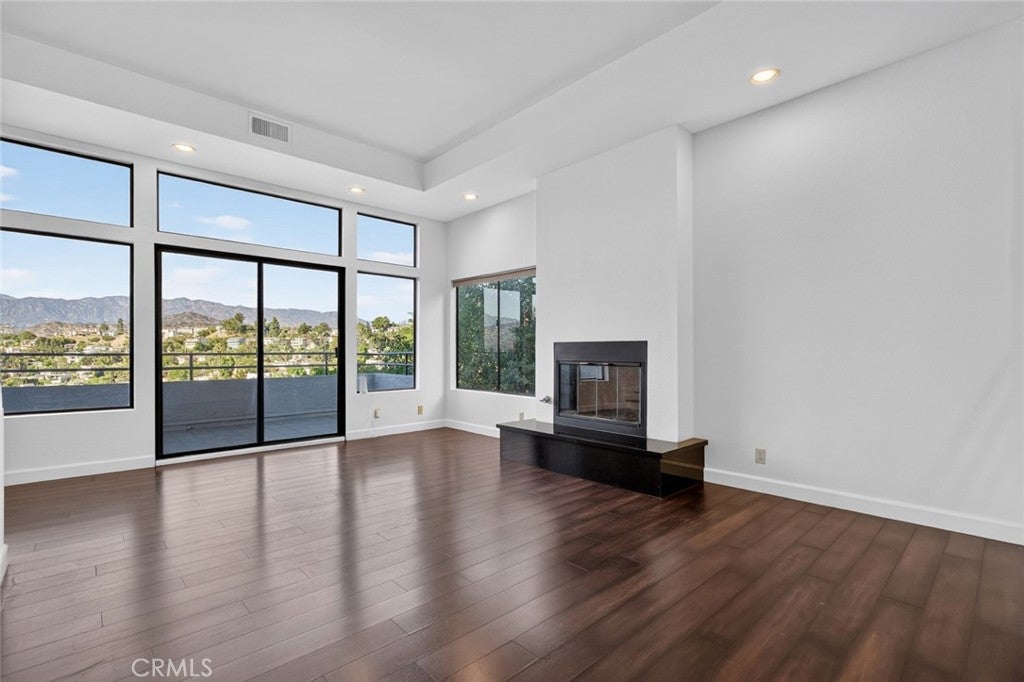
Enter an interest rate to see your estimated monthly payment.A rare property with panoramic views from every level and an in-home elevator make this 5 bedroom, 4 bathroom residence an exceptional find in Adams Hill. Positioned high in a premier Glendale neighborhood, the property features a bright, open floor plan built for grand entertaining and functional comfort. No matter which level you are on, the home captures unobstructed panoramic views during the day to the glittering city lights at night. A private elevator services three levels of the home, offering a premium alternative to the central staircases. The exterior features an attached 2 car garage and a wide driveway that could easily hosts guest vehicles. Inside, the highly adaptable layout offers massive flexibility to fit your exact lifestyle needs. This residence delivers an unmatched combination of privacy, convenience, and elevated hillside living.
| 2 months ago | Listing first seen on site | |
| 2 months ago | Listing updated with changes from the MLS® |

This information is for your personal, non-commercial use and may not be used for any purpose other than to identify prospective properties you may be interested in purchasing. The display of MLS data is usually deemed reliable but is NOT guaranteed accurate by the MLS. Buyers are responsible for verifying the accuracy of all information and should investigate the data themselves or retain appropriate professionals. Information from sources other than the Listing Agent may have been included in the MLS data. Unless otherwise specified in writing, the Broker/Agent has not and will not verify any information obtained from other sources. The Broker/Agent providing the information contained herein may or may not have been the Listing and/or Selling Agent.

Did you know? You can invite friends and family to your search. They can join your search, rate and discuss listings with you.