

1601 BerninaPine Mountain Club, CA 93222
Mortgage Calculator
Monthly Payment (Est.)
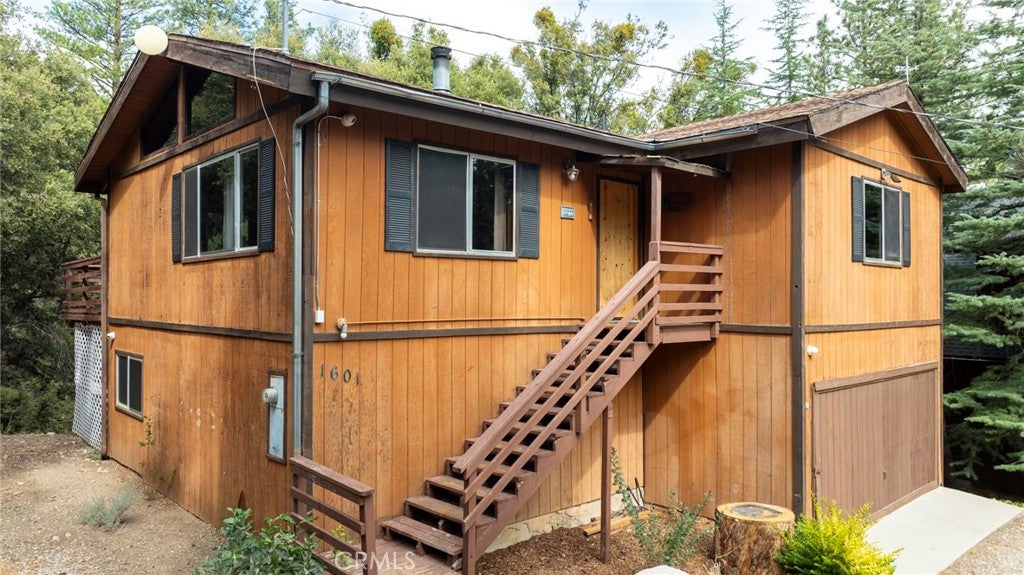
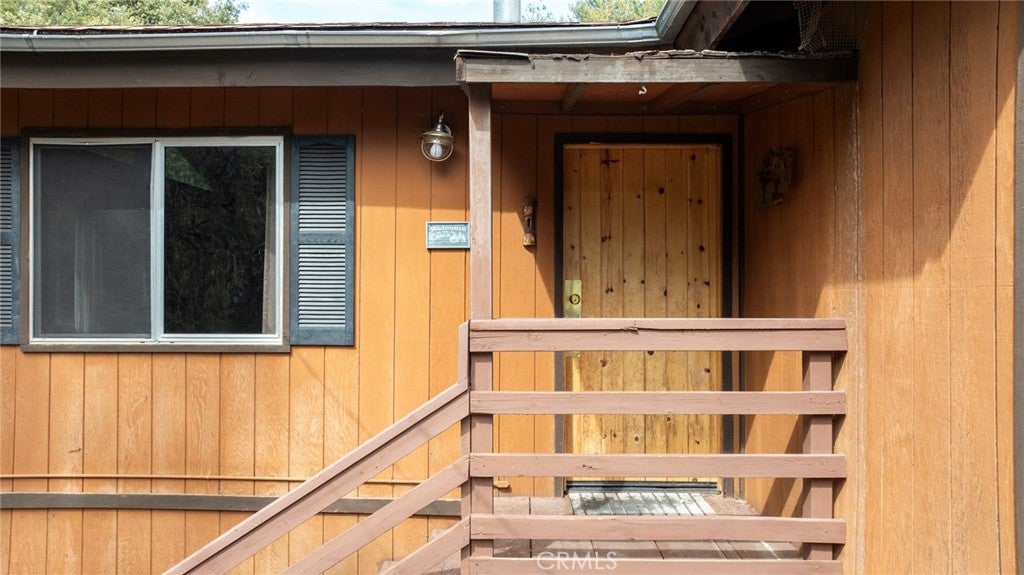
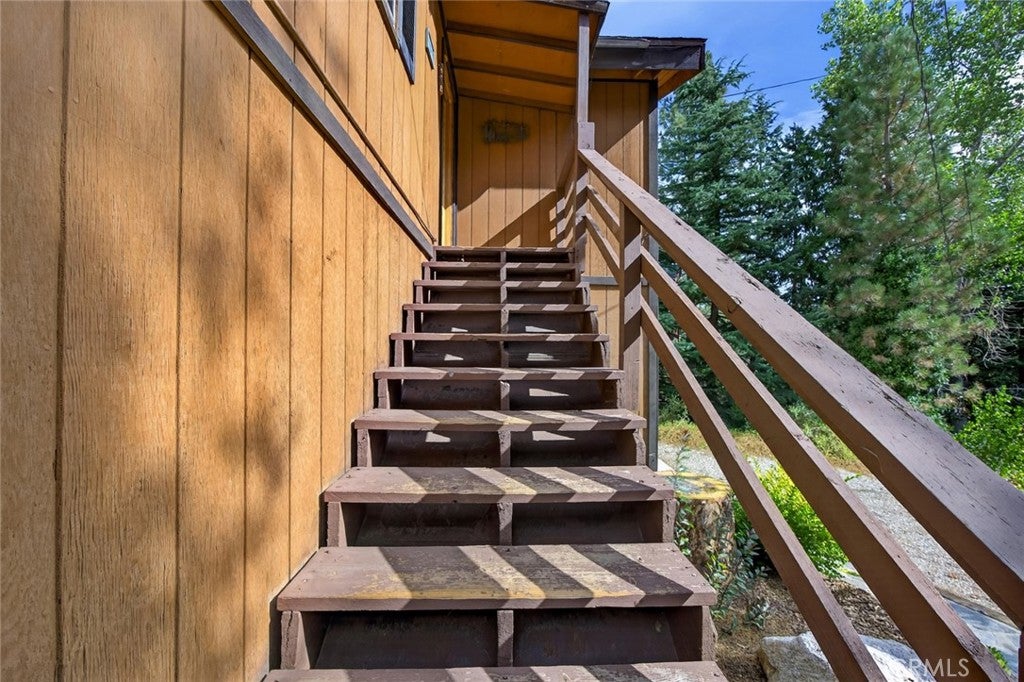
Enter an interest rate to see your estimated monthly payment.A unique opportunity to own a private retreat surrounded by beautiful nature. An oversized circular driveway provides abundant parking, complemented by an attached, extra-deep two-car garage with direct access to the lower level. Up a few steps, the main level welcomes you with an open living, dining, and kitchen area featuring cathedral ceilings, numerous windows, and abundant natural light. Step outside onto the spacious rear deck overlooking the peaceful green space—an ideal setting for outdoor dining, entertaining, or simply enjoying the surroundings. The kitchen offers ample pantry storage and an excellent opportunity to update and personalize. The bedrooms and bathrooms are conveniently located on the main level. Downstairs, a generously sized bonus room offers flexible use as a game room, home office, guest space, or additional living area. Additional features include electric wall heaters throughout and a brand-new water heater. Much of the home has already been prepared for central air conditioning, offering the next owner the opportunity to complete the installation and enjoy the added comfort. Whether enjoyed as a full-time residence or a peaceful weekend escape, this home offers privacy, versatility, and a wonderful connection to the outdoors.
| 3 weeks ago | Listing first seen on site | |
| 3 weeks ago | Listing updated with changes from the MLS® |

This information is for your personal, non-commercial use and may not be used for any purpose other than to identify prospective properties you may be interested in purchasing. The display of MLS data is usually deemed reliable but is NOT guaranteed accurate by the MLS. Buyers are responsible for verifying the accuracy of all information and should investigate the data themselves or retain appropriate professionals. Information from sources other than the Listing Agent may have been included in the MLS data. Unless otherwise specified in writing, the Broker/Agent has not and will not verify any information obtained from other sources. The Broker/Agent providing the information contained herein may or may not have been the Listing and/or Selling Agent.

Did you know? You can invite friends and family to your search. They can join your search, rate and discuss listings with you.