

1040 La SalleCorona, CA 92879
Mortgage Calculator
Monthly Payment (Est.)
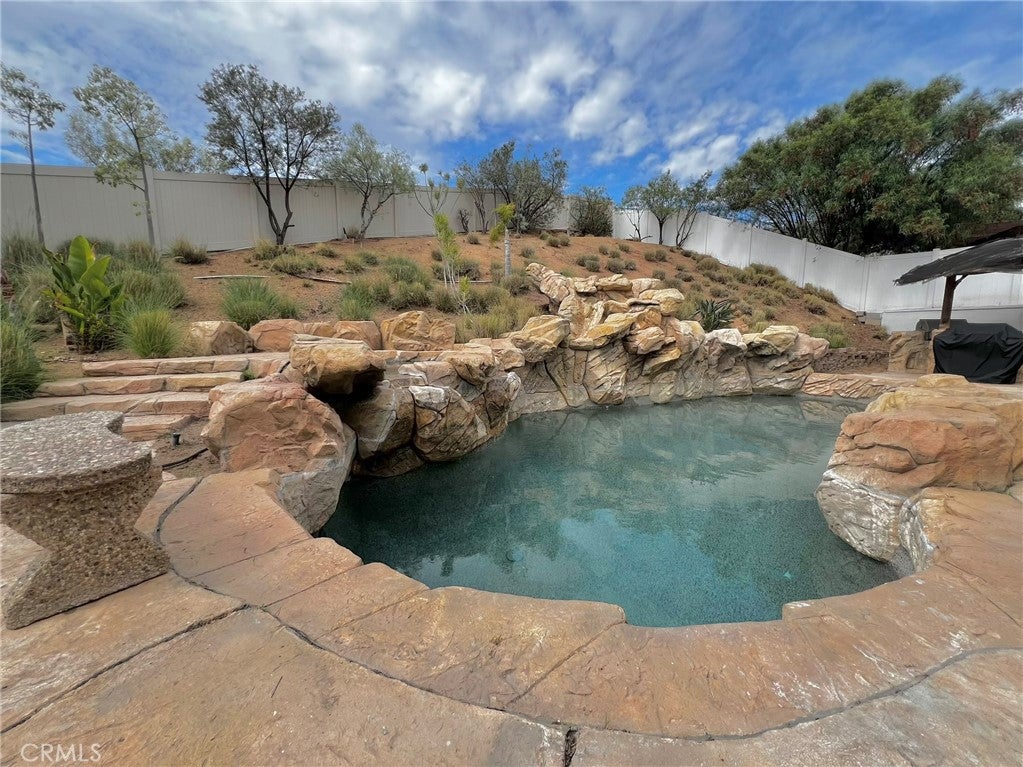
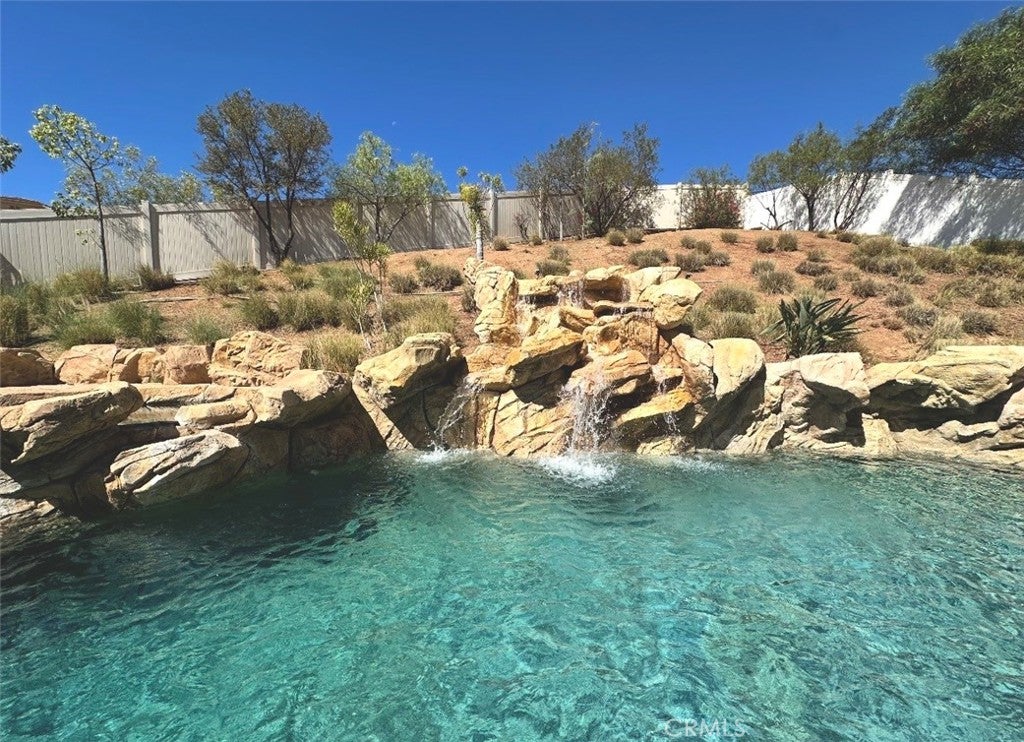
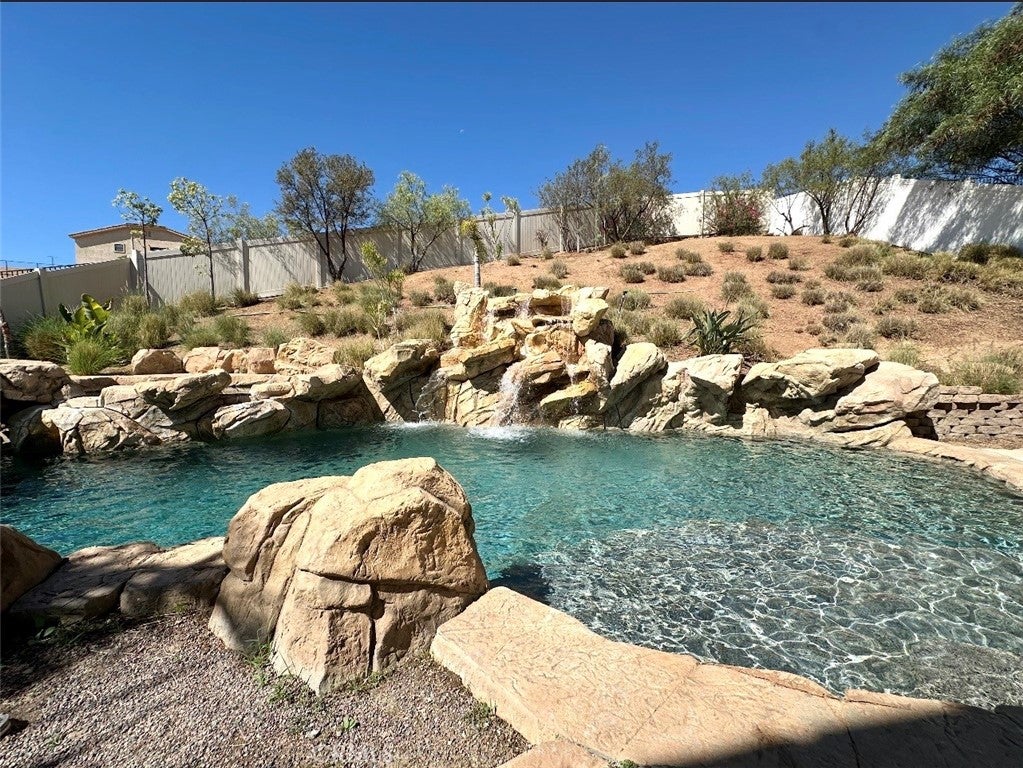
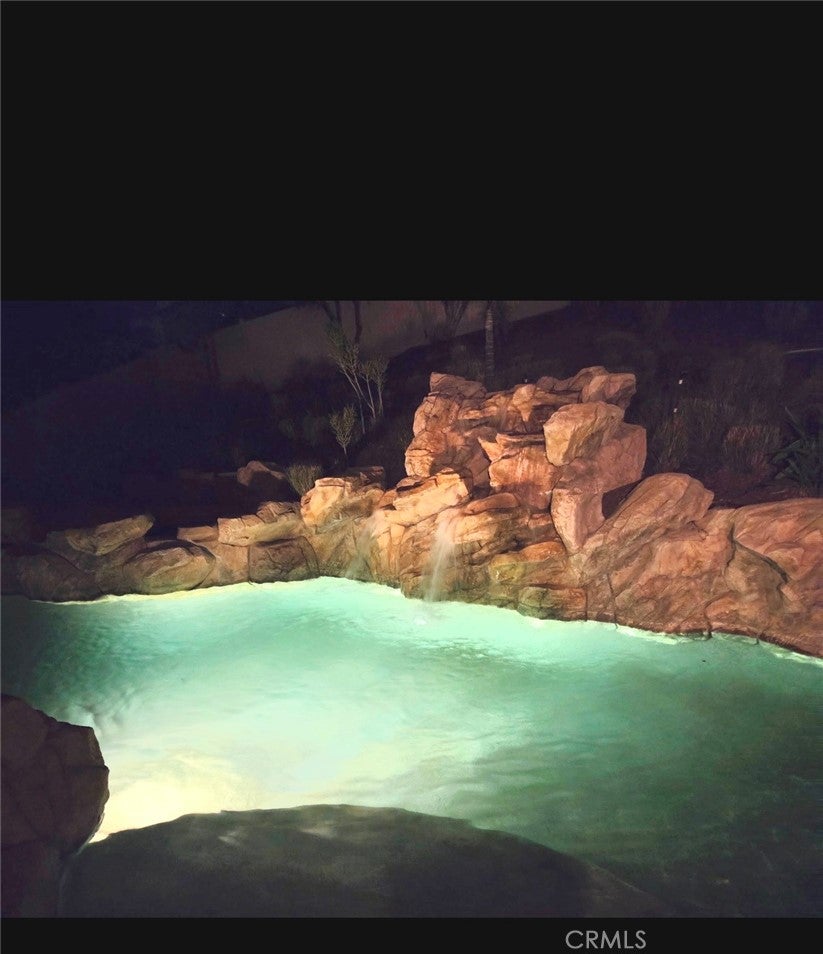
Enter an interest rate to see your estimated monthly payment.HOME SWEET HOME IN CANTABRIA AT CORONA RANCH! OPEN HOUSE THIS WEEKEND! Welcome to this beautiful 4 bedroom, 3 bathroom pool home, ideally situated at the end of a quiet cul-de-sac in the desirable Corona Hills community. Offering privacy, comfort, and an exceptional indoor-outdoor lifestyle. Step inside to soaring vaulted ceilings, abundant windows, and an open floor plan filled with natural light. The spacious kitchen features generous cabinetry and a wonderful view of the private backyard, complete with a SPARKLING POOL AND JACUZZI, both enhanced by BEAUTIFUL WATERFALLS. The kitchen flows seamlessly into the family room, creating a warm gathering space with a cozy fireplace. Formal living and dining areas provide additional room for entertaining and special occasions. A rare downstairs bedroom and full bathroom offer excellent flexibility for guests, extended family, or a home office. Upstairs, the spacious primary suite features dual sinks, a relaxing Jacuzzi tub, and a separate shower, along with two additional generously sized bedrooms and another full bathroom. Step outside into your own private backyard oasis! Enjoy the sparkling pool and spa, cascading waterfalls, built-in BBQ and entertaining area the perfect setting for summer gatherings. Additional highlights include a convenient first floor laundry room with its own sink, oversized 3-car garage, ample driveway parking, and RV parking. The property also offers a LOW HOA and NO Mello-Roos. Ideally located near highly regarded schools, shopping, dining, golf courses, and with convenient access to the 91 and 15 freeways, this home offers an exceptional combination of location, space, privacy, and lifestyle. SEE YOU AT THE OPEN HOUSE!
| 3 weeks ago | Status changed to Active Under Contract | |
| 3 weeks ago | Listing updated with changes from the MLS | |
| a month ago | Price changed to $869,999 | |
| 2 months ago | Listing first seen on site |

This information is for your personal, non-commercial use and may not be used for any purpose other than to identify prospective properties you may be interested in purchasing. The display of MLS data is usually deemed reliable but is NOT guaranteed accurate by the MLS. Buyers are responsible for verifying the accuracy of all information and should investigate the data themselves or retain appropriate professionals. Information from sources other than the Listing Agent may have been included in the MLS data. Unless otherwise specified in writing, the Broker/Agent has not and will not verify any information obtained from other sources. The Broker/Agent providing the information contained herein may or may not have been the Listing and/or Selling Agent.

Did you know? You can invite friends and family to your search. They can join your search, rate and discuss listings with you.