

409 Burchett Street 118Glendale, CA 91203
Mortgage Calculator
Monthly Payment (Est.)
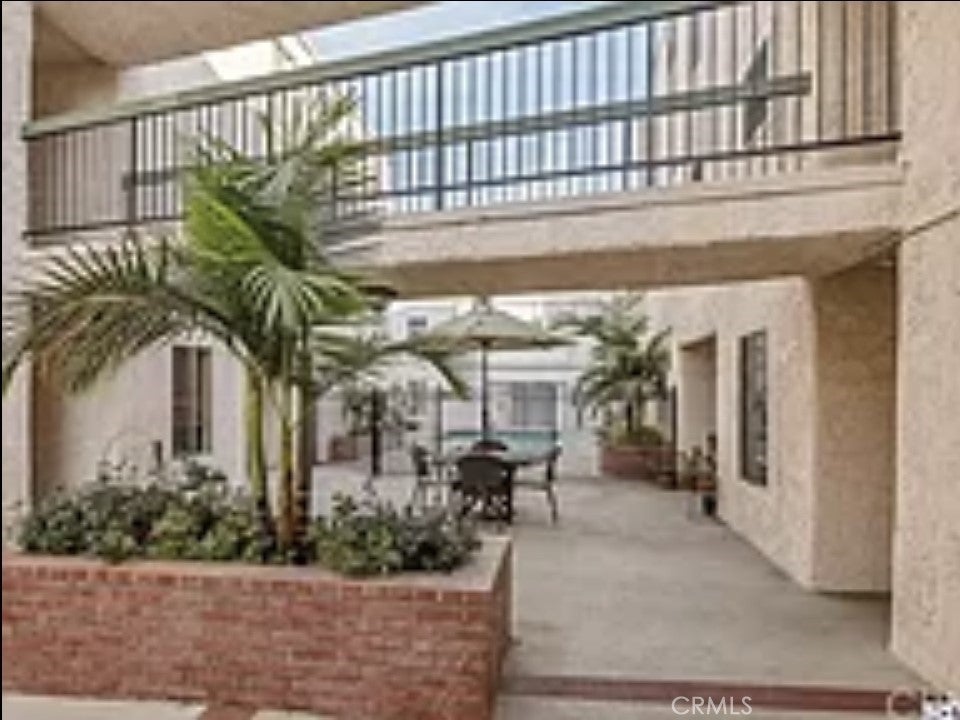
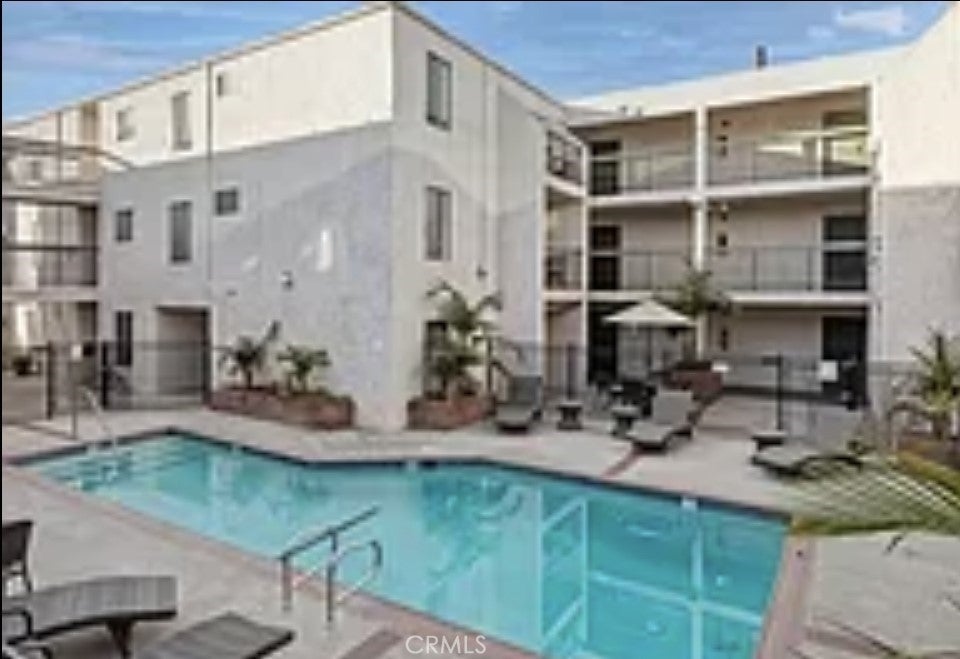
$2,049Welcome to this beautifully updated 1-bedroom, 1-bathroom condo in the heart of Glendale! Offering approximately 630 square feet of comfortable living space, this inviting home features a thoughtfully updated interior, a private balcony, and access to a community pool, perfect for relaxing or enjoying the Southern California lifestyle. The open and functional layout makes the most of the space, while the balcony provides an ideal spot for morning coffee or unwinding at the end of the day. Community parking is available for added convenience. Enjoy a prime Glendale location close to shopping, dining, entertainment, schools, and major freeways, making commuting and everyday errands a breeze. Nearby attractions include The Americana at Brand and Glendale Galleria, offering an exceptional selection of retail, restaurants, and entertainment just minutes away. The HOA provides added value by covering water, walkways, gardening, general liability insurance, roof maintenance, common-area maintenance, and pool maintenance.
| 2 weeks ago | Listing first seen on site | |
| 2 weeks ago | Listing updated with changes from the MLS® |

This information is for your personal, non-commercial use and may not be used for any purpose other than to identify prospective properties you may be interested in purchasing. The display of MLS data is usually deemed reliable but is NOT guaranteed accurate by the MLS. Buyers are responsible for verifying the accuracy of all information and should investigate the data themselves or retain appropriate professionals. Information from sources other than the Listing Agent may have been included in the MLS data. Unless otherwise specified in writing, the Broker/Agent has not and will not verify any information obtained from other sources. The Broker/Agent providing the information contained herein may or may not have been the Listing and/or Selling Agent.

Did you know? You can invite friends and family to your search. They can join your search, rate and discuss listings with you.