

444 Piedmont Avenue 216Glendale, CA 91206
Mortgage Calculator
Monthly Payment (Est.)
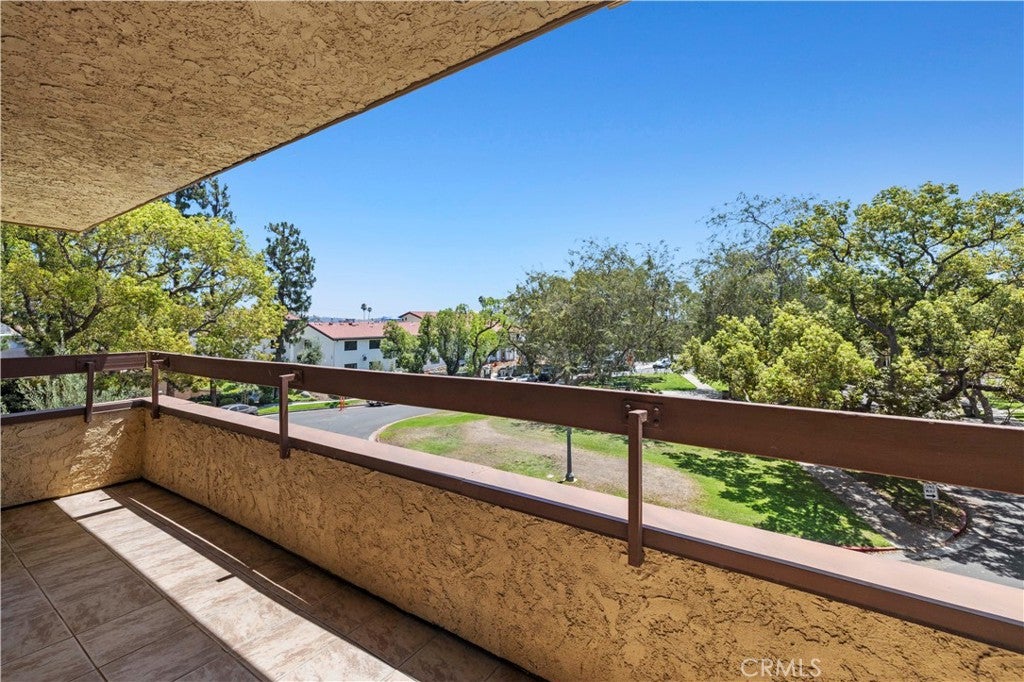
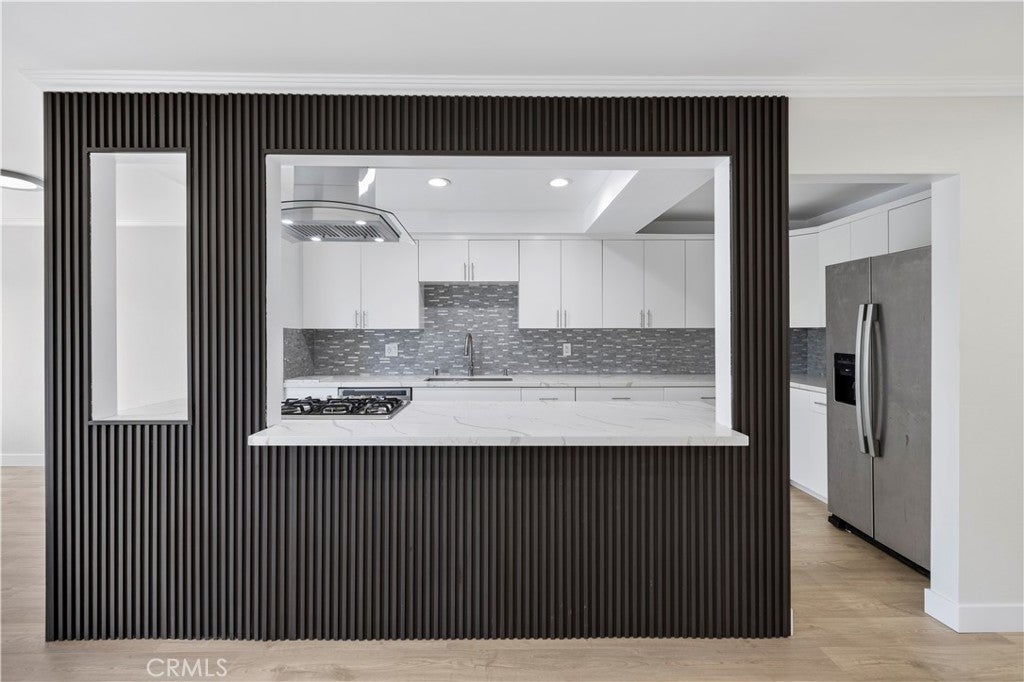
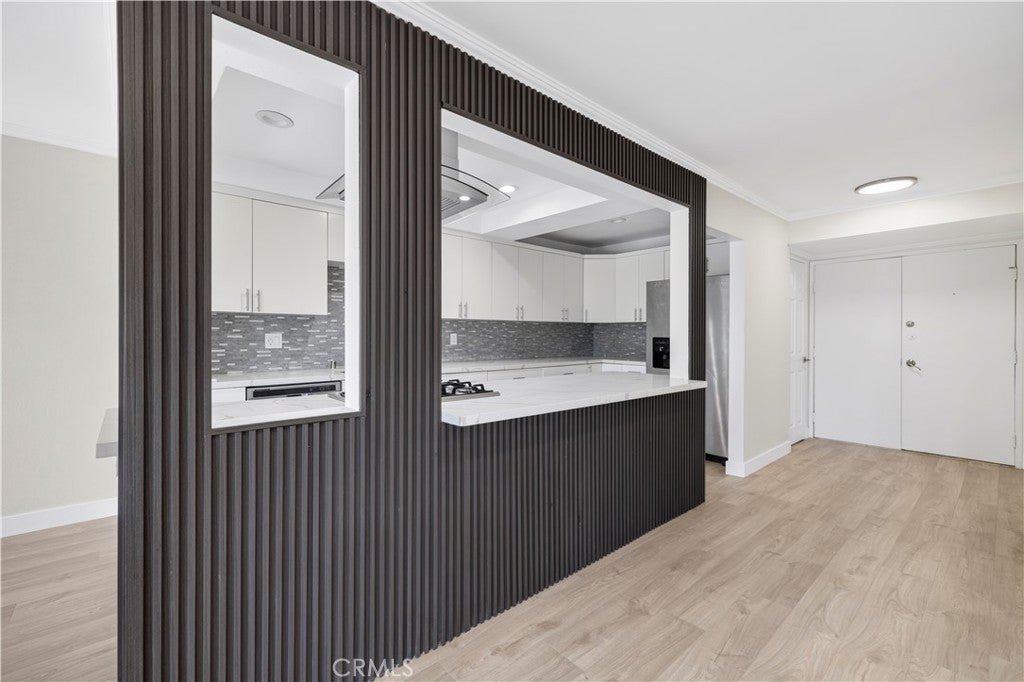
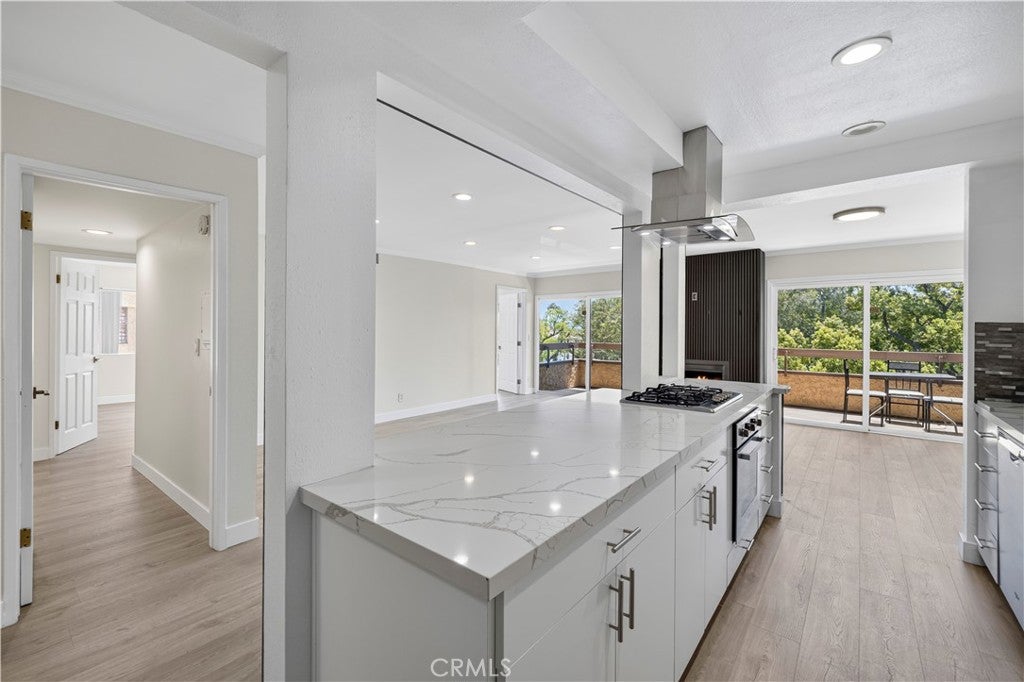
$3,645Beautifully remodeled and front-facing with direct views of Piedmont Park, this spacious 3 BD / 2 BA residence offers approximately 1,280 SqFt in Glendale’s desirable Piedmont Park Villas. The bright, open interior features newly installed wide-plank flooring, fresh paint, recessed lighting, crown molding, generous storage, and a contemporary fireplace accent wall. The remodeled kitchen opens directly to the living and dining areas and features quartz counters, abundant cabinetry, stainless steel appliances, a gas cooktop with a custom-fitted oven below, modern vent hood, and an oversized peninsula ideal for dining and entertaining. Two large sliding glass doors fill the main living space with natural light and open to an expansive private balcony overlooking the park and surrounding treetops. The spacious primary suite features an exceptional amount of storage, with a full wall-to-wall closet plus a second independent mirrored-door closet, along with a private en-suite bath. Two additional bedrooms offer flexibility for family, guests, or a home office. Additional highlights include in-unit washer & dryer, two side-by-side parking spaces in the secured garage, and added privacy with no adjoining residence along one side of the unit. Community amenities include controlled access, elevators, a pool, spa, and recreation room. Turnkey, extensively updated, and ideally positioned with a front-facing park view in one of Glendale’s most convenient Downtown locations.
| 2 weeks ago | Listing first seen on site | |
| 2 weeks ago | Listing updated with changes from the MLS® |

This information is for your personal, non-commercial use and may not be used for any purpose other than to identify prospective properties you may be interested in purchasing. The display of MLS data is usually deemed reliable but is NOT guaranteed accurate by the MLS. Buyers are responsible for verifying the accuracy of all information and should investigate the data themselves or retain appropriate professionals. Information from sources other than the Listing Agent may have been included in the MLS data. Unless otherwise specified in writing, the Broker/Agent has not and will not verify any information obtained from other sources. The Broker/Agent providing the information contained herein may or may not have been the Listing and/or Selling Agent.

Did you know? You can invite friends and family to your search. They can join your search, rate and discuss listings with you.