

9257 La Shell DriveTujunga, CA 91042
Mortgage Calculator
Monthly Payment (Est.)
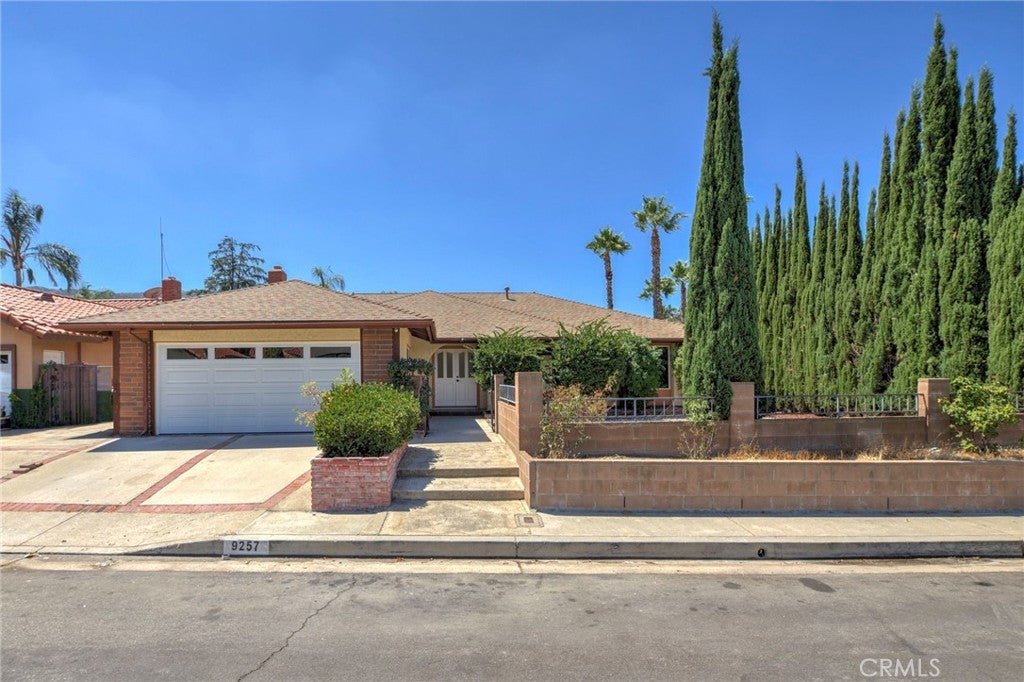
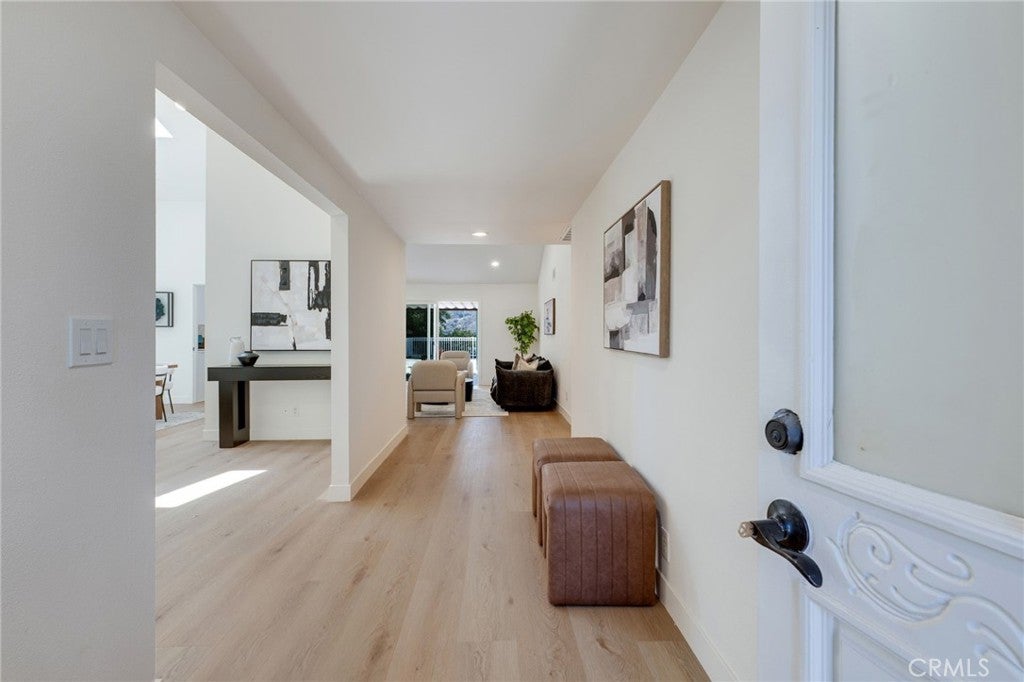
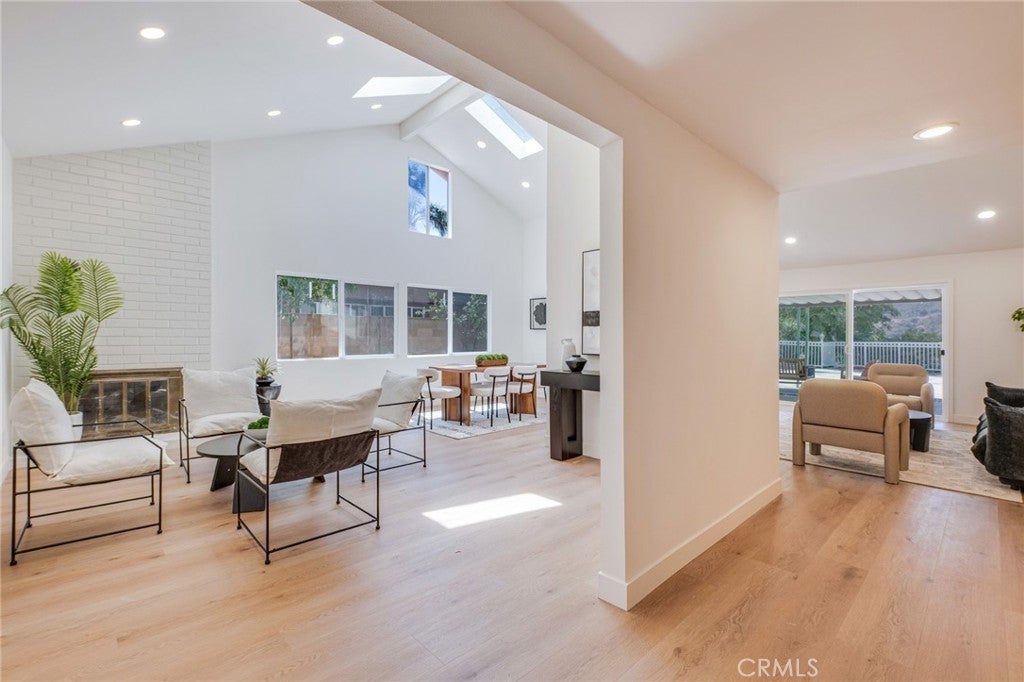
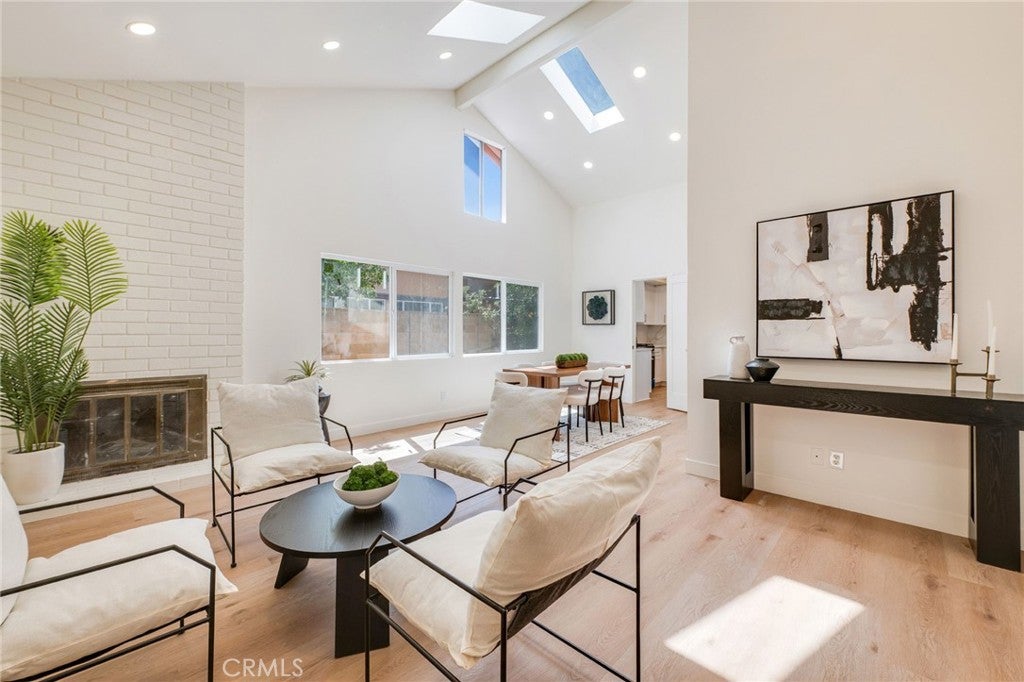
Enter an interest rate to see your estimated monthly payment.Welcome to this beautifully designed **4-bedroom, 2-bathroom home** nestled in the highly desirable **La Shell/Crystal View pocket of Tujunga**. Offering approximately **1,793 square feet of living space**, this exceptional home combines comfort, character, modern upgrades, and beautiful mountain views. Step inside to a bright and inviting **open-concept floor plan** filled with natural light. The spacious formal living room features a fireplace and flows seamlessly into the generously sized dining area, creating an ideal space for entertaining. The large family room offers additional living space and features expansive sliding doors that open toward the outdoor area and views. The heart of the home is the **beautifully remodeled kitchen**, featuring crisp white cabinetry, abundant storage, elegant quartz countertops and backsplash, stainless-steel appliances, a large farmhouse-style sink, modern fixtures, and a large window overlooking the yard. The kitchen is both stylish and highly functional, with plenty of counter space for preparing meals and entertaining. Throughout the home, you'll find **new laminate flooring, recessed lighting, high ceilings, skylights, and new windows**, creating a bright, modern, and welcoming atmosphere. The newer A/C system and updated ductwork provide year-round comfort. The home offers four spacious bedrooms, including an impressive primary suite with **beautiful mountain views**. The fully remodeled primary bathroom offers a luxurious **spa-like walk-in shower** and contemporary finishes. The guest bathroom has also been completely remodeled. Additional features include **new sliding doors, a new garage door, and a thoughtfully updated interior throughout**. Located close to **schools, shopping, parks, dining, and major freeways**, this home offers the perfect combination of peaceful surroundings and convenient access to everything Tujunga and the surrounding communities have to offer. **Beautifully remodeled, spacious, light-filled, and move-in ready—this is a home you won't want to miss. Hurry, this one will not last!**
| a month ago | Listing first seen on site | |
| a month ago | Listing updated with changes from the MLS® |

This information is for your personal, non-commercial use and may not be used for any purpose other than to identify prospective properties you may be interested in purchasing. The display of MLS data is usually deemed reliable but is NOT guaranteed accurate by the MLS. Buyers are responsible for verifying the accuracy of all information and should investigate the data themselves or retain appropriate professionals. Information from sources other than the Listing Agent may have been included in the MLS data. Unless otherwise specified in writing, the Broker/Agent has not and will not verify any information obtained from other sources. The Broker/Agent providing the information contained herein may or may not have been the Listing and/or Selling Agent.

Did you know? You can invite friends and family to your search. They can join your search, rate and discuss listings with you.