

21507 Bodie PlaceSaugus, CA 91390
Mortgage Calculator
Monthly Payment (Est.)
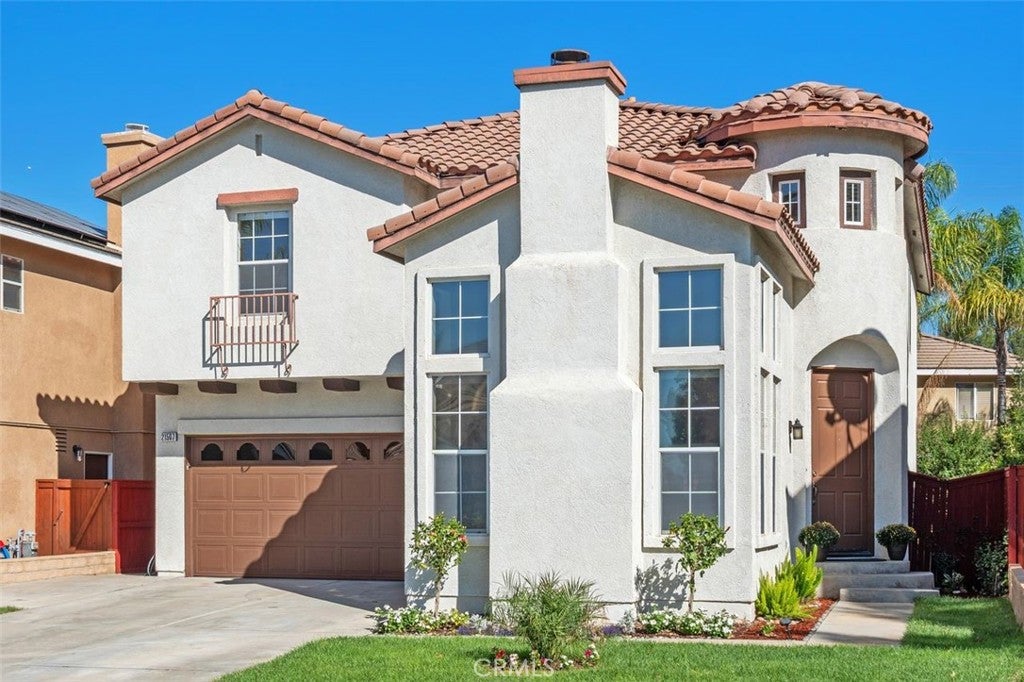
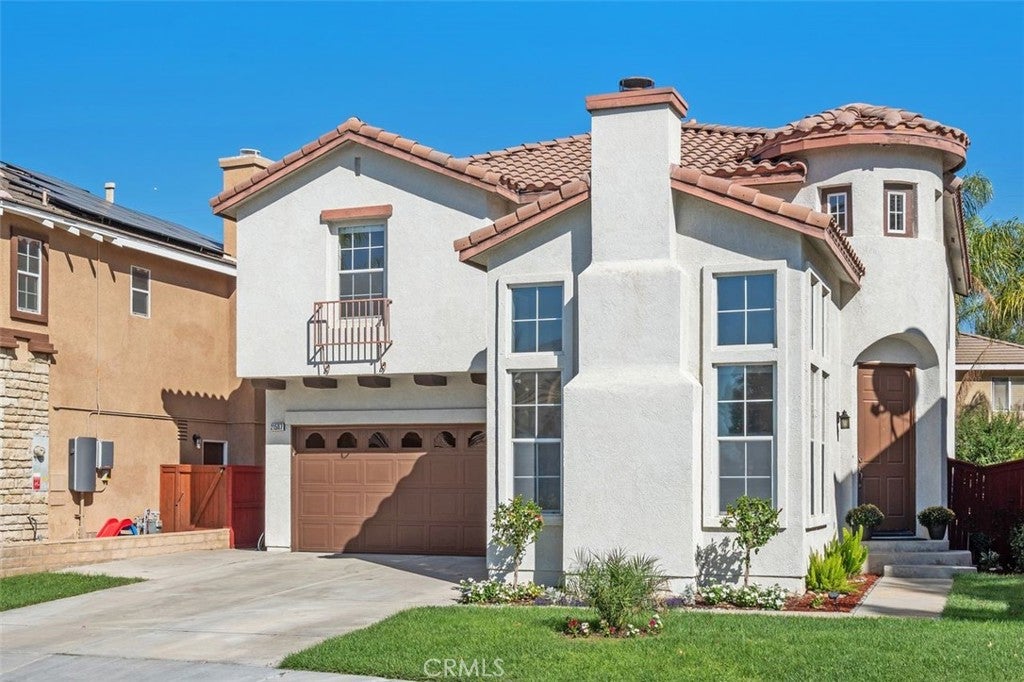
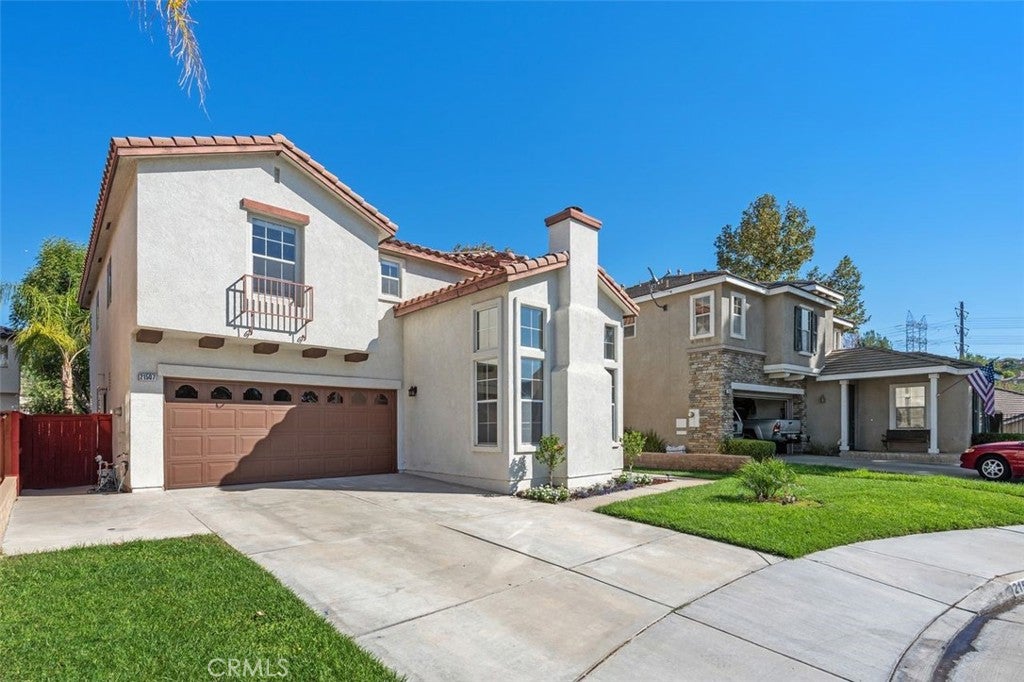
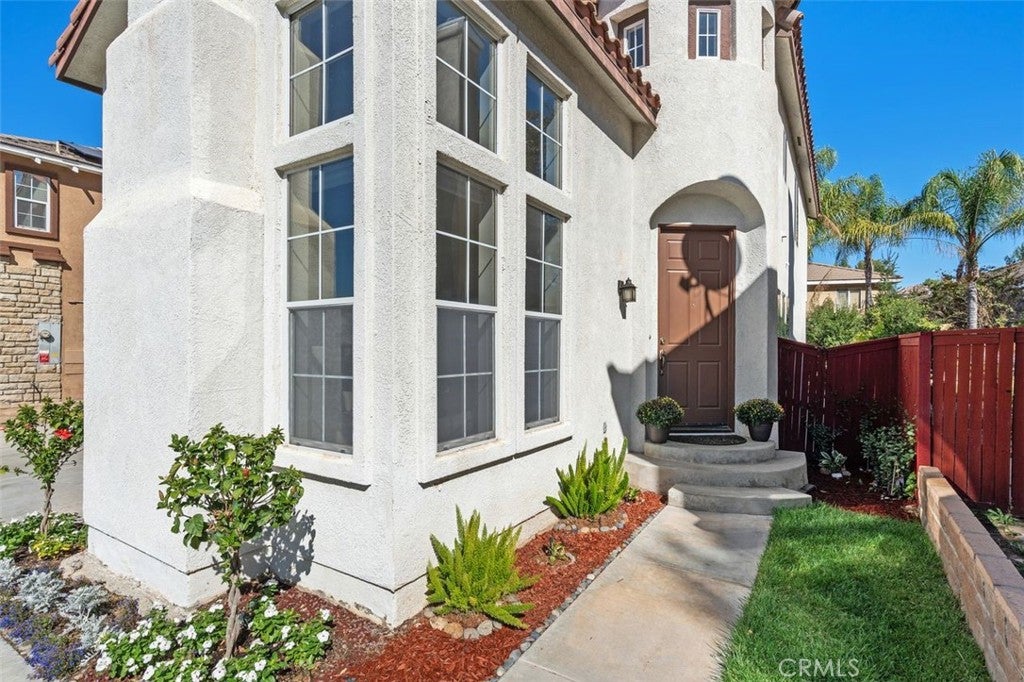
Enter an interest rate to see your estimated monthly payment.Nestled in a desirable Saugus neighborhood in Santa Clarita and tucked away on a quiet cul-de-sac with only seven homes, this beautifully maintained and thoughtfully upgraded residence offers five bedrooms (four bedrooms per Assessor) and three bathrooms, with a versatile floor plan designed for comfortable everyday living and entertaining. A welcoming formal entry opens to a light-filled, step-down living room featuring soaring two-story ceilings, a cozy fireplace, and expansive windows overlooking the front yard. The adjoining formal dining room provides an inviting setting for gatherings and special occasions. At the heart of the home is a spacious kitchen featuring a center island, granite countertops, abundant cabinetry, and brand-new stainless steel appliances. The kitchen flows seamlessly into the adjacent family room, creating a warm and functional space for everyday living. A downstairs bedroom offers wonderful flexibility for guests, a home office, or multigenerational living. Upstairs, a graceful staircase leads to a versatile loft/tech area, conveniently located laundry room, and well-proportioned secondary bedrooms. The expansive primary suite features double-door entry and two walk-in closets. The primary bathroom is appointed with dual vanities, granite countertops, a separate soaking tub, and shower. The inviting backyard offers a covered patio and charming fountain, creating a peaceful setting for outdoor dining, relaxing, and entertaining. Residents also enjoy access to community amenities, including a pool and spa. Recent improvements include fresh interior paint, new flooring throughout, and new appliances. Conveniently located near shopping, dining, parks, walking trails, and everyday amenities, and to top it off Saugus high rated schools. This beautifully refreshed home presents a wonderful opportunity to enjoy comfortable living in a sought-after Saugus community.
| yesterday | Listing first seen on site | |
| yesterday | Listing updated with changes from the MLS® |

This information is for your personal, non-commercial use and may not be used for any purpose other than to identify prospective properties you may be interested in purchasing. The display of MLS data is usually deemed reliable but is NOT guaranteed accurate by the MLS. Buyers are responsible for verifying the accuracy of all information and should investigate the data themselves or retain appropriate professionals. Information from sources other than the Listing Agent may have been included in the MLS data. Unless otherwise specified in writing, the Broker/Agent has not and will not verify any information obtained from other sources. The Broker/Agent providing the information contained herein may or may not have been the Listing and/or Selling Agent.

Did you know? You can invite friends and family to your search. They can join your search, rate and discuss listings with you.