3206 Montrose Avenue 4, La Crescenta, CA, 91214

Save
Ask
Tour
Hide
Share
$749,000
13 Days On Site

3206 Montrose Avenue 4
La Crescenta, CA 91214

For Sale|Townhouse|Active
3
Beds
3
Total Baths
2
Full Baths
1
Partial Bath
1,763
SqFt
$425
/SqFt
1980
Built
County:
Los Angeles
Listed by Liz Avila of Keller Williams R. E. Services lizvaughnavila@gmail.com
Call Now: 951-203-4426
Is this the listing for you? We can help make it yours.
951-203-4426
Upcoming Open Houses
Sat, Oct 10, 2:00 PM - 4:00 PM
3206 Montrose Avenue 43206 Montrose Avenue 43206 Montrose Avenue 43206 Montrose Avenue 4
Save
Ask
Tour
Hide
Share

Mortgage Calculator

Monthly Payment (Est.)

Enter an interest rate to see your estimated monthly payment.
Calculator powered by Showcase IDX, a Constellation1 Company. Copyright ©2026 Information is deemed reliable but not guaranteed.

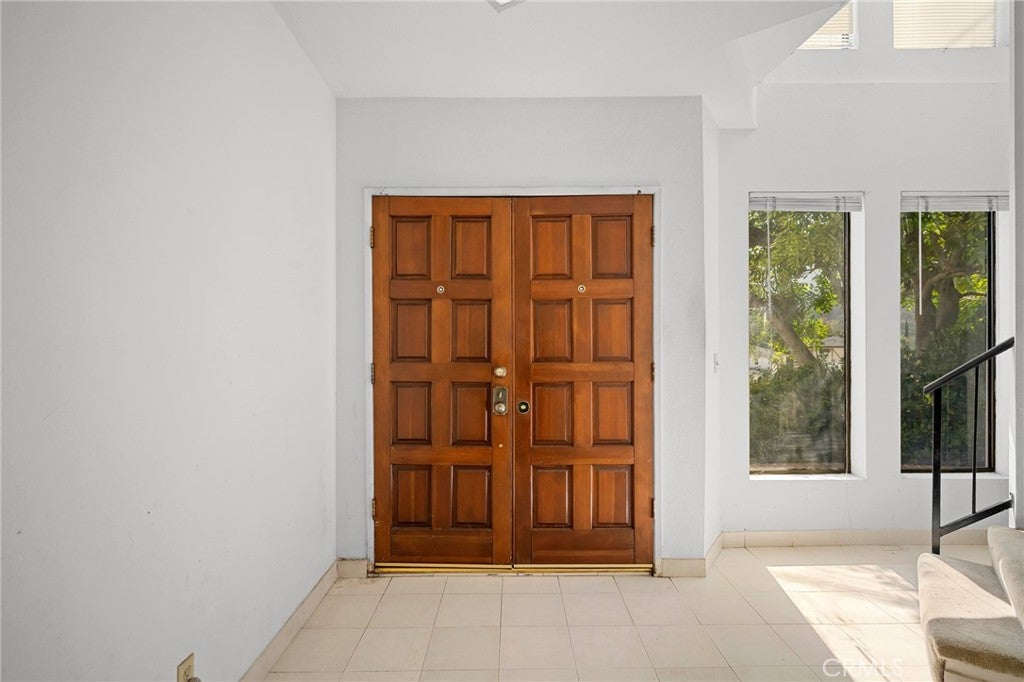
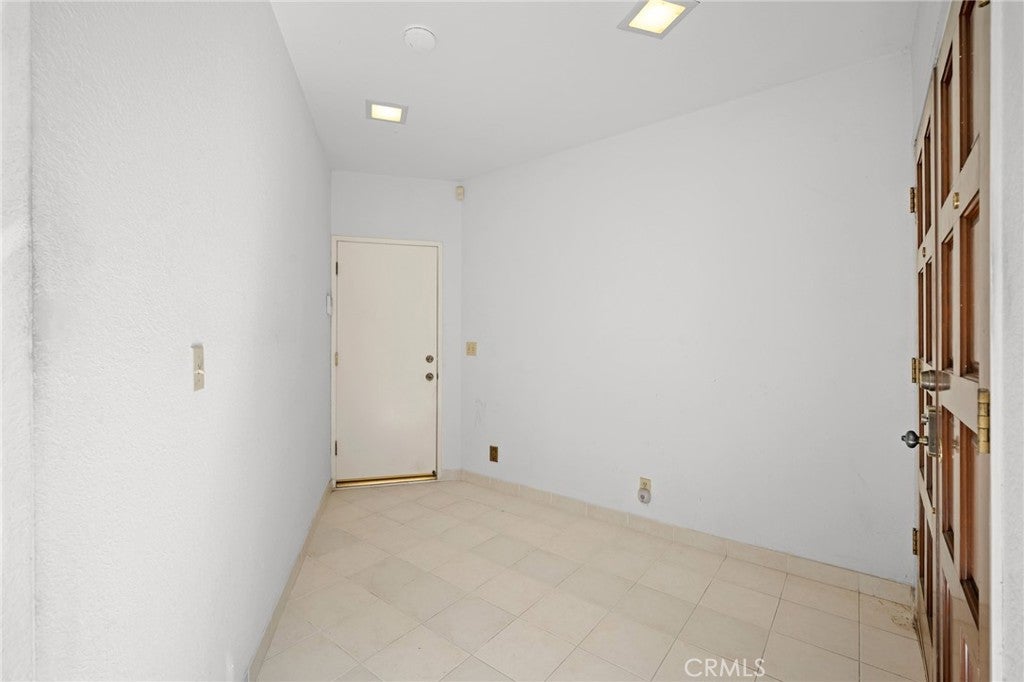
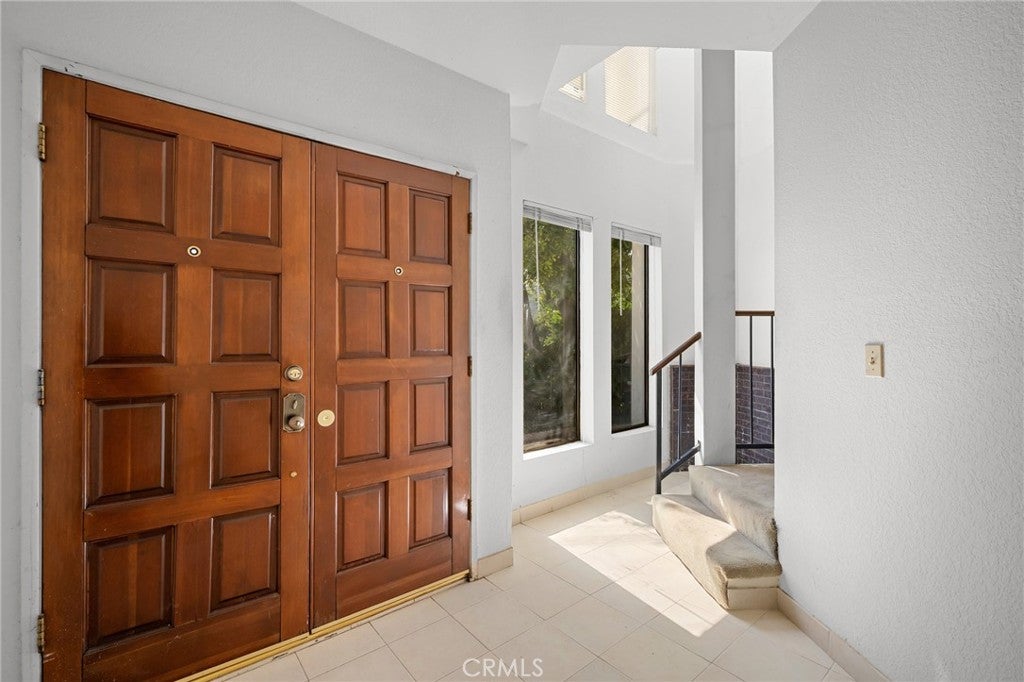
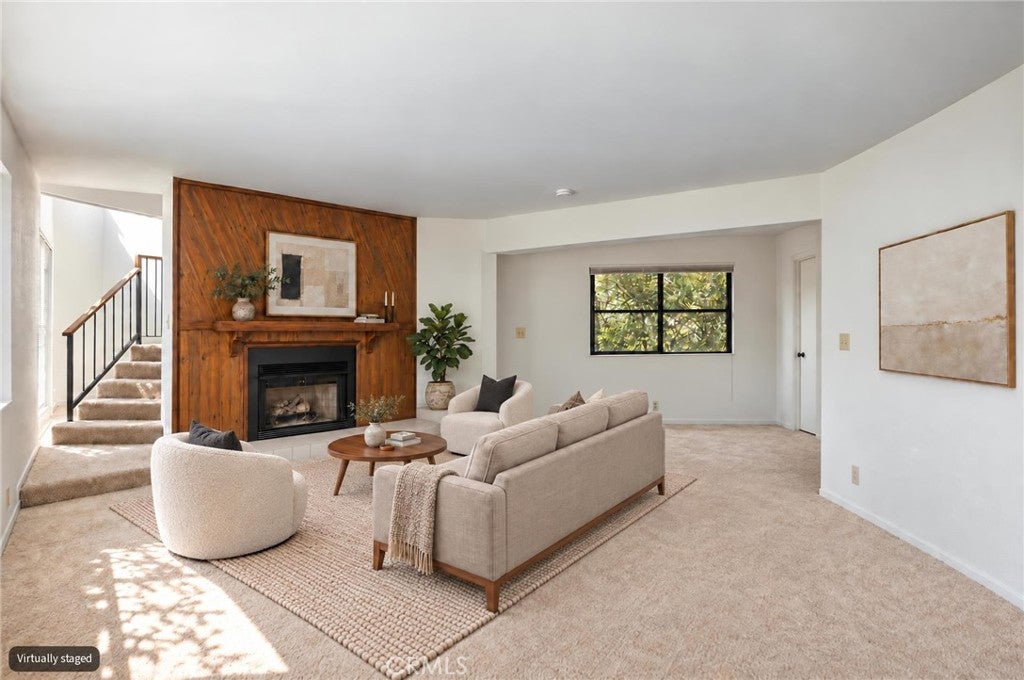
Opportunity Awaits! Bring your vision and ideas to this spacious and unique townhome, ready for a new owner to make it their own! Featuring 3 bedrooms and 3 bathrooms across 1,763 square feet, this townhome offers a rare combination of space, privacy, and convenience. With its own street frontage on Honolulu Place, grassy front yard, and private driveway on Honolulu Place, the property feels more like a single-family home. The intimate community consists of only four units. One of the standout features is the oversized 632-square-foot garage, offering abundant parking and storage with direct access to the home. Ideally situated just minutes from Montrose Shopping Park, Descanso Gardens, La Cañada UA Theatres, JPL, and Verdugo Hills Hospital, the property also provides convenient access to Glendale, Eagle Rock, Pasadena, Burbank, and Downtown Los Angeles. The surrounding area is known for its award-winning schools, beautiful parks and hiking trails, excellent dining, boutique shopping, entertainment, and year-round community events throughout Montrose and neighboring La Cañada Flintridge. With its generous living space, oversized garage, outdoor features, and highly desirable location, this property presents an exciting opportunity to create a home tailored to your own style and vision. ** Note: some photos have been virtually staged.

Save
Ask
Tour
Hide
Share
Listing Snapshot
Price 
$749,000
Days On Site 
13 Days
Bedrooms 
3
Inside Area (SqFt) 
1,763 sqft
Total Baths 
3
Full Baths 
2
Partial Baths 
1
Lot Size 
0.1815 Acres
Year Built 
1980
MLS® Number 
GD26208491
Status 
Active
Property Tax 
N/A
HOA/Condo/Coop Fees 
$300 monthly
Sq Ft Source 
N/A
Friends & Family
Recent Activity
4 days agoPrice changed to $749,000
4 days agoListing updated with changes from the MLS®
2 weeks agoListing first seen on site
General Features
Acres 
0.1815
Attached Garage 
Yes
Direction Faces 
South
Disclosures 
CovenantsRestrictionsDisclosure
Foundation 
Slab
Garage 
Yes
Garage Spaces 
2
Land Lease 
No
Levels 
Three Or More
Number Of Stories 
3
Parking 
AttachedDirect AccessDrivewayGarage Faces FrontGarage
Parking Spaces 
2
Property Condition 
Fixer
Property Sub Type 
Townhouse
Security 
Carbon Monoxide Detector(s)Smoke Detector(s)
Sewer 
Public Sewer
Special Circumstances 
Standard
Style 
Traditional
Utilities 
Electricity AvailableNatural Gas AvailableSewer ConnectedWater Available
Water Source 
Public
Zoning 
GLR3*
Interior Features
Appliances 
DishwasherDisposalGas OvenMicrowaveRefrigeratorDryerWasher
Cooling 
Central Air
Fireplace 
Yes
Fireplace Features 
Living Room
Flooring 
CarpetVinyl
Heating 
Central
Laundry Features 
In Garage
Window Features 
Blinds
Bathroom 
Bedroom 
Dining Room 
Kitchen 
Features - Tile Counters
Living Room 
Master Bathroom 
Master Bedroom 
Save
Ask
Tour
Hide
Share
Exterior Features
Exterior 
Balcony
Fencing 
None
Lot Features 
Rectangular Lot
Pool Features 
None
Road Frontage 
City Street
Roof 
Composition
Spa Features 
None
View 
Mountain(s)
Waterview 
Mountain(s)
Windows/Doors 
Blinds
Community Features
Association Amenities 
Maintenance GroundsTrash
Association Fee 
$300.0
Association Fee Frequency 
Monthly
MLS Area 
635 - La Crescenta/Glendale Montrose & Annex
School District 
Glendale Unified
Financing Terms Available 
ConventionalFHA
Building Access 
1
Roads 
Paved
Schools
School District
Glendale Unified
Elementary School
Lincoln
Middle School
Rosemont
High School
Crescenta Valley


This information is for your personal, non-commercial use and may not be used for any purpose other than to identify prospective properties you may be interested in purchasing. The display of MLS data is usually deemed reliable but is NOT guaranteed accurate by the MLS. Buyers are responsible for verifying the accuracy of all information and should investigate the data themselves or retain appropriate professionals. Information from sources other than the Listing Agent may have been included in the MLS data. Unless otherwise specified in writing, the Broker/Agent has not and will not verify any information obtained from other sources. The Broker/Agent providing the information contained herein may or may not have been the Listing and/or Selling Agent.

Neighborhood & Commute
Source: Walkscore
Disclosure: Community information and market data powered by Constellation Data Labs. Information is deemed reliable but not guaranteed.
Save
Ask
Tour
Hide
Share