

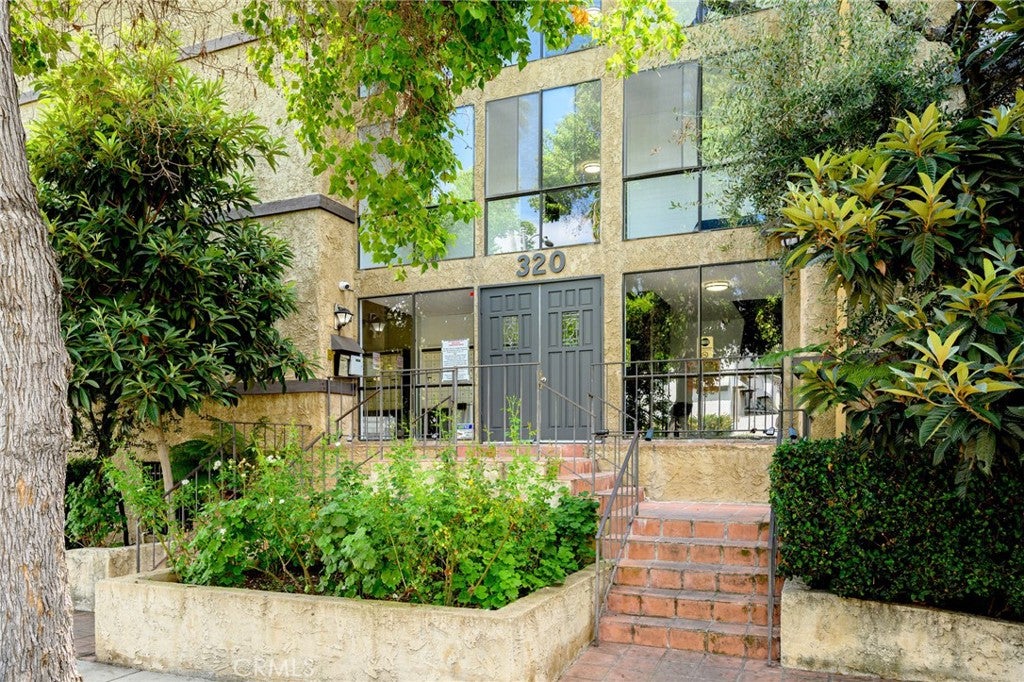
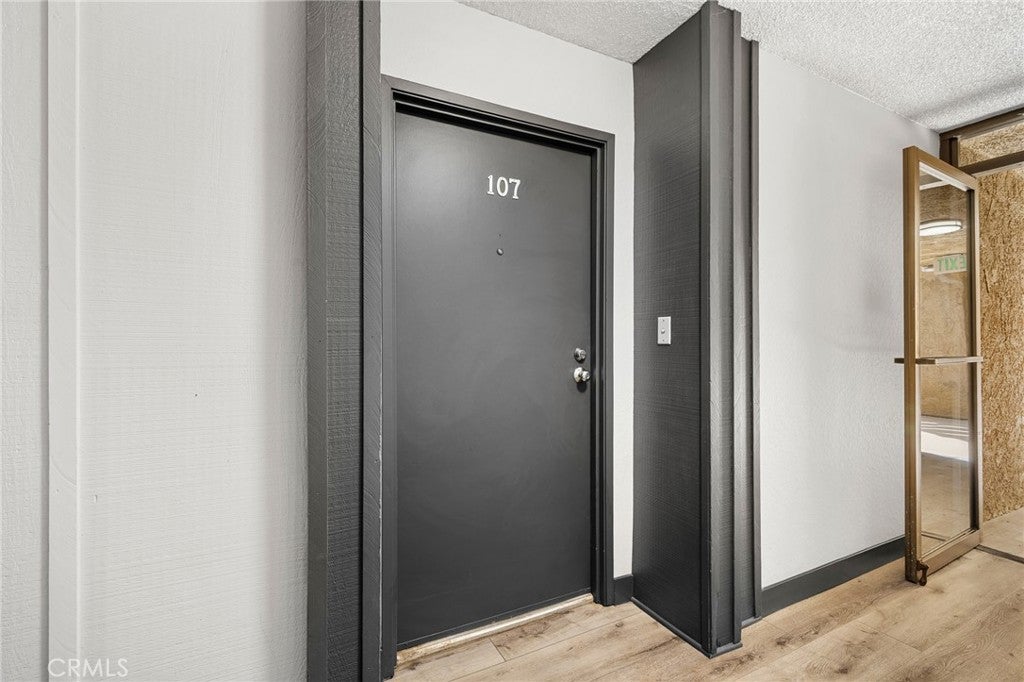
320 E Stocker 107Glendale, CA 91207
Mortgage Calculator
Monthly Payment (Est.)
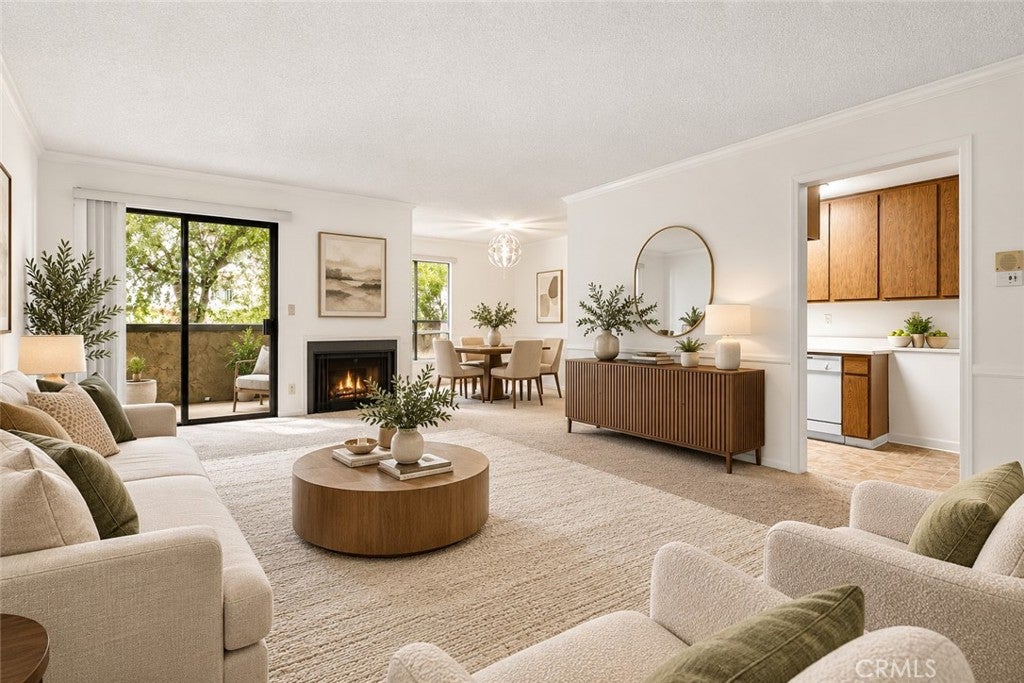
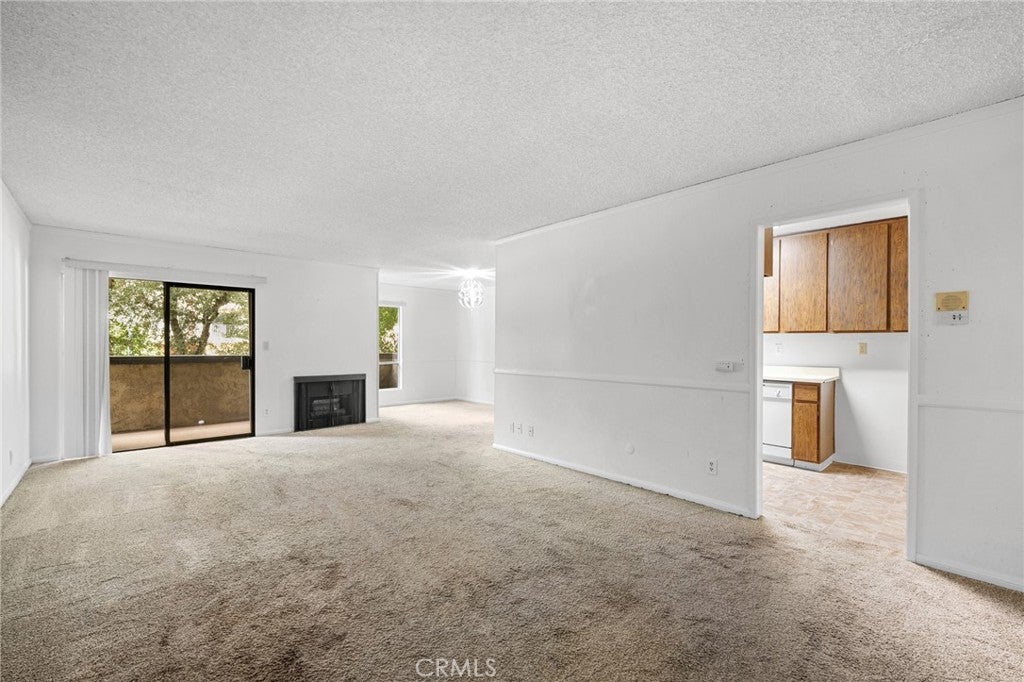
Enter an interest rate to see your estimated monthly payment.Spacious first-floor front unit located in the highly desirable Rossmoyne neighborhood of Glendale! This generously sized 1-bedroom, 1-bath condo offers a wonderful opportunity to update and customize to your own taste. The open and spacious living and dining areas feature a fireplace and access to a private balcony overlooking Stocker Street. The large kitchen offers abundant cabinet and counter space along with a separate breakfast area. The oversized primary bedroom features a large walk-in closet, and the unit offers plenty of additional storage throughout. The well-maintained complex offers numerous amenities including a swimming pool, spa, exercise room, sauna, outdoor BBQ/picnic area, elevators, community laundry facilities, and security cameras. HOA dues are $380 per month with strong HOA reserves and include earthquake insurance, hot and cold water, and common area maintenance. Owners may also have the option to add in-unit laundry and replace the windows and sliding door in accordance with HOA requirements and approved vendors. Ideally located in the sought-after Rossmoyne neighborhood, just minutes from Downtown Glendale, The Americana at Brand, Glendale Galleria, restaurants, shopping, entertainment, and major freeways. A great opportunity to create your own space and add value in one of Glendale’s most desirable neighborhoods! Some photos have been digitally staged.
| 2 weeks ago | Listing first seen on site | |
| 2 weeks ago | Listing updated with changes from the MLS® |

This information is for your personal, non-commercial use and may not be used for any purpose other than to identify prospective properties you may be interested in purchasing. The display of MLS data is usually deemed reliable but is NOT guaranteed accurate by the MLS. Buyers are responsible for verifying the accuracy of all information and should investigate the data themselves or retain appropriate professionals. Information from sources other than the Listing Agent may have been included in the MLS data. Unless otherwise specified in writing, the Broker/Agent has not and will not verify any information obtained from other sources. The Broker/Agent providing the information contained herein may or may not have been the Listing and/or Selling Agent.

Did you know? You can invite friends and family to your search. They can join your search, rate and discuss listings with you.