775 Ridge Drive, Glendale, CA, 91206

Save
Ask
Tour
Hide
Share
$1,799,000
11 Days On Site

775 Ridge Drive
Glendale, CA 91206

For Sale|Single Family Residence|Active
3
Beds
2
Total Baths
2
Full Baths
1,352
SqFt
$1,331
/SqFt
1962
Built
County:
Los Angeles
Listed by Edwin Ordubegian of Coldwell Banker Hallmark edwin@pleasinghome.com
Call Now: 951-203-4426
Is this the listing for you? We can help make it yours.
951-203-4426
Upcoming Open Houses
Sat, Oct 10, 2:00 PM - 4:00 PM
Sun, Oct 11, 2:00 PM - 4:00 PM
775 Ridge Drive775 Ridge Drive775 Ridge Drive775 Ridge Drive
Save
Ask
Tour
Hide
Share

Mortgage Calculator

Monthly Payment (Est.)

Enter an interest rate to see your estimated monthly payment.
Calculator powered by Showcase IDX, a Constellation1 Company. Copyright ©2026 Information is deemed reliable but not guaranteed.

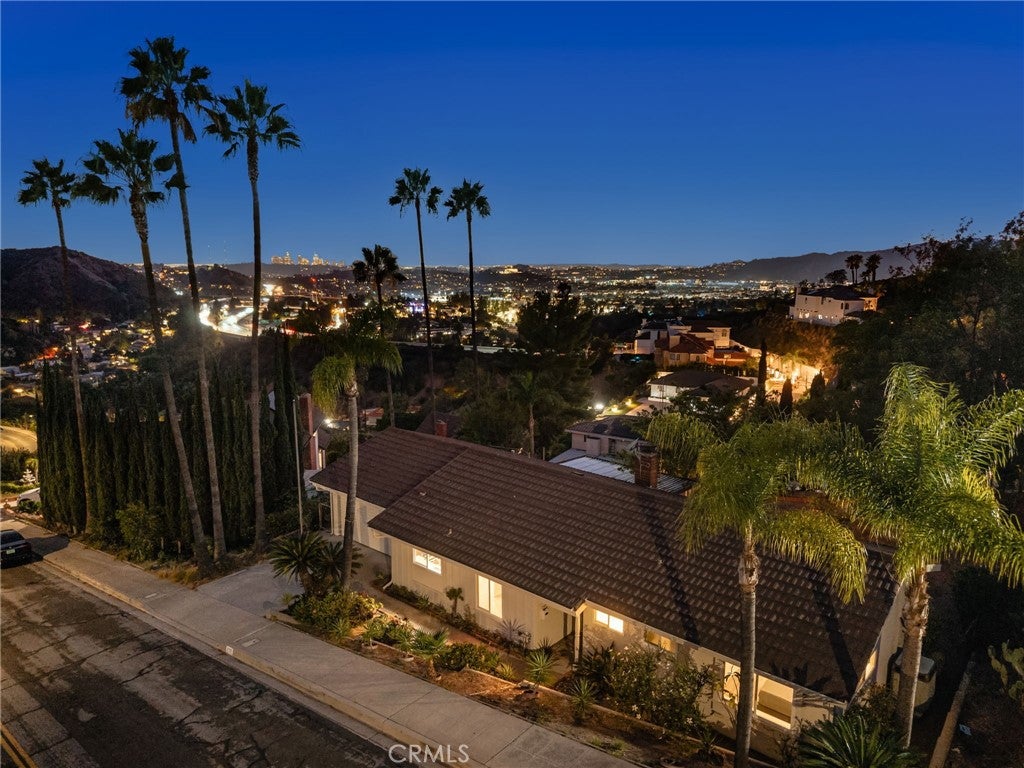
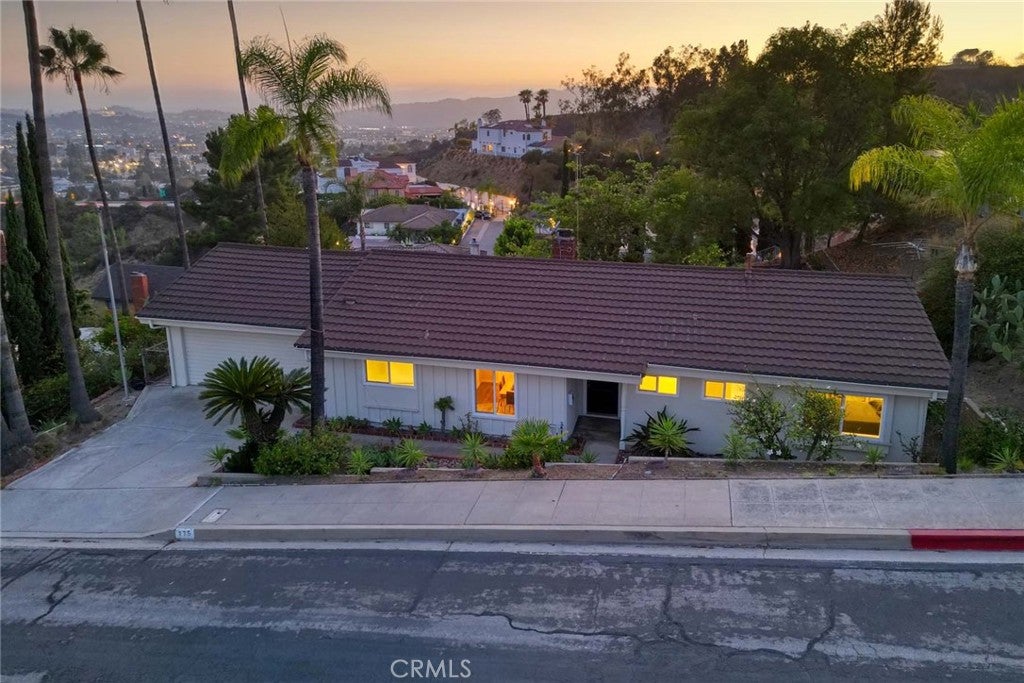
Exceptional Unobstructed Views. Move In Today or Build Your Dream Home Tomorrow. Welcome to 775 Ridge Dr, a rare Glendale hillside opportunity offering sweeping panoramic unobstructed views stretching toward Downtown Los Angeles and a unique set of mmediate livability and future development potential. The existing single story residence features 3 bedrooms and 2 bathrooms, an updated kitchen, comfortable and open living and dining areas, fireplace, and seamless access to outdoor spaces, great backyard with covered patio and spa designed to take advantage of the spectacular city and hillside views. For those looking to create something truly special, the property comes with four RTI-ready permits, offering the opportunity to build an impressive approximately 3,467-square-foot custom residence. Plans include 4 en-suite bedrooms, 4.5 bathrooms, an approximately 1,200-square-foot primary suite with private office, a 15' x 28' pool and spa, extended backyard deck, and a rare permitted rooftop deck designed to capture the dramatic Downtown Los Angeles views. The four RTI permits include demolition, retaining walls, pool/spa, and the new residence, allowing the next owner to move forward with a significant portion of the planning process already done. Whether you choose to enjoy the existing home and its incredible views or bring the RTI-ready vision to life, 775 Ridge Dr offers a great opportunity to own, enjoy, and create in the Glendale hills.

Save
Ask
Tour
Hide
Share
Listing Snapshot
Price 
$1,799,000
Days On Site 
11 Days
Bedrooms 
3
Inside Area (SqFt) 
1,352 sqft
Total Baths 
2
Full Baths 
2
Partial Baths 
N/A
Lot Size 
0.2359 Acres
Year Built 
1962
MLS® Number 
GD26210689
Status 
Active
Property Tax 
N/A
HOA/Condo/Coop Fees 
N/A
Sq Ft Source 
Assessor
Friends & Family
Recent Activity
2 weeks agoListing first seen on site
2 weeks agoListing updated with changes from the MLS®
General Features
Acres 
0.2359
Attached Garage 
Yes
Foundation 
Raised
Garage 
Yes
Garage Spaces 
2
Land Lease 
No
Levels 
One
Number Of Stories 
1
Parking 
AttachedCoveredDirect AccessGarage Faces FrontGaragePrivate
Parking Spaces 
2
Property Sub Type 
Single Family Residence
Sewer 
Public Sewer
Special Circumstances 
Standard
Style 
Traditional
Utilities 
Natural Gas AvailableNatural Gas ConnectedSewer AvailableSewer ConnectedSee RemarksWater AvailableWater Connected
Water Source 
Public
Interior Features
Appliances 
DishwasherDisposalGas RangeRange Hood
Cooling 
Central AirGas
Fireplace 
Yes
Fireplace Features 
Free StandingLiving Room
Flooring 
Laminate
Heating 
Central
Interior 
Recessed LightingSee Remarks
Laundry Features 
Washer HookupElectric Dryer HookupGas Dryer HookupIn Garage
Main Level Bedrooms 
1
Spa 
Yes
Window Features 
Double Pane Windows
Bathroom 
Bedroom 
Dining Room 
Kitchen 
Living Room 
Master Bathroom 
Master Bedroom 
Other 
Save
Ask
Tour
Hide
Share
Exterior Features
Construction Details 
FrameStuccoWood Siding
Lot Features 
Back YardSloped DownFront Yard
Patio And Porch 
CoveredPatioSee Remarks
Pool Features 
None
Road Frontage 
City Street
Roof 
Metal
Spa 
Yes
Spa Features 
In GroundPrivate
View 
City LightsCanyonHillsMountain(s)Panoramic
Waterview 
City LightsCanyonHillsMountain(s)Panoramic
Windows/Doors 
Double Pane Windows
Community Features
Community Features 
Street LightsSidewalks
MLS Area 
624 - Glendale-Chevy Chase/E. Glenoaks
School District 
Glendale Unified
Financing Terms Available 
ConventionalContract
Building Access 
1
Schools
School District
Glendale Unified
Elementary School
Unknown
Middle School
Unknown
High School
Unknown


This information is for your personal, non-commercial use and may not be used for any purpose other than to identify prospective properties you may be interested in purchasing. The display of MLS data is usually deemed reliable but is NOT guaranteed accurate by the MLS. Buyers are responsible for verifying the accuracy of all information and should investigate the data themselves or retain appropriate professionals. Information from sources other than the Listing Agent may have been included in the MLS data. Unless otherwise specified in writing, the Broker/Agent has not and will not verify any information obtained from other sources. The Broker/Agent providing the information contained herein may or may not have been the Listing and/or Selling Agent.

Neighborhood & Commute
Source: Walkscore
Disclosure: Community information and market data powered by Constellation Data Labs. Information is deemed reliable but not guaranteed.
Save
Ask
Tour
Hide
Share