

607 Caruso AvenueGlendale, CA 91210
Mortgage Calculator
Monthly Payment (Est.)
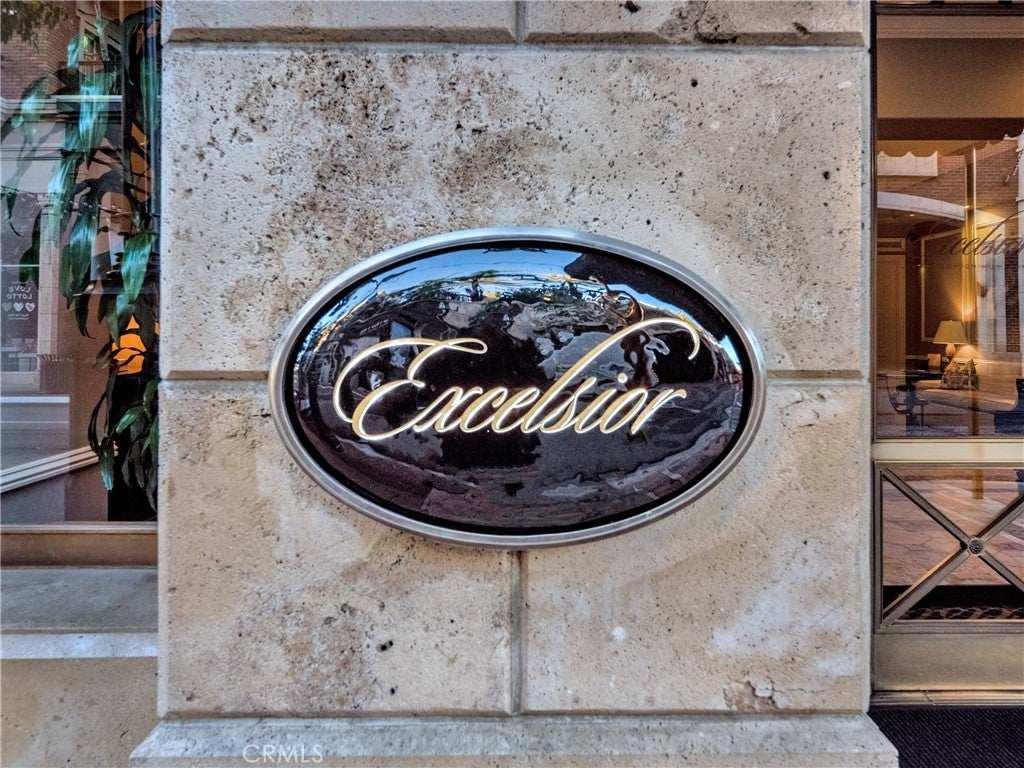
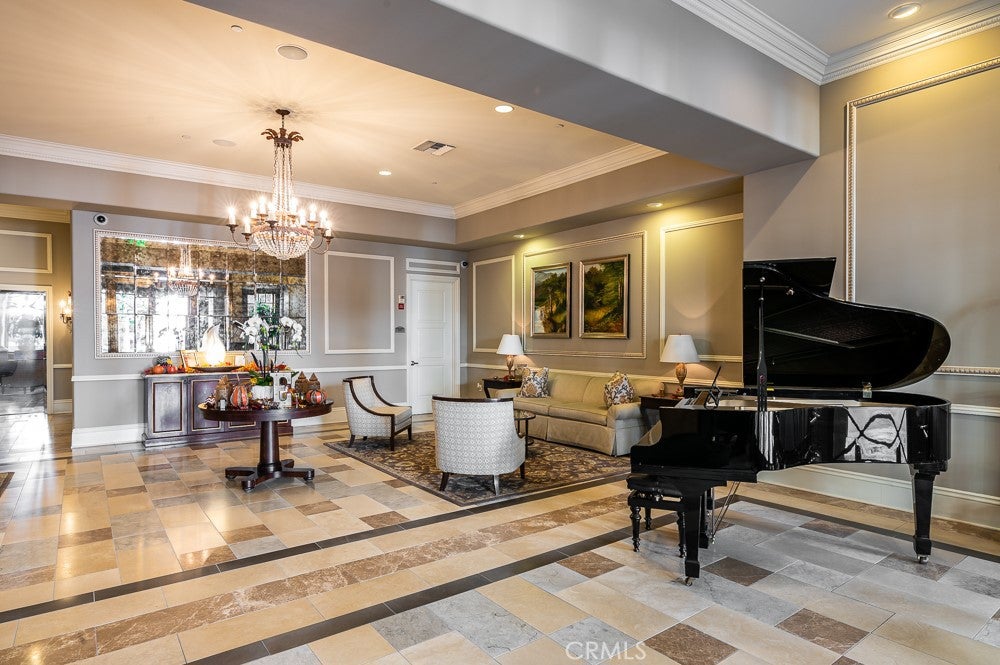
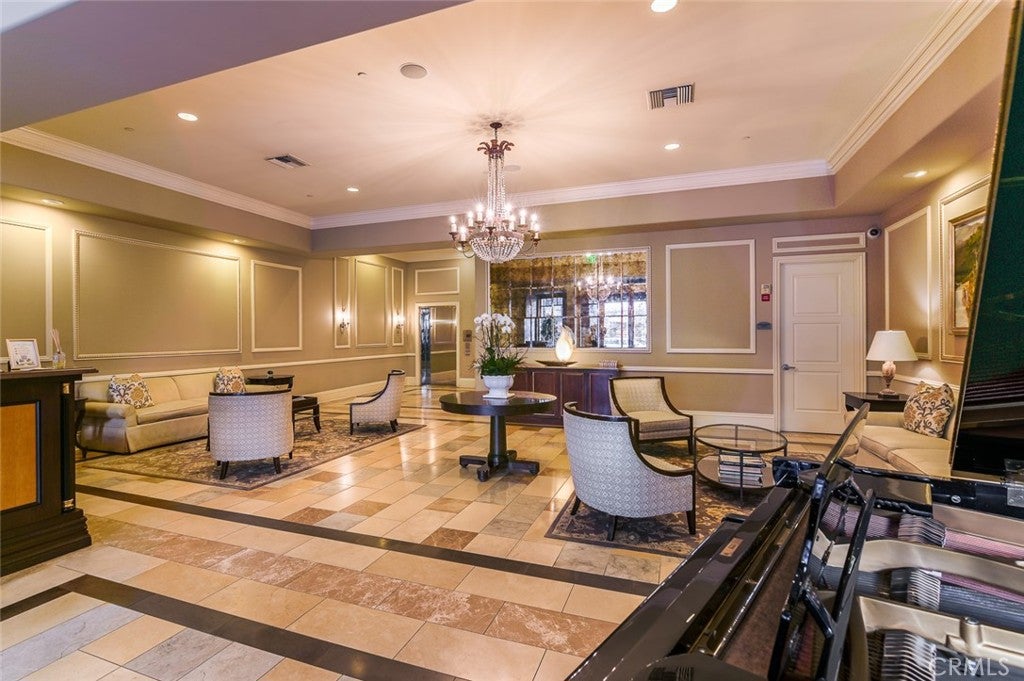
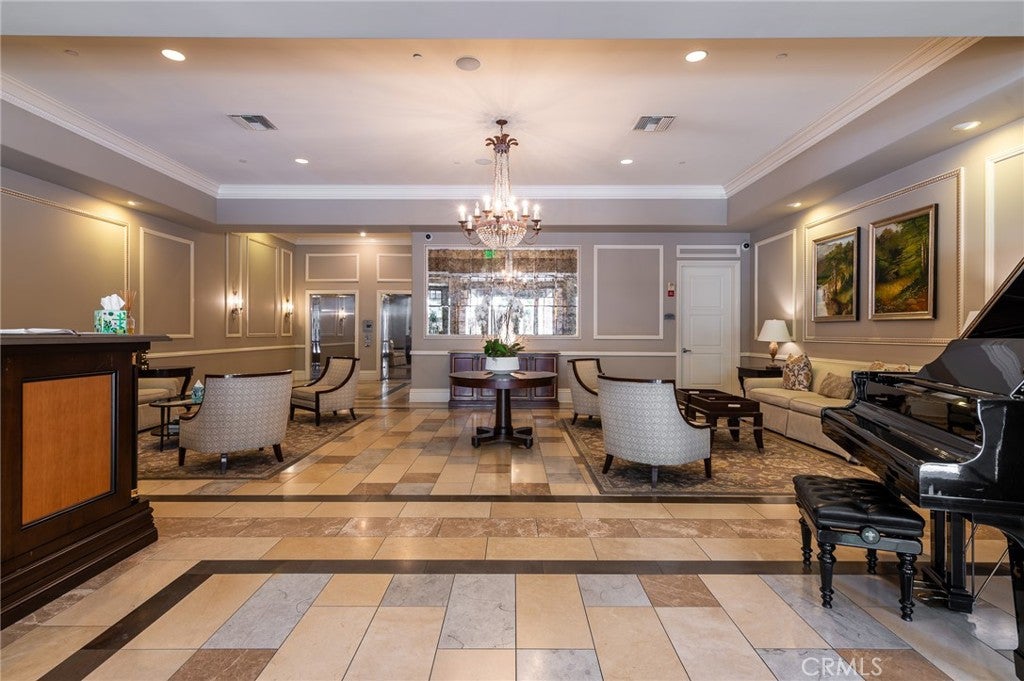
Enter an interest rate to see your estimated monthly payment.Experience elevated luxury living in this exceptional Excelsior Penthouse unit overlooking Caruso Avenue and showcasing some of the most spectacular views in the community. Perfectly positioned above the iconic Americana, this residence offers breathtaking, panoramic views overlooking fountains and vibrant promenade below. Offering open concept floor plan with high ceilings and arched windows. Enjoy the finest & most exciting living experience in prestigious Excelsior at The Americana at Brand w/unparalleled access to a stunning collection of shopping, dining & entertainment only steps away. With impressive materials, fine details & opulent styling this upscale Penthouse offers an exclusive residential setting featuring chef's kitchen, spacious master suite, walk-in closets, designer bath appointments & the most desirable, unforgettable views from arched expansive windows. Enjoy dazzling atmosphere of Americana and gorgeous sunsets from the privacy of spacious patio. Hardwood & travertine floors, European-style custom cabinets, Caesar-Stone countertops, GE Monogram professional gas cooktop & appliances, interior laundry area. World class on-site amenities including 5-star concierge service, valet parking, fitness center w/steam spas, exclusive resort-style Pool & Spa Terrace. Distinctively designed to exceed your expectations. Also available for 1 year lease.
| 4 days ago | Listing updated with changes from the MLS® | |
| 4 days ago | Listing first seen on site |

This information is for your personal, non-commercial use and may not be used for any purpose other than to identify prospective properties you may be interested in purchasing. The display of MLS data is usually deemed reliable but is NOT guaranteed accurate by the MLS. Buyers are responsible for verifying the accuracy of all information and should investigate the data themselves or retain appropriate professionals. Information from sources other than the Listing Agent may have been included in the MLS data. Unless otherwise specified in writing, the Broker/Agent has not and will not verify any information obtained from other sources. The Broker/Agent providing the information contained herein may or may not have been the Listing and/or Selling Agent.

Did you know? You can invite friends and family to your search. They can join your search, rate and discuss listings with you.