

2313 Rosecrest Drive 9Glendale, CA 91208
Mortgage Calculator
Monthly Payment (Est.)
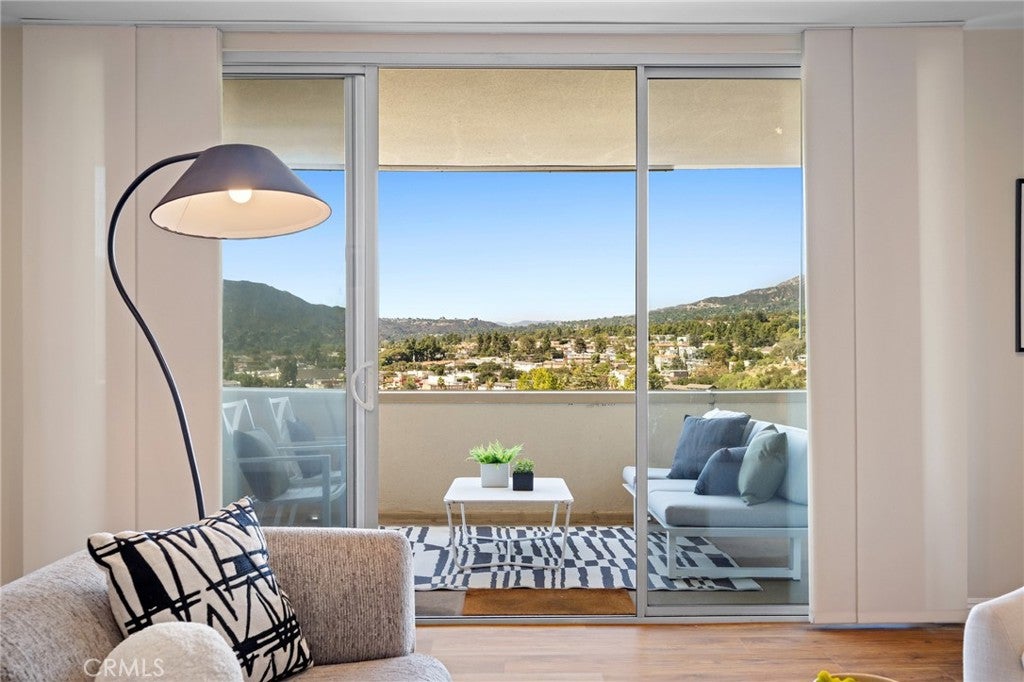
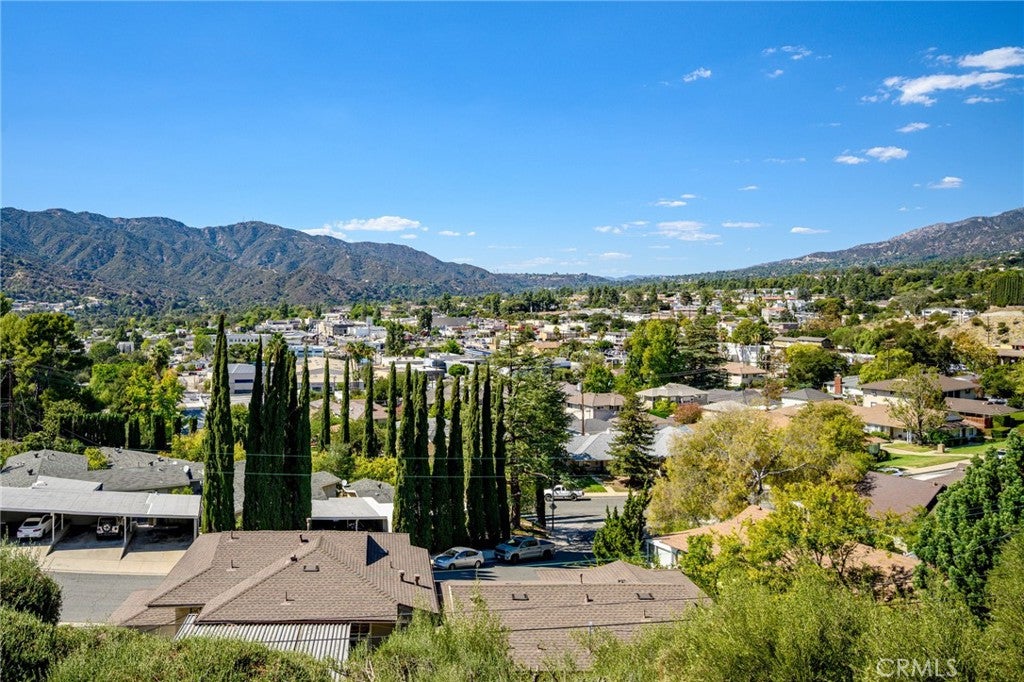
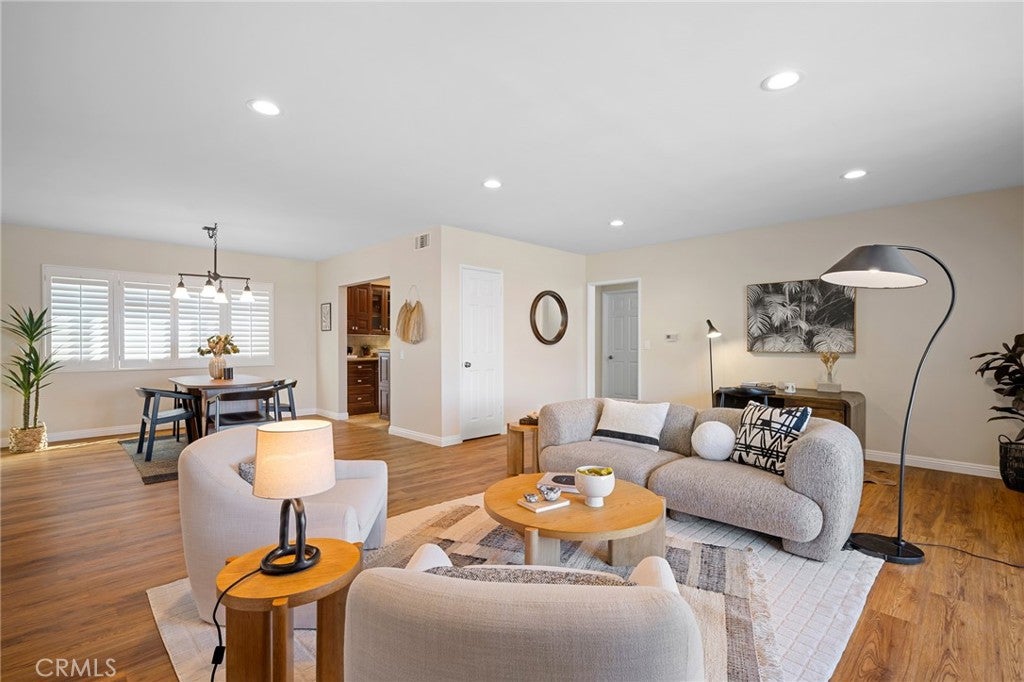
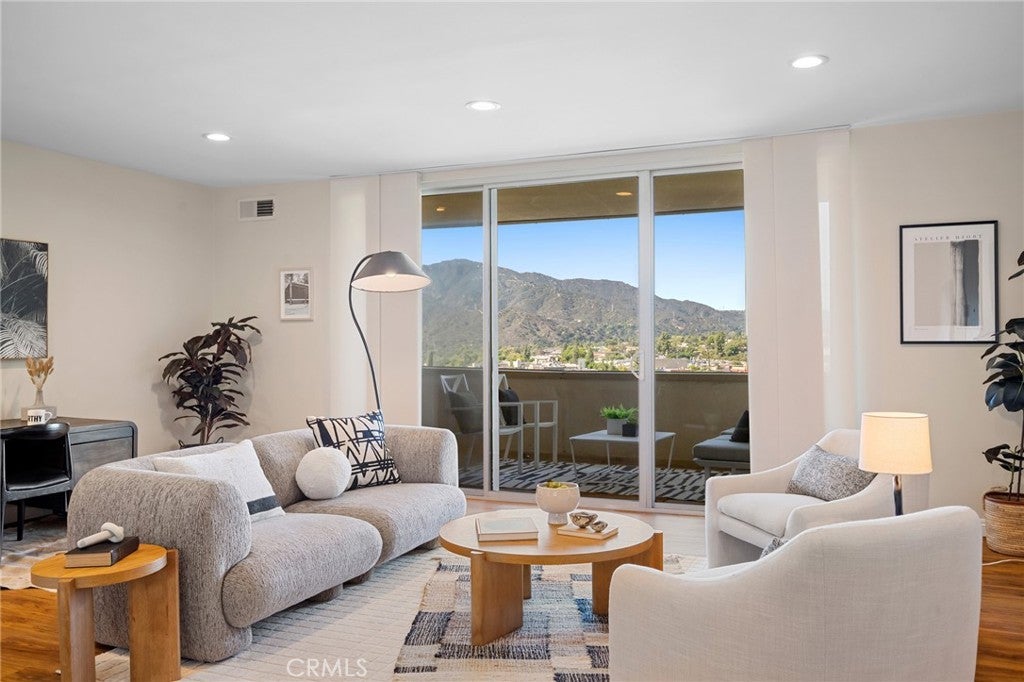
Enter an interest rate to see your estimated monthly payment.Jaw-dropping Foothill Views, Modern Comfort & an Unbeatable Location. Perched atop a mountain crest, this spacious and beautifully appointed condo offers an exceptional blend of comfort, convenience, and breathtaking scenery. Step onto your private balcony and take in sweeping mountain views overlooking charming Montrose Village—the perfect backdrop for morning coffee, evening relaxation, or unforgettable sunsets. Situated at street level, this inviting home offers effortless access from two covered parking spaces located just steps from your front door. Nestled within an intimate community, the property feels more like a private neighborhood home than a traditional condo complex. Inside, this exceptional unit features no common walls and a spacious primary suite complete with a private ensuite bathroom, dual sinks, mirrored closets, and a textured sunshade blind. Thoughtful upgrades throughout include plantation shutters and an upscale sliding-blind system. Warm flooring flows seamlessly through the living and dining areas, while plush carpeting adds comfort to the bedrooms. And then there’s the view. Imagine winding down each evening as the sun dips behind the mountains, visible from your living room—or waking up to beautiful foothill vistas from the comfort of your bed. Enjoy the best of Foothills living, with privacy, convenience, and spectacular views all in one place. This is a home you won’t want to miss.
| 3 days ago | Listing first seen on site | |
| 3 days ago | Listing updated with changes from the MLS® |

This information is for your personal, non-commercial use and may not be used for any purpose other than to identify prospective properties you may be interested in purchasing. The display of MLS data is usually deemed reliable but is NOT guaranteed accurate by the MLS. Buyers are responsible for verifying the accuracy of all information and should investigate the data themselves or retain appropriate professionals. Information from sources other than the Listing Agent may have been included in the MLS data. Unless otherwise specified in writing, the Broker/Agent has not and will not verify any information obtained from other sources. The Broker/Agent providing the information contained herein may or may not have been the Listing and/or Selling Agent.

Did you know? You can invite friends and family to your search. They can join your search, rate and discuss listings with you.