1362 Linden, Glendale, CA, 91201

Save
Ask
Tour
Hide
Share
$1,895,000
3 Days On Site

1362 Linden
Glendale, CA 91201

For Sale|Single Family Residence|Active
4
Beds
4
Total Baths
3
Full Baths
1
Partial Bath
2,261
SqFt
$838
/SqFt
1925
Built
County:
Los Angeles
Listed by Jerry Armen of Team Rock Properties jerry@teamrockproperties.com
Call Now: 951-203-4426
Is this the listing for you? We can help make it yours.
951-203-4426
Upcoming Open Houses
Sat, Oct 10, 1:30 PM - 4:00 PM
Sun, Oct 11, 1:30 PM - 4:00 PM
1362 Linden1362 Linden1362 Linden1362 Linden
Save
Ask
Tour
Hide
Share

Mortgage Calculator

Monthly Payment (Est.)

Enter an interest rate to see your estimated monthly payment.
Calculator powered by Showcase IDX, a Constellation1 Company. Copyright ©2026 Information is deemed reliable but not guaranteed.

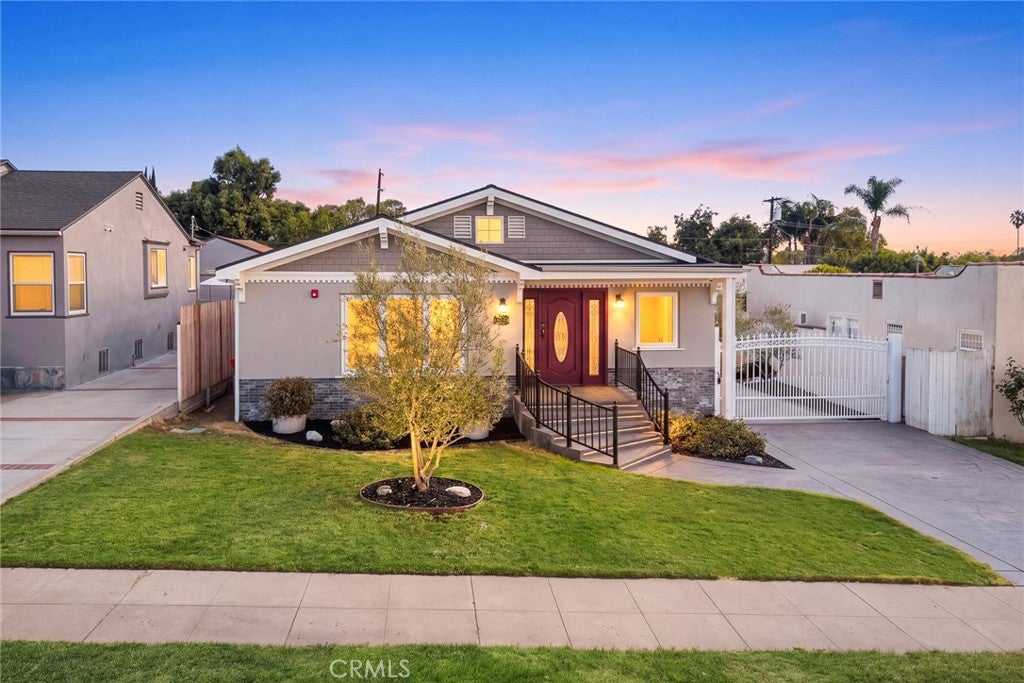
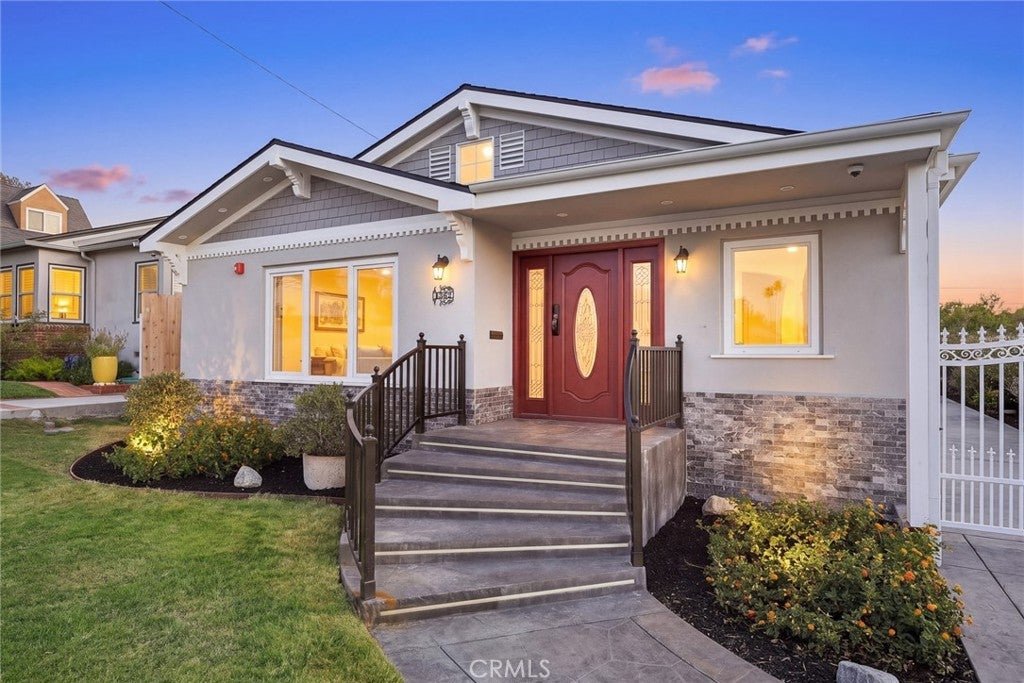
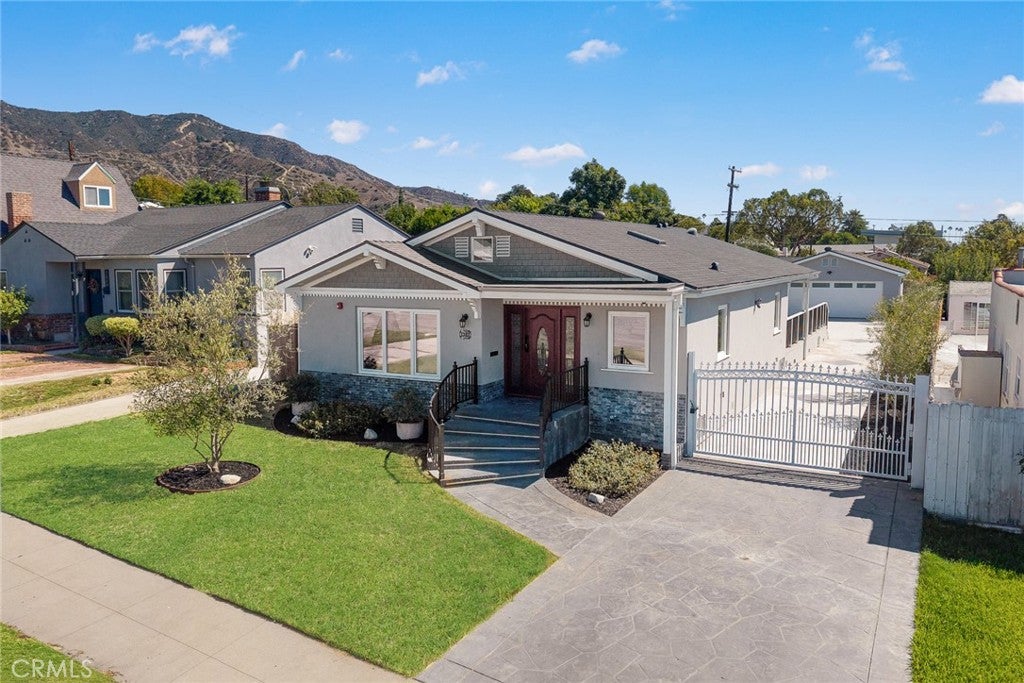
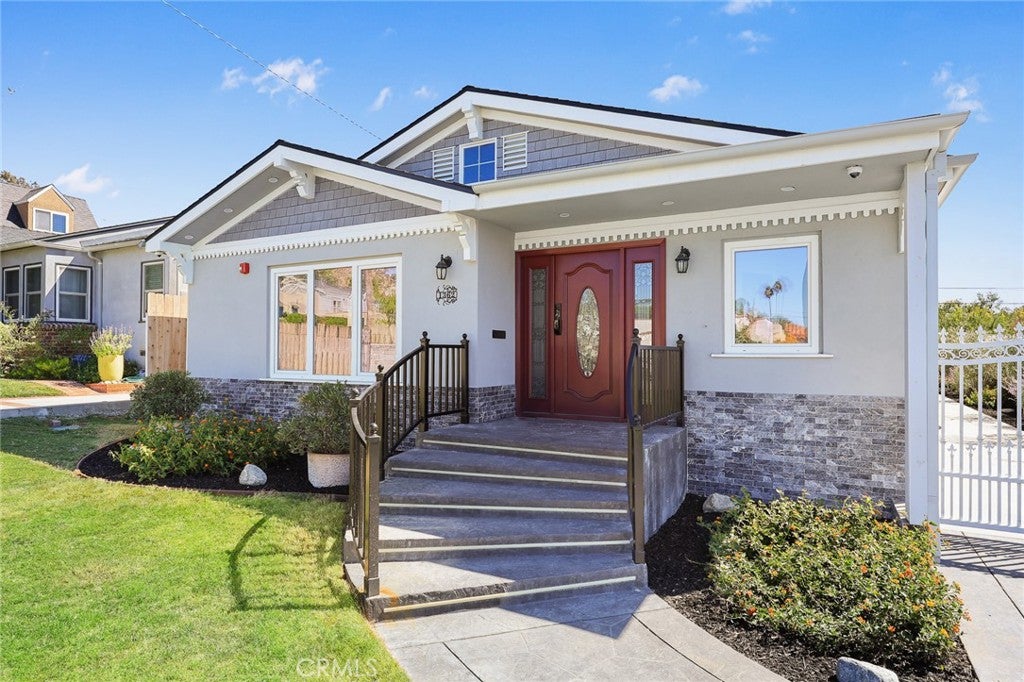
**PRIME 91201 LOCATION** in highly sought-after El Miradero, just below Bel Aire and north of Kenneth Road. Completely remodeled with sophisticated high-end finishes, this turnkey residence offers over 2,200 sq ft of beautifully designed living space on an oversized 8,370 sq ft lot. The open-concept floor plan showcases a stunning chef’s kitchen with Sub-Zero refrigerator, double ovens, wine refrigerator, and walk-in pantry. All three spacious bedrooms feature their own ensuite baths, offering exceptional comfort and privacy. The luxurious primary suite features a spa-inspired bath with walk-in shower, dual-sink vanity and generous walk-in closet. A dedicated home office, well-appointed laundry room with folding area and sink, plus an adjacent guest bath add to the home’s functionality. A long gated driveway leads to an impressive detached approximately 750 sq ft garage with additional storage room—ideal for a gym, office, studio or potential future ADU conversion, subject to approvals. Beautifully manicured landscaping completes the property. A rare combination of luxury, privacy, space and location in one of Glendale’s most desirable neighborhoods. Truly turnkey and ready to impress.

Save
Ask
Tour
Hide
Share
Listing Snapshot
Price 
$1,895,000
Days On Site 
3 Days
Bedrooms 
4
Inside Area (SqFt) 
2,261 sqft
Total Baths 
4
Full Baths 
3
Partial Baths 
1
Lot Size 
0.1922 Acres
Year Built 
1925
MLS® Number 
GD26217454
Status 
Active
Property Tax 
N/A
HOA/Condo/Coop Fees 
N/A
Sq Ft Source 
Assessor
Friends & Family
Recent Activity
4 days agoListing first seen on site
4 days agoListing updated with changes from the MLS®
General Features
Acres 
0.1922
Garage 
Yes
Garage Spaces 
2
Land Lease 
No
Levels 
One
Number Of Stories 
1
Parking 
ConcreteGarageGatedWorkshop in Garage
Parking Spaces 
2
Property Condition 
Updated/Remodeled
Property Sub Type 
Single Family Residence
Security 
Key Card Entry
Sewer 
Public Sewer
Special Circumstances 
Standard
Water Source 
Public
Interior Features
Appliances 
Built-In RangeDouble OvenElectric CooktopRefrigeratorTankless Water Heater
Cooling 
Central Air
Fireplace 
Yes
Fireplace Features 
ElectricLiving Room
Flooring 
StoneTile
Heating 
Central
Interior 
Breakfast BarBuilt-in FeaturesEat-in KitchenOpen FloorplanPantryStone CountersRecessed LightingWired for SoundWalk-In Closet(s)
Laundry Features 
InsideLaundry Room
Main Level Bedrooms 
3
Window Features 
Skylight(s)Triple Pane Windows
Bathroom 
Features - Stone Counters
Bonus Room 
Kitchen 
Laundry 
Living Room 
Master Bedroom 
Office 
Other 
Features - Walk-In Closet(s)
Pantry 
Save
Ask
Tour
Hide
Share
Exterior Features
Construction Details 
Stone
Lot Features 
Back YardFront YardLandscaped
Other Structures 
StorageWorkshop
Patio And Porch 
Rear PorchCoveredFront PorchPorch
Pool Features 
None
View 
Trees/Woods
Waterview 
Trees/Woods
Windows/Doors 
Skylight(s)Triple Pane Windows
Community Features
Community Features 
CurbsStreet LightsSidewalksPark
MLS Area 
626 - Glendale-Northwest
School District 
Glendale Unified
Financing Terms Available 
CashConventional
Building Access 
1
Schools
School District
Glendale Unified
Elementary School
Unknown
Middle School
Unknown
High School
Unknown


This information is for your personal, non-commercial use and may not be used for any purpose other than to identify prospective properties you may be interested in purchasing. The display of MLS data is usually deemed reliable but is NOT guaranteed accurate by the MLS. Buyers are responsible for verifying the accuracy of all information and should investigate the data themselves or retain appropriate professionals. Information from sources other than the Listing Agent may have been included in the MLS data. Unless otherwise specified in writing, the Broker/Agent has not and will not verify any information obtained from other sources. The Broker/Agent providing the information contained herein may or may not have been the Listing and/or Selling Agent.

Neighborhood & Commute
Source: Walkscore
Disclosure: Community information and market data powered by Constellation Data Labs. Information is deemed reliable but not guaranteed.
Save
Ask
Tour
Hide
Share