

9745 Via RomaBurbank, CA 91504
Mortgage Calculator
Monthly Payment (Est.)
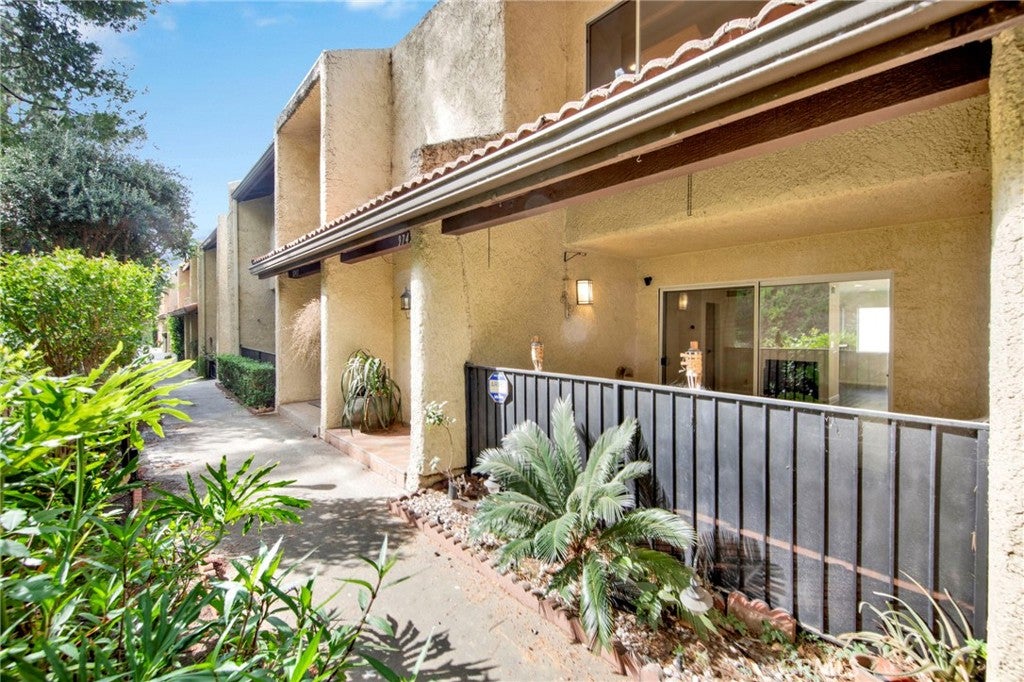
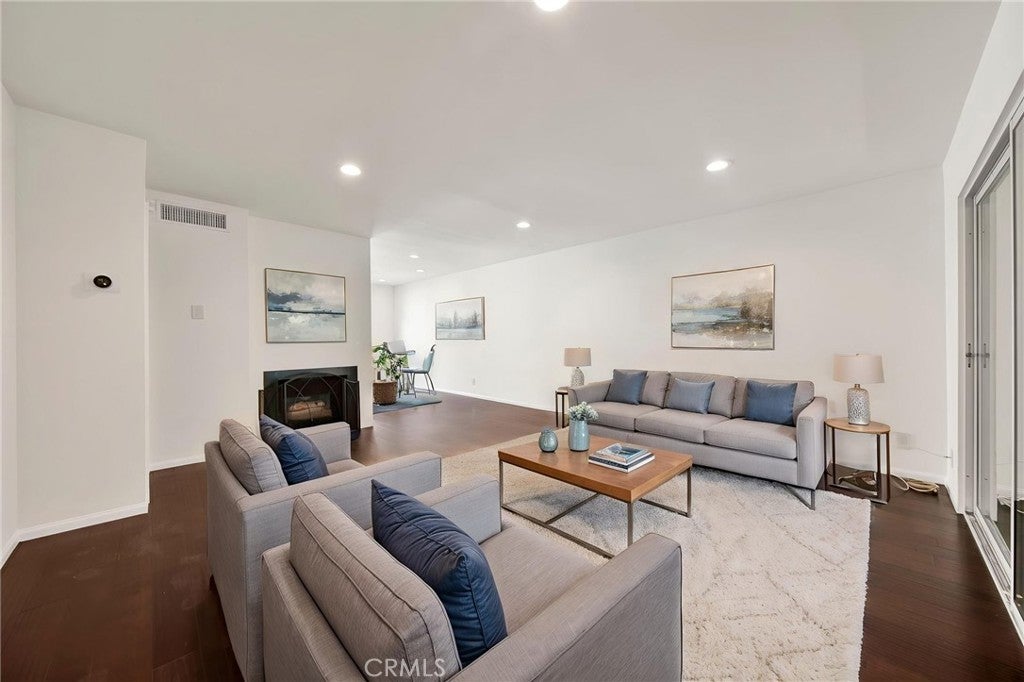
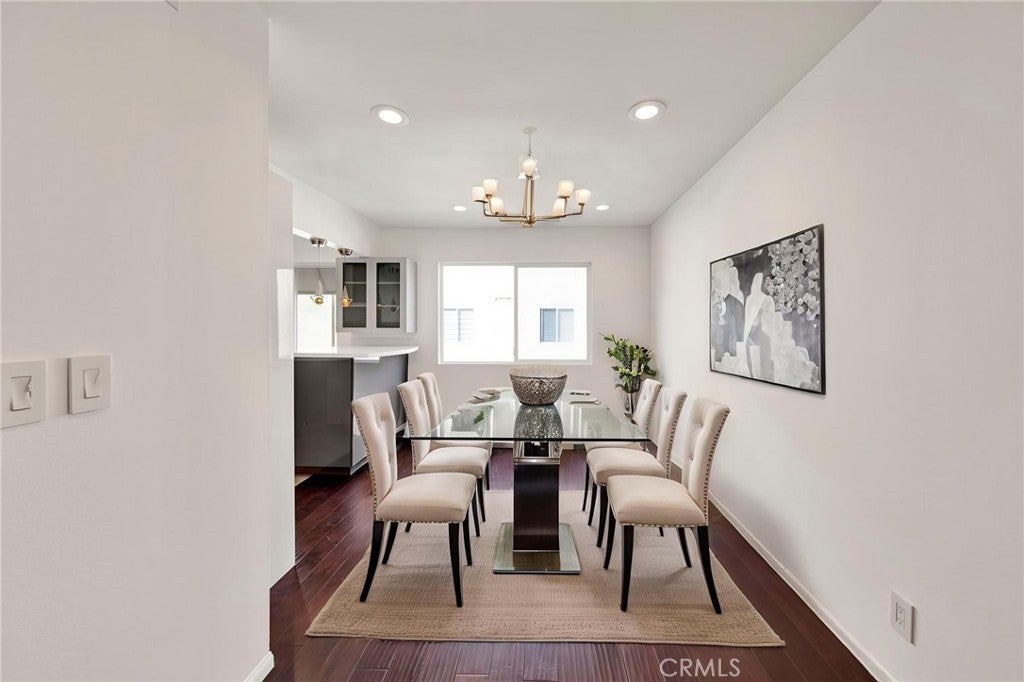
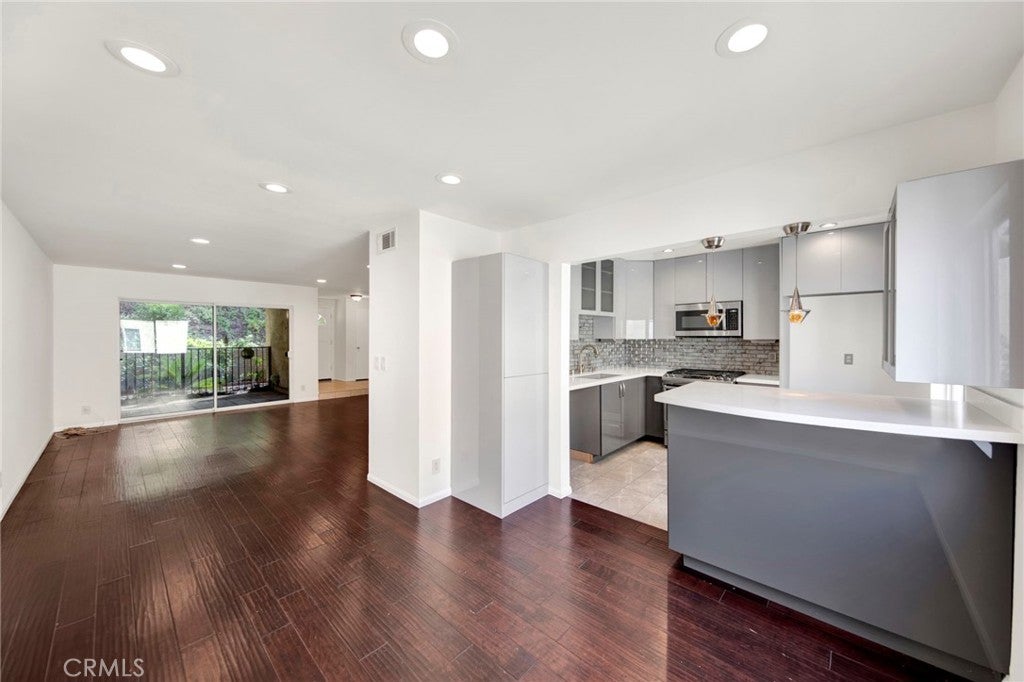
Enter an interest rate to see your estimated monthly payment.Enjoy spacious townhome living and resort-style amenities at 9745 Via Roma in the desirable Cabrini Villas community. This inviting 2-bedroom, 3-bathroom residence offers approximately 1,302 square feet across a versatile tri-level floor plan. Generous living and dining areas feature high ceilings, recessed lighting, abundant natural light, and a welcoming fireplace. A large private outdoor patio provides the perfect setting for entertaining, outdoor dining, or simply relaxing. The kitchen includes stainless steel appliances, while in-unit laundry, central heating and air conditioning, an electric water heater, and an attached two-car garage with direct access add everyday convenience. Two spacious bedrooms complete the home. Cabrini Villas residents enjoy multiple swimming pools and spas, tennis and pickleball courts, basketball courts, playgrounds, a clubhouse, landscaped green spaces, and security patrol. HOA services include water, trash, cable TV, and internet. Convenient access to shopping, dining, hiking, major freeways, Hollywood Burbank Airport, and the Burbank Empire Center brings comfort, recreation, and convenience together.
| yesterday | Listing first seen on site | |
| yesterday | Listing updated with changes from the MLS® |

This information is for your personal, non-commercial use and may not be used for any purpose other than to identify prospective properties you may be interested in purchasing. The display of MLS data is usually deemed reliable but is NOT guaranteed accurate by the MLS. Buyers are responsible for verifying the accuracy of all information and should investigate the data themselves or retain appropriate professionals. Information from sources other than the Listing Agent may have been included in the MLS data. Unless otherwise specified in writing, the Broker/Agent has not and will not verify any information obtained from other sources. The Broker/Agent providing the information contained herein may or may not have been the Listing and/or Selling Agent.

Did you know? You can invite friends and family to your search. They can join your search, rate and discuss listings with you.