

144 KenyattaSan Diego, CA 92114
Mortgage Calculator
Monthly Payment (Est.)
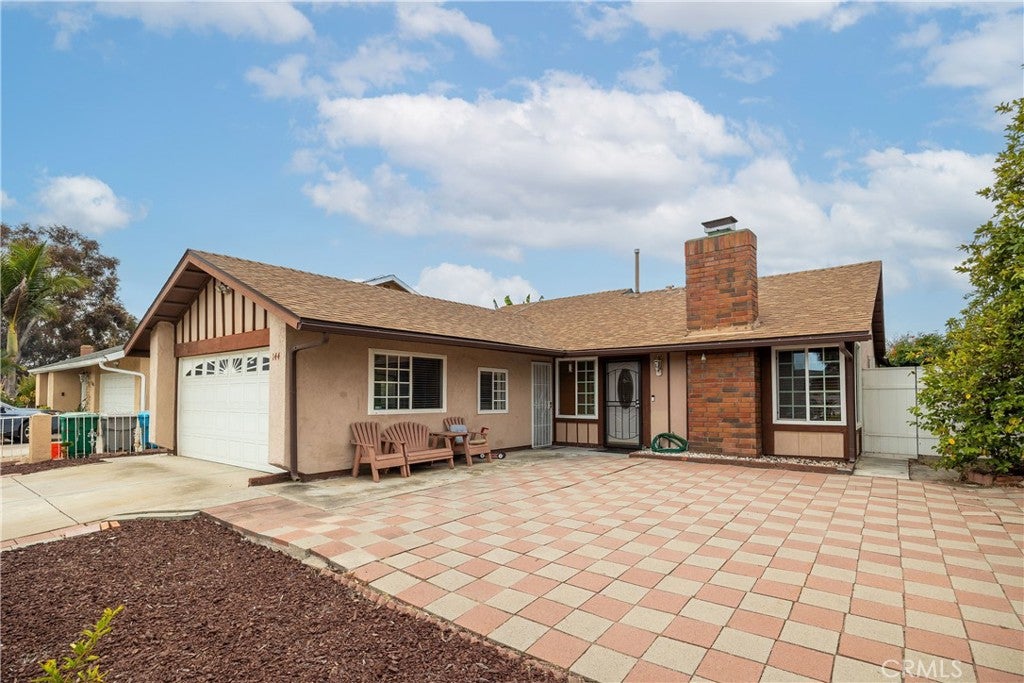
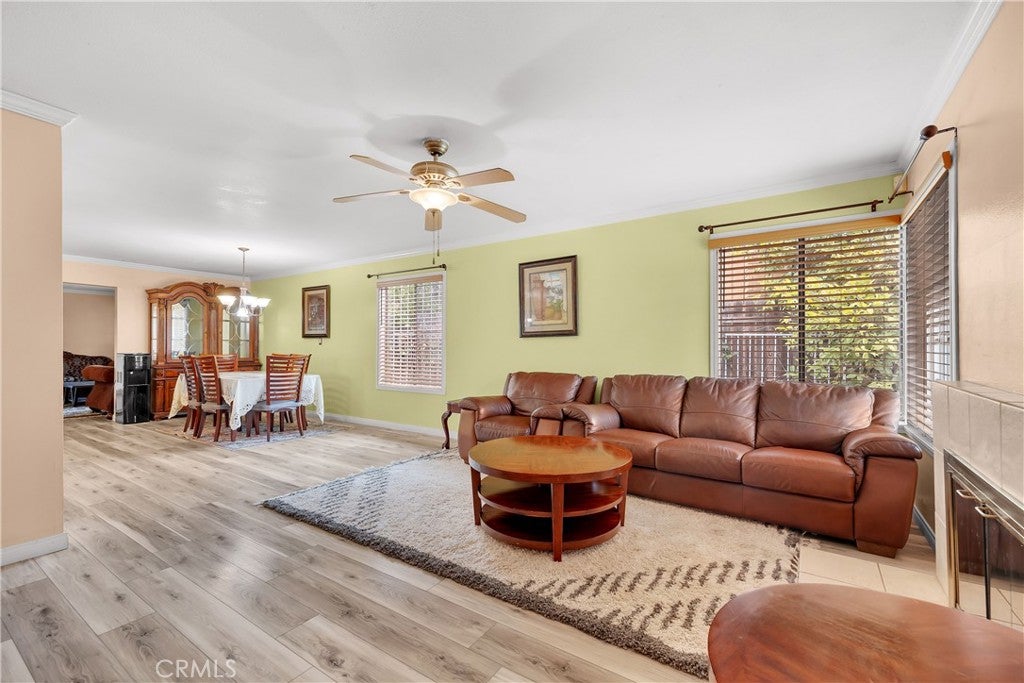
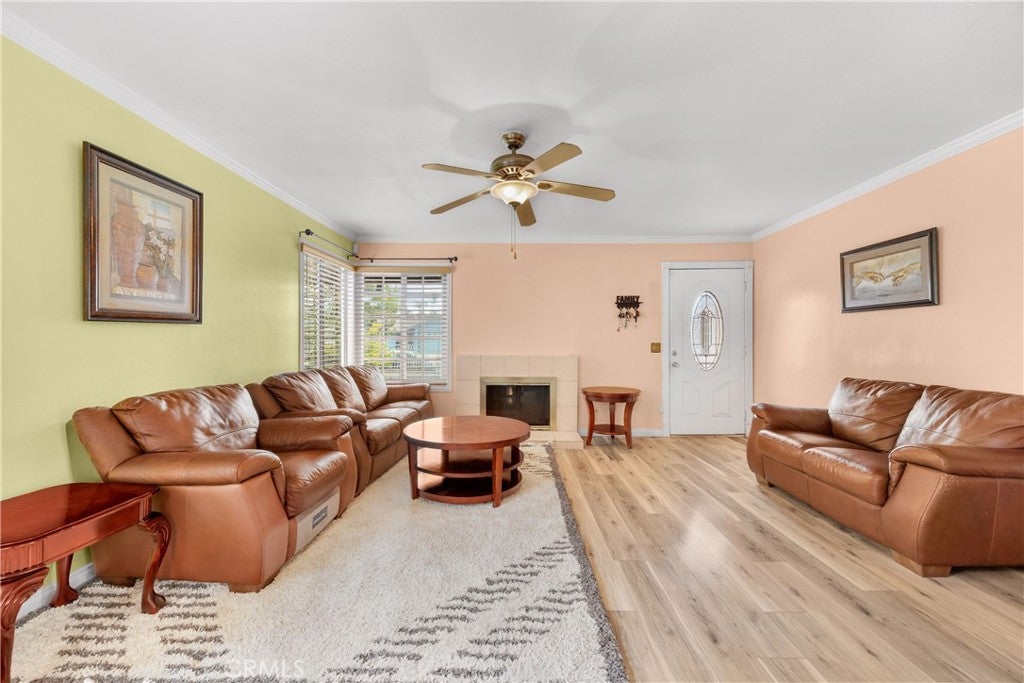
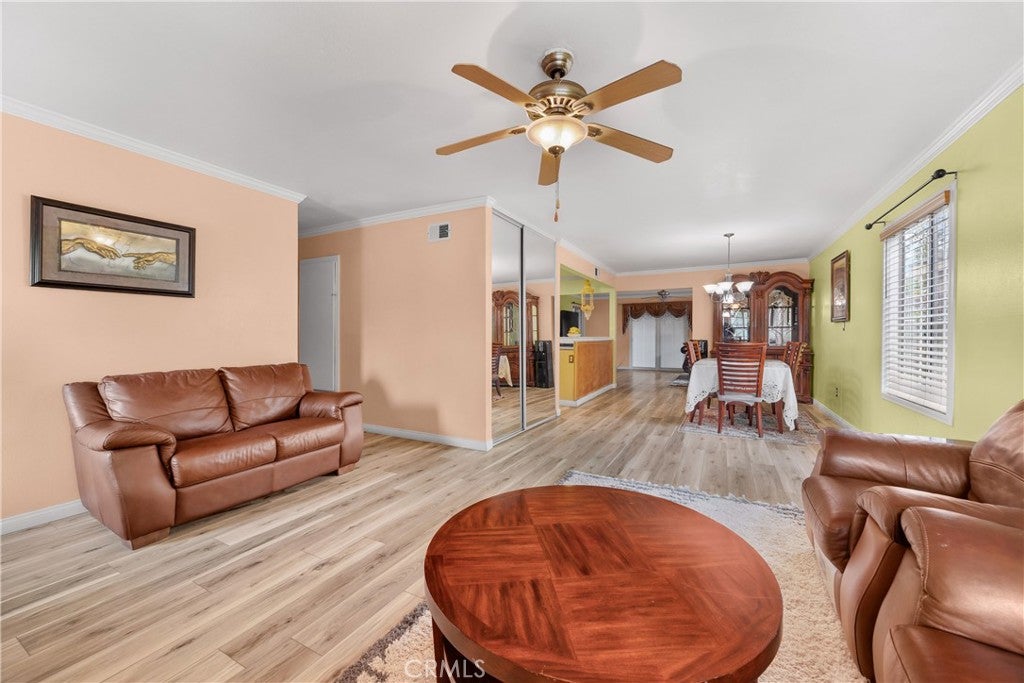
Enter an interest rate to see your estimated monthly payment.Welcome to 144 Kenyatta Dr, San Diego, CA 92114! This inviting 4-bedroom, 2-bathroom home offers a functional layout, ample living spaces, and a spacious backyard perfect for relaxing or entertaining. The U-shaped kitchen features a convenient cooktop, extra cabinetry for added storage, and a countertop overhang that provides additional space for dining. A laundry closet with a stacked washer and dryer is conveniently located within the kitchen for easy access. The open and bright living room features a cozy fireplace, while newer wood laminate flooring adds a fresh touch to the home. Each bedroom includes a ceiling fan, with tile or carpet flooring. The converted garage offers a versatile bonus room currently used for storage, with direct access to the home and side yard. Parking is available on the driveway and along the street. Situated on a cul-de-sac, the property also features a large backyard with a covered pergola area and pavers, creating an ideal setting for outdoor dining, entertaining, or simply enjoying the outdoors. Conveniently located near a charter school, parks, shopping, and other neighborhood amenities, this home offers space, functionality, and convenience. Come see the possibilities this property has to offer!
| 21 hours ago | Listing first seen on site | |
| 21 hours ago | Listing updated with changes from the MLS® |

This information is for your personal, non-commercial use and may not be used for any purpose other than to identify prospective properties you may be interested in purchasing. The display of MLS data is usually deemed reliable but is NOT guaranteed accurate by the MLS. Buyers are responsible for verifying the accuracy of all information and should investigate the data themselves or retain appropriate professionals. Information from sources other than the Listing Agent may have been included in the MLS data. Unless otherwise specified in writing, the Broker/Agent has not and will not verify any information obtained from other sources. The Broker/Agent providing the information contained herein may or may not have been the Listing and/or Selling Agent.

Did you know? You can invite friends and family to your search. They can join your search, rate and discuss listings with you.