

1308 E BroadwayGlendale, CA 91205
Mortgage Calculator
Monthly Payment (Est.)
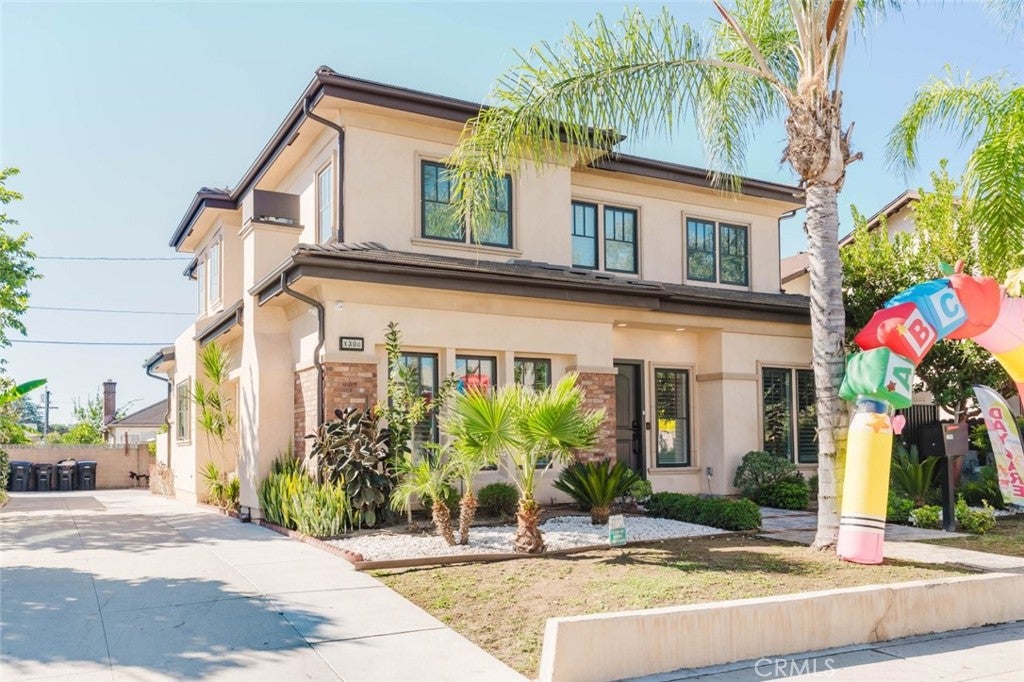
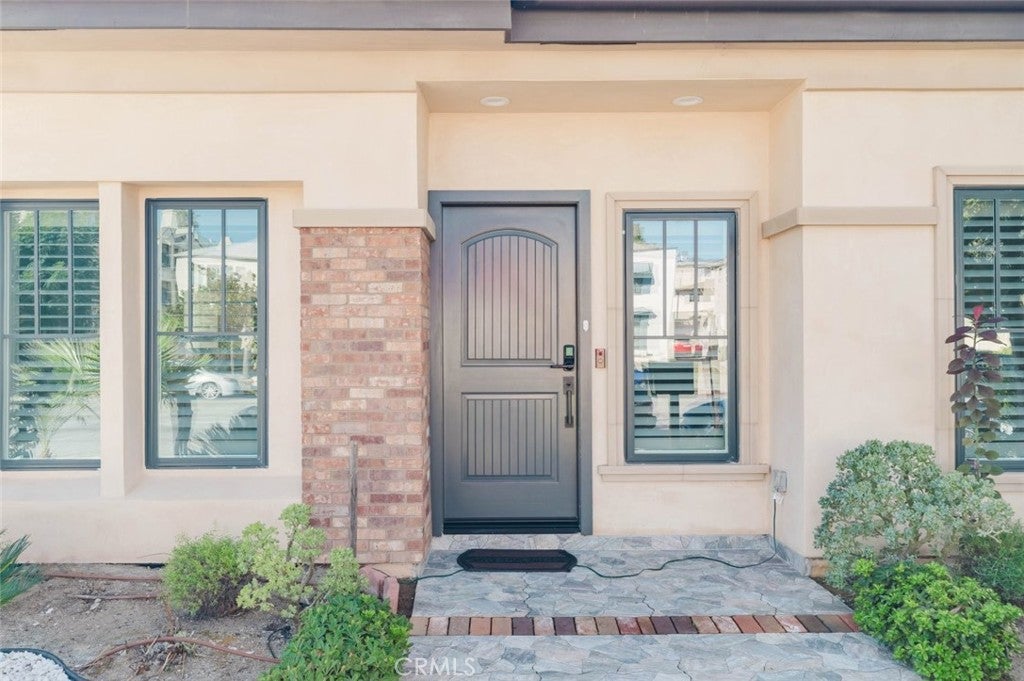
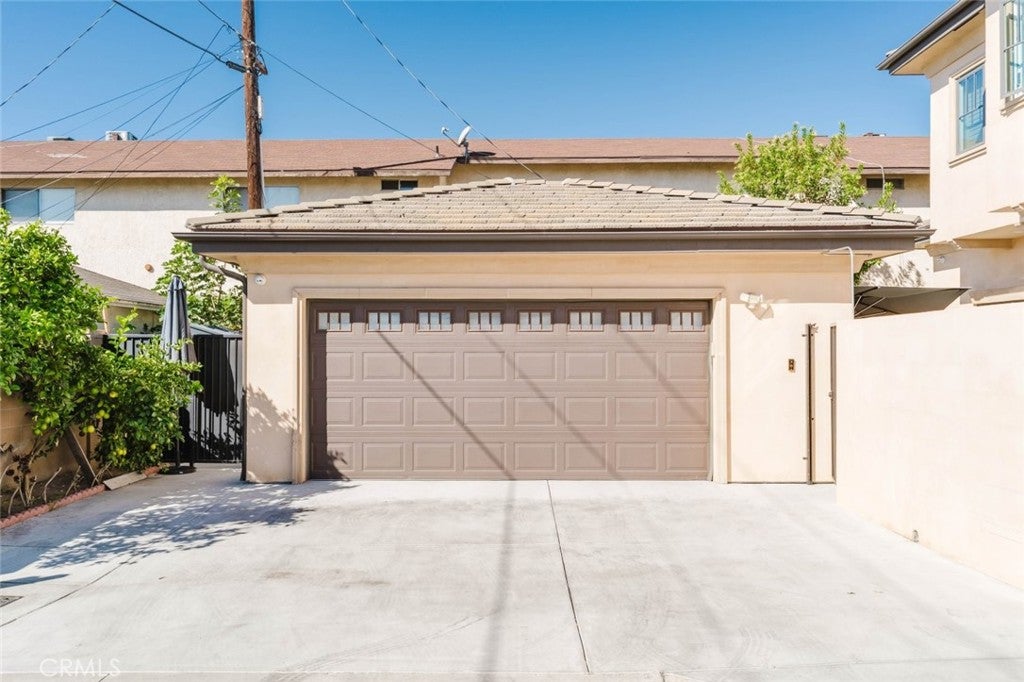
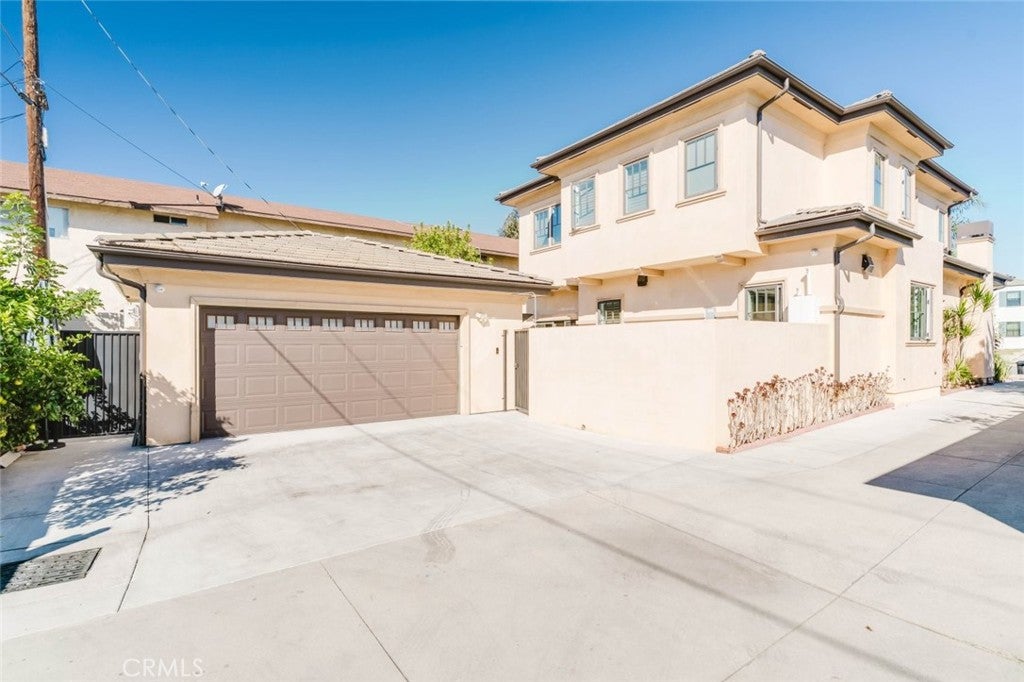
Enter an interest rate to see your estimated monthly payment.Welcome to this beautifully updated two-story home, built in 2021 and offering approximately 2,482 square feet of modern living space on a 5,158-square-foot lot. Thoughtfully enhanced by the current seller, this home blends contemporary style, functionality, and comfortable everyday living with an inviting open-concept design. The heart of the home has been refreshed to create an even more seamless living and entertaining experience. The fireplace has been fully remodeled, and a wall was opened to enhance the flow between the living spaces and create a more open-concept feel. The home features quartz countertops, laminate flooring throughout, recessed lighting, dual-pane windows, central air conditioning and heating, and a tankless water heater. Upstairs, you'll find four spacious bedrooms and three full bathrooms, including a generous primary suite with a beautifully remodeled primary bathroom. The primary bath features a gorgeous soaking tub and an inviting, updated design. A secondary bedroom also offers its own attached bathroom, providing an ideal private retreat for guests or family members. The main level offers multiple living areas designed for both everyday comfort and entertaining, including the family room, living room with the remodeled fireplace, formal dining area, and a private office with an attached bathroom. The chef-inspired kitchen offers quartz countertops, a large pantry, kitchenette area, and convenient bar seating, creating a functional space for both casual meals and entertaining. A half bath provides additional convenience for guests. Natural light, modern finishes, and thoughtful updates are showcased throughout the home. The two-car garage provides ample parking and storage, while also offering an exciting opportunity for a future ADU conversion, potentially creating additional living space or an income-producing opportunity, subject to applicable city requirements and approvals. Outside, enjoy the added charm of a lemon tree and a low-maintenance setting that complements the home's modern lifestyle. Built in 2021, this move-in-ready residence offers the advantages of newer construction along with seller improvements that enhance the home's style, functionality, and livability. A wonderful opportunity for those seeking a spacious, contemporary home with flexible living spaces and future potential.
| yesterday | Listing first seen on site | |
| yesterday | Listing updated with changes from the MLS |

This information is for your personal, non-commercial use and may not be used for any purpose other than to identify prospective properties you may be interested in purchasing. The display of MLS data is usually deemed reliable but is NOT guaranteed accurate by the MLS. Buyers are responsible for verifying the accuracy of all information and should investigate the data themselves or retain appropriate professionals. Information from sources other than the Listing Agent may have been included in the MLS data. Unless otherwise specified in writing, the Broker/Agent has not and will not verify any information obtained from other sources. The Broker/Agent providing the information contained herein may or may not have been the Listing and/or Selling Agent.

Did you know? You can invite friends and family to your search. They can join your search, rate and discuss listings with you.