

1234 E Broadway 5Glendale, CA 91205
Mortgage Calculator
Monthly Payment (Est.)
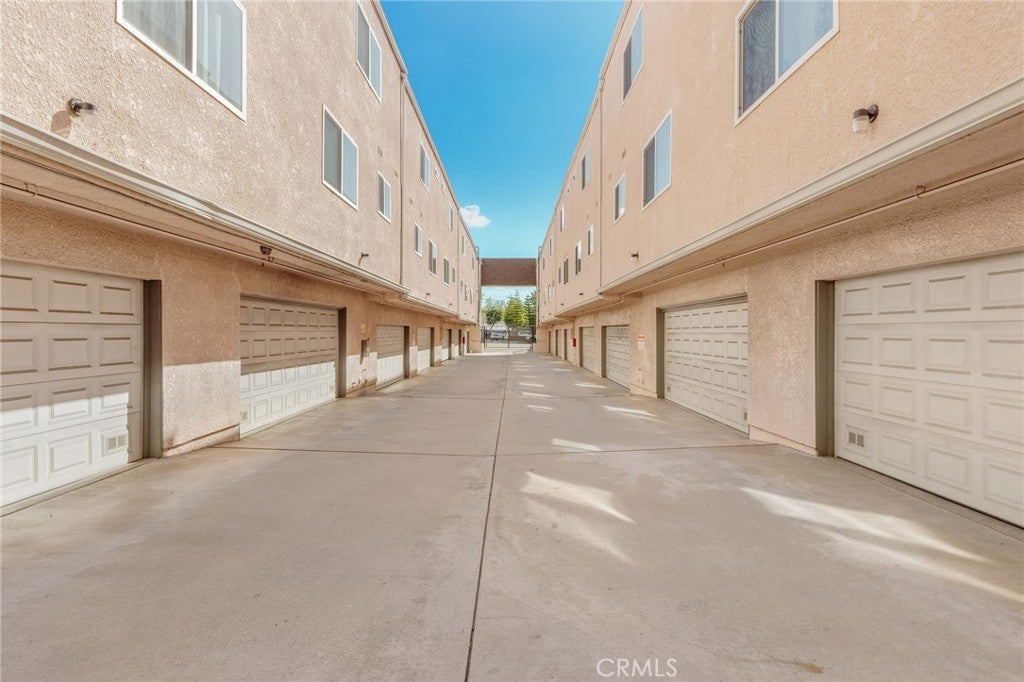
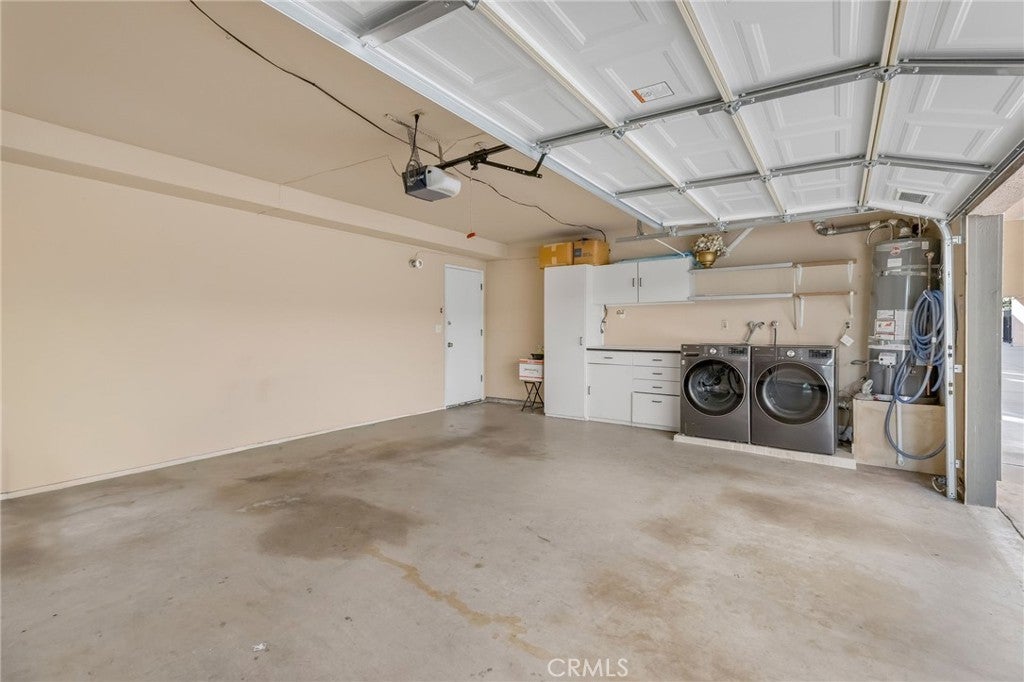
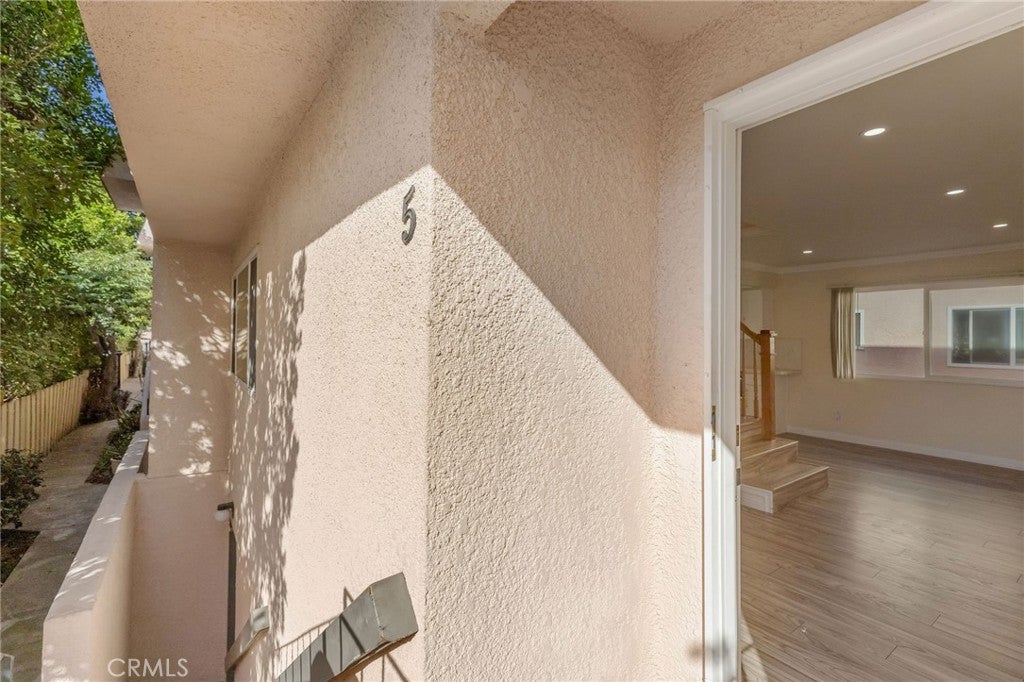
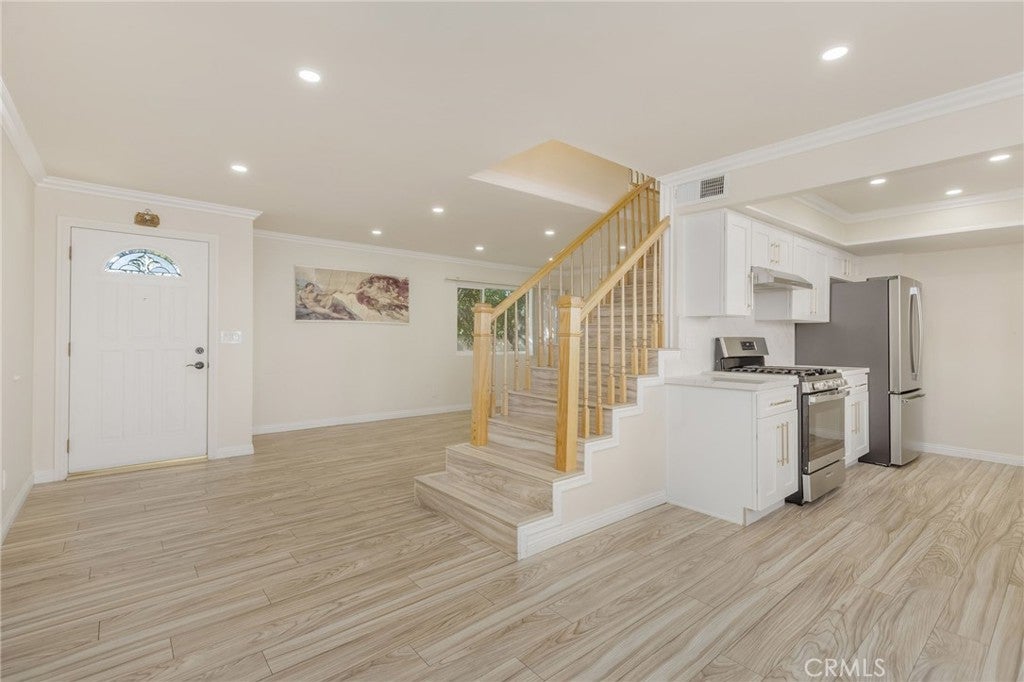
Enter an interest rate to see your estimated monthly payment.An address as easy to remember as it is to love 1234 E. Broadway, Unit 5! This fully remodeled, two-story townhouse is located in a small, 14-unit complex with low HOA dues of just $300 per month. Featuring 2 bedrooms, a versatile bonus room ideal for a home office or hobby room, and 1.5 beautifully remodeled bathrooms, this turnkey home offers added privacy with no neighbors above or below. The updated interior showcases new flooring, recessed lighting, new windows throughout, and a fully remodeled kitchen with new cabinetry and quartz countertops. Crown molding and baseboards throughout add a polished finishing touch. The sale includes the washer, dryer, refrigerator, dishwasher, and stove. Both bedrooms offer ample closet space, while storage beneath the stairs adds everyday convenience. A private two-car garage with a brand-new garage door completes the home. The complex also benefits from newer windows and a roof replaced approximately three years ago. Enjoy a convenient location within walking distance of Glendale High School, John Marshall Elementary School, Ralphs, CVS, and nearby restaurants. Just minutes from The Americana at Brand, Glendale Galleria, Erewhon, and Whole Foods, with convenient freeway access to Downtown Los Angeles. With its extensive updates, flexible layout, and desirable location, this move-in-ready townhouse offers the very best of Glendale living.
| 2 weeks ago | Listing first seen on site | |
| 2 weeks ago | Listing updated with changes from the MLS |

This information is for your personal, non-commercial use and may not be used for any purpose other than to identify prospective properties you may be interested in purchasing. The display of MLS data is usually deemed reliable but is NOT guaranteed accurate by the MLS. Buyers are responsible for verifying the accuracy of all information and should investigate the data themselves or retain appropriate professionals. Information from sources other than the Listing Agent may have been included in the MLS data. Unless otherwise specified in writing, the Broker/Agent has not and will not verify any information obtained from other sources. The Broker/Agent providing the information contained herein may or may not have been the Listing and/or Selling Agent.

Did you know? You can invite friends and family to your search. They can join your search, rate and discuss listings with you.