

3100 Charing Cross RdGlendale, CA 91206
Mortgage Calculator
Monthly Payment (Est.)
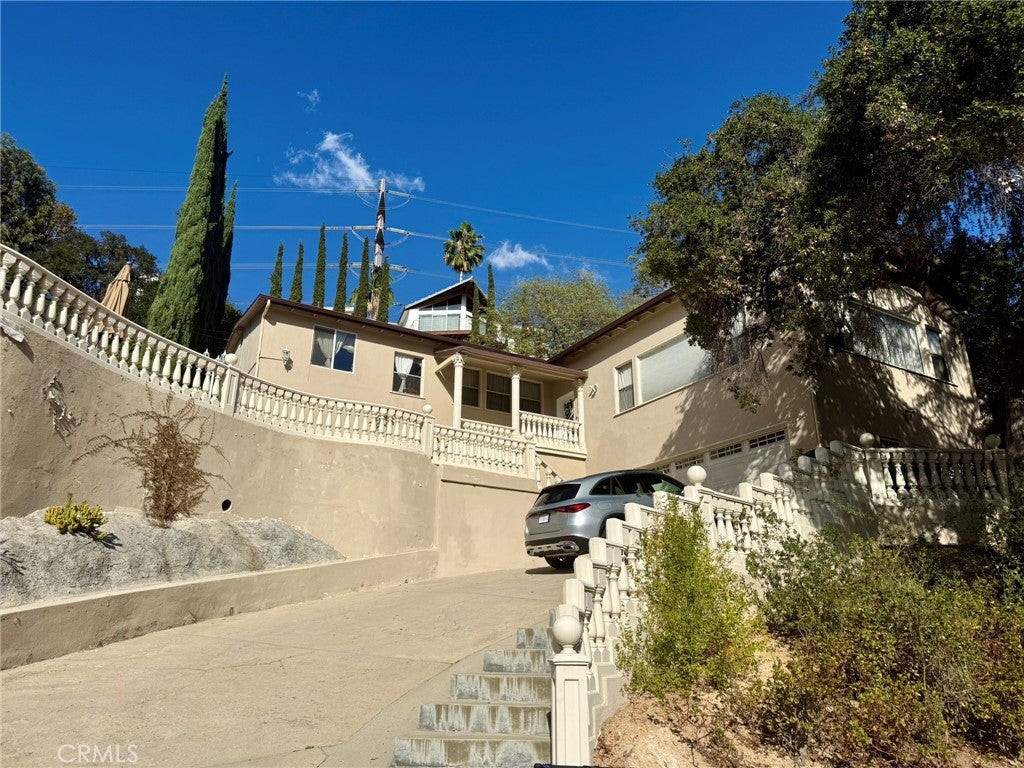
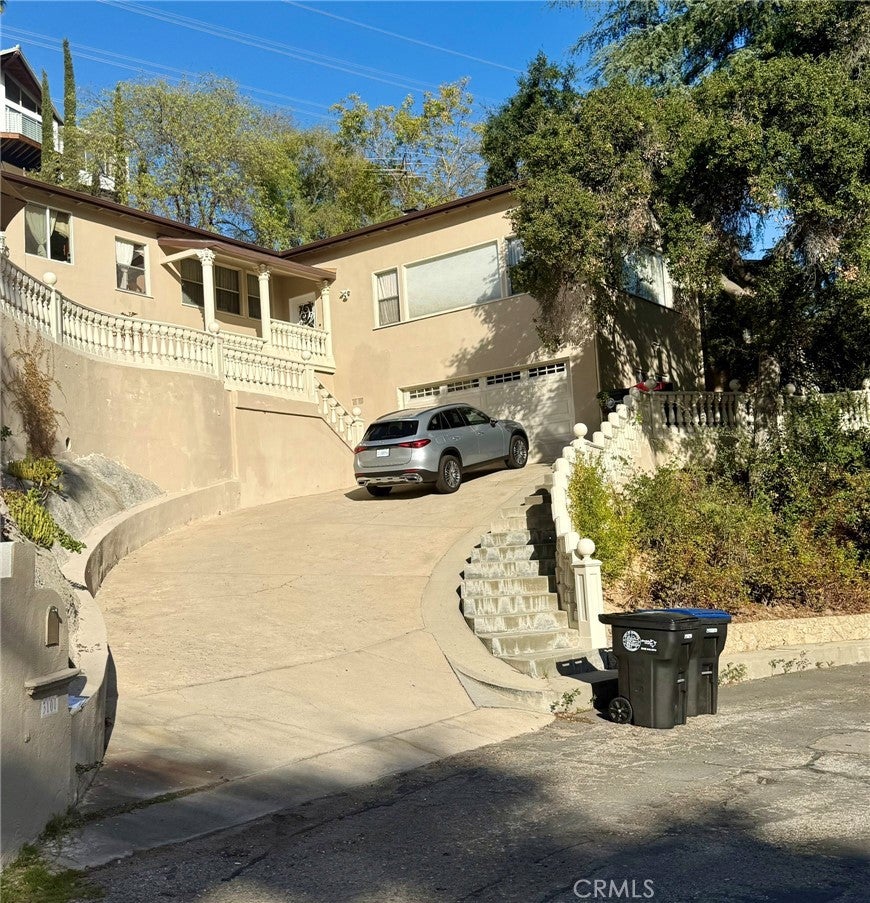
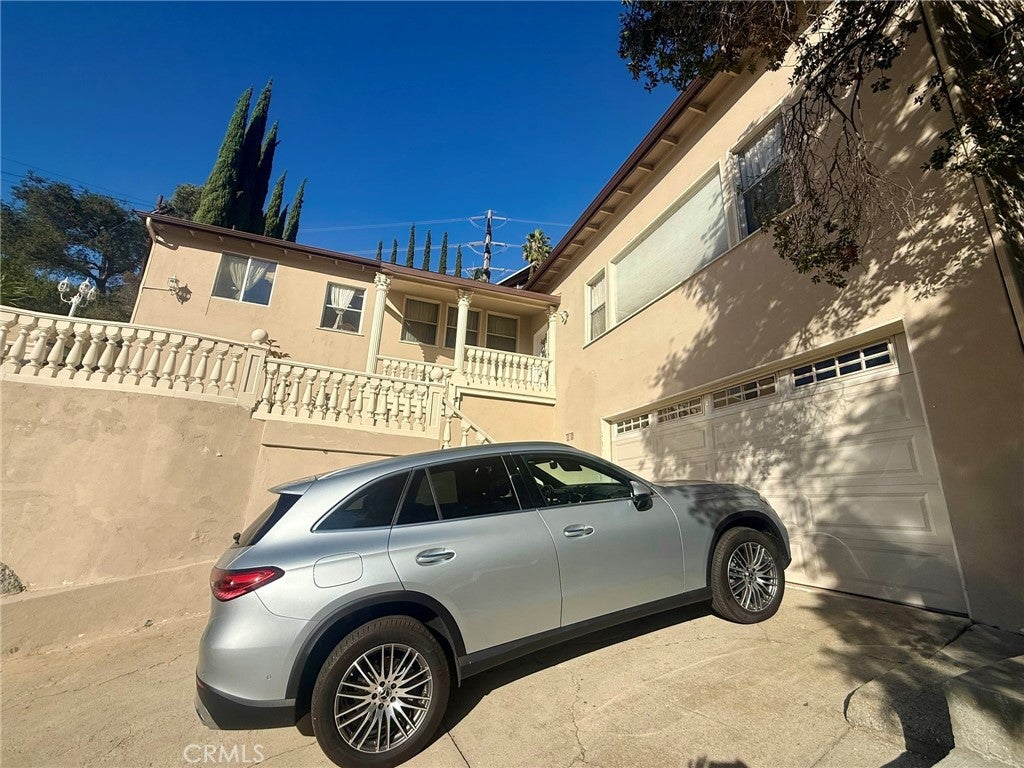
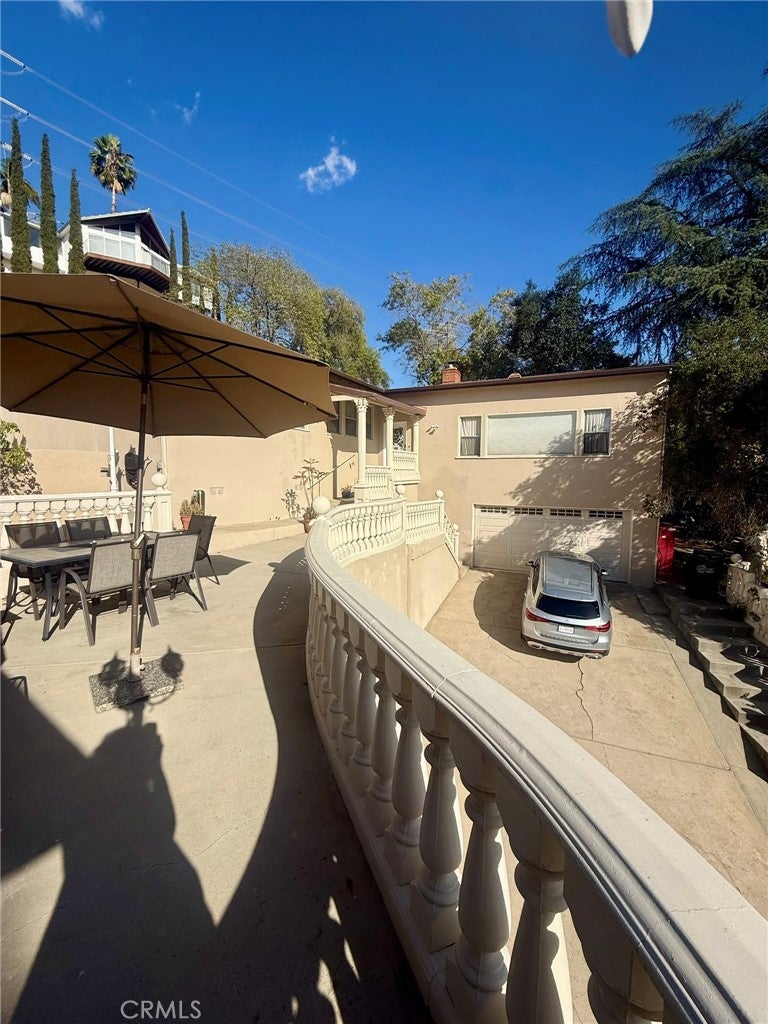
Enter an interest rate to see your estimated monthly payment.Nestled in the picturesque and desirable Chevy Chase Canyon neighborhood of Glendale, this inviting residence offers panoramic mountain and canyon views, privacy, and exceptional indoor-outdoor living. The thoughtfully designed floor plan features an expansive living room, spacious dining area, three bedrooms, two updated bathrooms, and a versatile den ideal for a home office. Enjoy beautiful views from the living room, dining area, and kitchen, creating a seamless connection to the surrounding natural beauty. The remodeled kitchen features granite countertops, tile flooring, and a charming breakfast area. Additional highlights include Pergo flooring throughout much of the home, copper plumbing, and a generously sized separate laundry room. Multiple terraced outdoor spaces in both the front and rear provide wonderful settings for entertaining, al fresco dining, or simply relaxing and enjoying the serene canyon surroundings. A built-in barbecue with sink adds to the outdoor entertaining experience. Conveniently located within walking distance of Chevy Chase Country Club, this property offers a rare opportunity to enjoy peaceful canyon living while remaining close to Glendale's shopping, dining, and amenities.
| a week ago | Listing first seen on site | |
| a week ago | Listing updated with changes from the MLS |

This information is for your personal, non-commercial use and may not be used for any purpose other than to identify prospective properties you may be interested in purchasing. The display of MLS data is usually deemed reliable but is NOT guaranteed accurate by the MLS. Buyers are responsible for verifying the accuracy of all information and should investigate the data themselves or retain appropriate professionals. Information from sources other than the Listing Agent may have been included in the MLS data. Unless otherwise specified in writing, the Broker/Agent has not and will not verify any information obtained from other sources. The Broker/Agent providing the information contained herein may or may not have been the Listing and/or Selling Agent.

Did you know? You can invite friends and family to your search. They can join your search, rate and discuss listings with you.