

19511 Cantara StreetReseda, CA 91335
Mortgage Calculator
Monthly Payment (Est.)
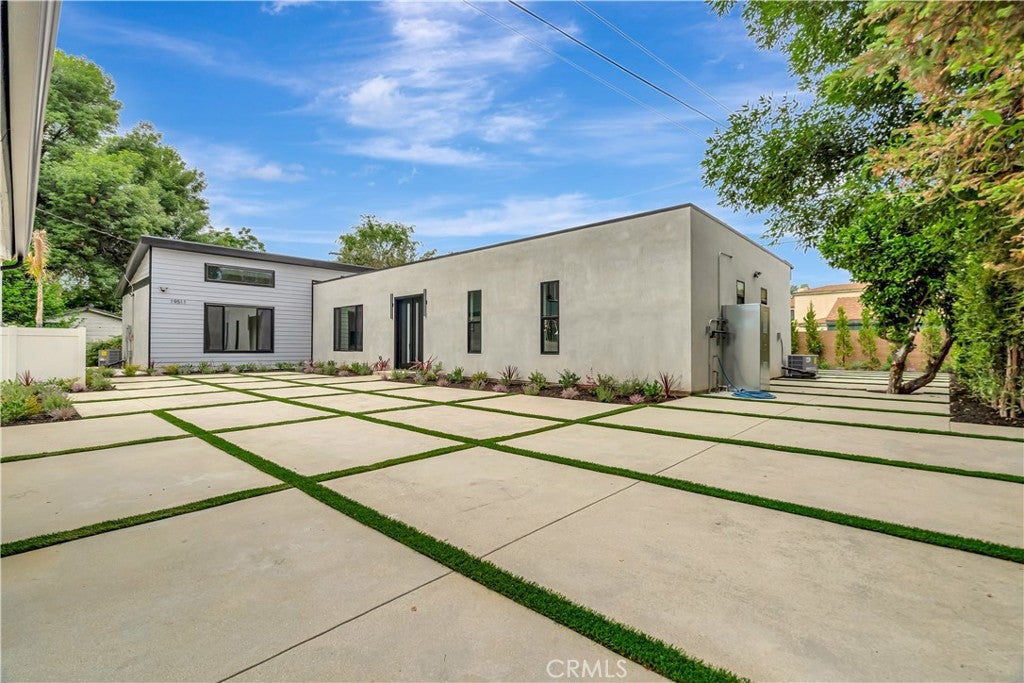
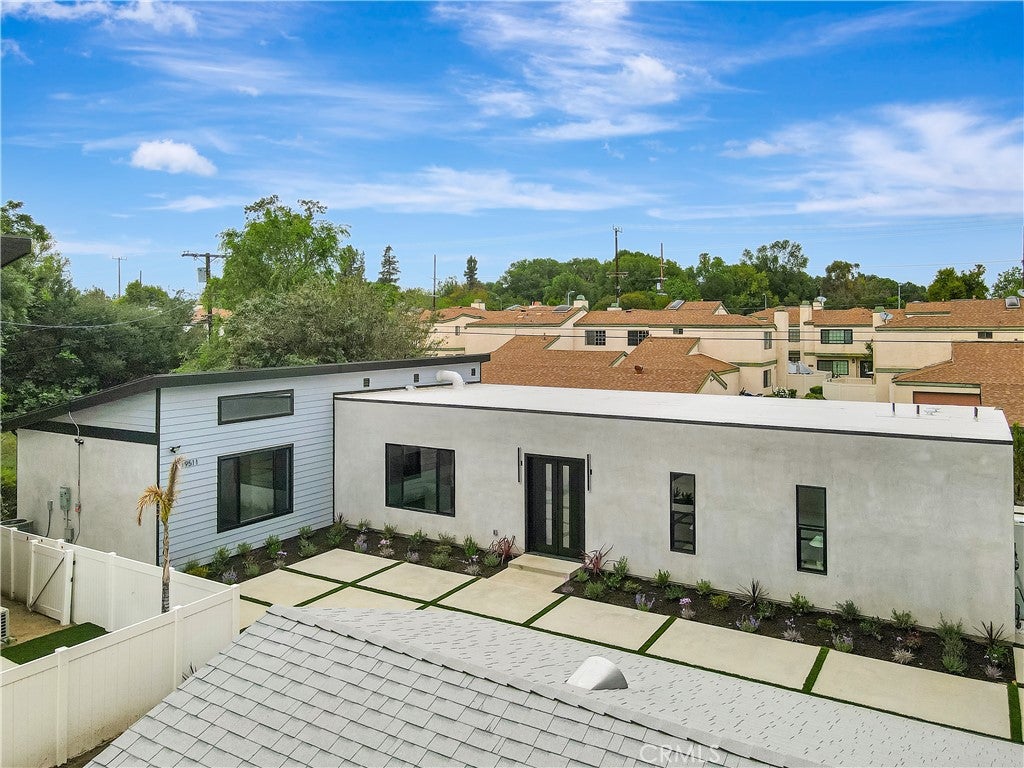
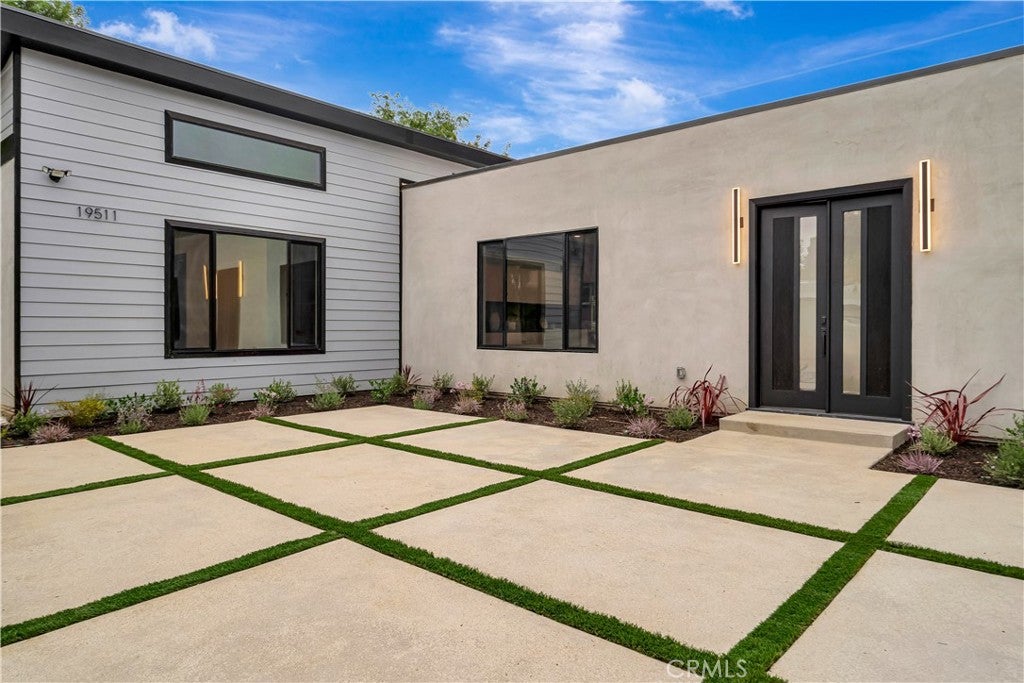
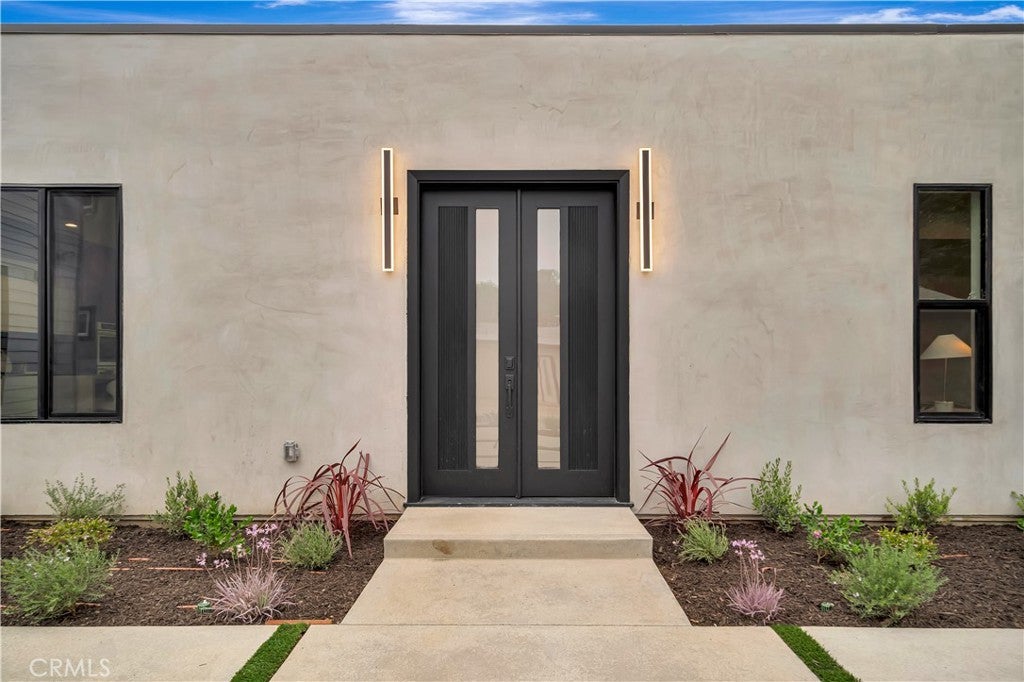
Enter an interest rate to see your estimated monthly payment.Tucked at the back of the lot for privacy, this beautiful 2025-built home is the quiet retreat of the compound - set apart from the street, with its own beautifully landscaped private backyard to relax and entertain in. Inside, the open layout feels bright and generous, with 10-foot ceilings, custom cabinetry, and top-of-the-line appliances including an electric cooktop, double oven, and dishwasher. With 4 bedrooms and 4 bathrooms across 2,095 sq ft, it lives like a detached single-family home, with two AC units, paid-off solar, and washer/dryer hookups for easy, modern everyday living. Set in the heart of the West San Fernando Valley in Reseda, just minutes from Northridge, you're close to everyday shopping and dining along Reseda Boulevard, Northridge Fashion Center, Cal State Northridge and Pierce College, plus parks like Anthony C. Beilenson Park, with easy access to the 101, 118, and 405 freeways for getting around the Valley and greater Los Angeles. Offered as a Tenant-in-Common sale - a deeded undivided share with exclusive occupancy of this back house - with the feel of detached homeownership day to day, and the ability to rent it out.
| yesterday | Listing first seen on site | |
| yesterday | Listing updated with changes from the MLS |

This information is for your personal, non-commercial use and may not be used for any purpose other than to identify prospective properties you may be interested in purchasing. The display of MLS data is usually deemed reliable but is NOT guaranteed accurate by the MLS. Buyers are responsible for verifying the accuracy of all information and should investigate the data themselves or retain appropriate professionals. Information from sources other than the Listing Agent may have been included in the MLS data. Unless otherwise specified in writing, the Broker/Agent has not and will not verify any information obtained from other sources. The Broker/Agent providing the information contained herein may or may not have been the Listing and/or Selling Agent.

Did you know? You can invite friends and family to your search. They can join your search, rate and discuss listings with you.