28826 Largo Vista Road, Llano, CA, 93544

Save
Ask
Tour
Hide
Share
$299,000
325 Days On Site

28826 Largo Vista Road
Llano, CA 93544

For Sale|Cabin|Active
2
Beds
1
Total Bath
1
Full Bath
1,993
SqFt
$150
/SqFt
1949
Built
County:
Los Angeles
Listed by Vicky Terrill of Coldwell Banker Home Source vterrill.Realtor@gmail.com
Call Now: 951-203-4426
Is this the listing for you? We can help make it yours.
951-203-4426
28826 Largo Vista Road28826 Largo Vista Road28826 Largo Vista Road28826 Largo Vista Road
Save
Ask
Tour
Hide
Share

Mortgage Calculator

Monthly Payment (Est.)

$1,364
Calculator powered by Showcase IDX, a Constellation1 Company. Copyright ©2026 Information is deemed reliable but not guaranteed.

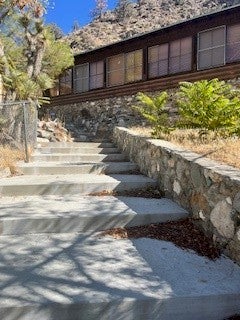
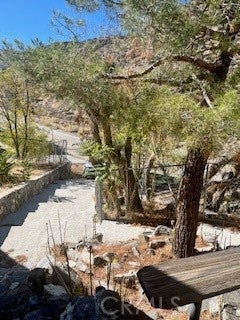
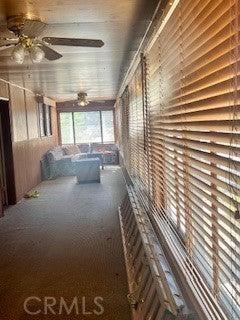
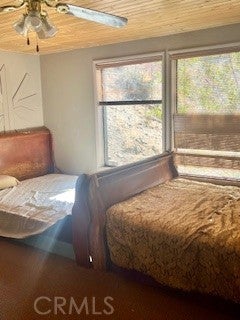
JUST REDUCED! A Hidden Gem in the Foothills — 3Bed/2Bath - indoor laundry room - Parking for up to 10 cars - 2 room unfinished basement - 6 miles from Camping, Lakes, Mountain Resort, Devils punch bowl and Wrightwood. Just 6 miles from the slopes with a seasonal creek flowing just across the road makes a very peaceful and calming atmosphere. Inside, warm tongue-and-groove pine ceilings echo the craftsmanship of a bygone era. The home unfolds with character: a cozy loft upstairs a quiet office, and bonus spaces waiting to be reimagined. The solid concrete foundation, adorned with precious stones, anchors the home in strength and story. Whether you dream of a serene retreat, a vacation rental, or a creative investment, this property invites you to bring your vision and a little TLC.

Save
Ask
Tour
Hide
Share
Listing Snapshot
Price 
$299,000
Days On Site 
325 Days
Bedrooms 
2
Inside Area (SqFt) 
1,993 sqft
Total Baths 
1
Full Baths 
1
Partial Baths 
N/A
Lot Size 
0.1942 Acres
Year Built 
1949
MLS® Number 
HD25249650
Status 
Active
Property Tax 
N/A
HOA/Condo/Coop Fees 
N/A
Sq Ft Source 
Assessor
Friends & Family
Recent Activity
2 months agoPrice changed to $299,000
2 months agoListing updated with changes from the MLS®
11 months agoListing first seen on site
General Features
Acres 
0.1942
Carport 
2
Garage 
Yes
Garage Spaces 
2
Land Lease 
No
Levels 
Two
Number Of Stories 
2
Parking 
CarportGarage Faces FrontGarage
Parking Spaces 
4
Property Sub Type 
Cabin
Security 
Smoke Detector(s)
Sewer 
Septic Tank
Special Circumstances 
Standard
Style 
Custom
Water Source 
Well
Zoning 
LCA12
Interior Features
Appliances 
RefrigeratorOvenRangeGas Water Heater
Basement 
Cooling 
Evaporative CoolingElectricWall/Window Unit(s)
Fireplace 
Yes
Fireplace Features 
Living RoomWood Burning
Heating 
CentralFireplace(s)PropaneWood
Interior 
Beamed CeilingsCeiling Fan(s)Master Downstairs
Laundry Features 
Inside
Main Level Bedrooms 
3
Attic 
Bedroom 
Bonus Room 
Kitchen 
Laundry 
Living Room 
Master Bedroom 
Office 
Save
Ask
Tour
Hide
Share
Exterior Features
Construction Details 
FrameShingle SidingWood Siding
Fencing 
Chain LinkPartialWrought Iron
Lot Features 
Sloped Up
Patio And Porch 
None
Pool Features 
None
Roof 
Composition
Spa Features 
None
View 
Mountain(s)Trees/Woods
Waterfront Features 
Creek
Waterview 
Mountain(s)Trees/Woods
Community Features
Accessibility Features 
Safe Emergency Egress from HomeAccessible Doors
MLS Area 
LLO - Llano
School District 
Los Alamitos Unified
Financing Terms Available 
CashConventionalSubmit
Building Access 
Front
Roads 
Paved
Schools
School District
Los Alamitos Unified
Elementary School
Unknown
Middle School
Unknown
High School
Unknown


This information is for your personal, non-commercial use and may not be used for any purpose other than to identify prospective properties you may be interested in purchasing. The display of MLS data is usually deemed reliable but is NOT guaranteed accurate by the MLS. Buyers are responsible for verifying the accuracy of all information and should investigate the data themselves or retain appropriate professionals. Information from sources other than the Listing Agent may have been included in the MLS data. Unless otherwise specified in writing, the Broker/Agent has not and will not verify any information obtained from other sources. The Broker/Agent providing the information contained herein may or may not have been the Listing and/or Selling Agent.

Neighborhood & Commute
Source: Walkscore
Disclosure: Community information and market data powered by Constellation Data Labs. Information is deemed reliable but not guaranteed.
Save
Ask
Tour
Hide
Share