

5800 Modoc TrailBig River, CA 92242
Mortgage Calculator
Monthly Payment (Est.)
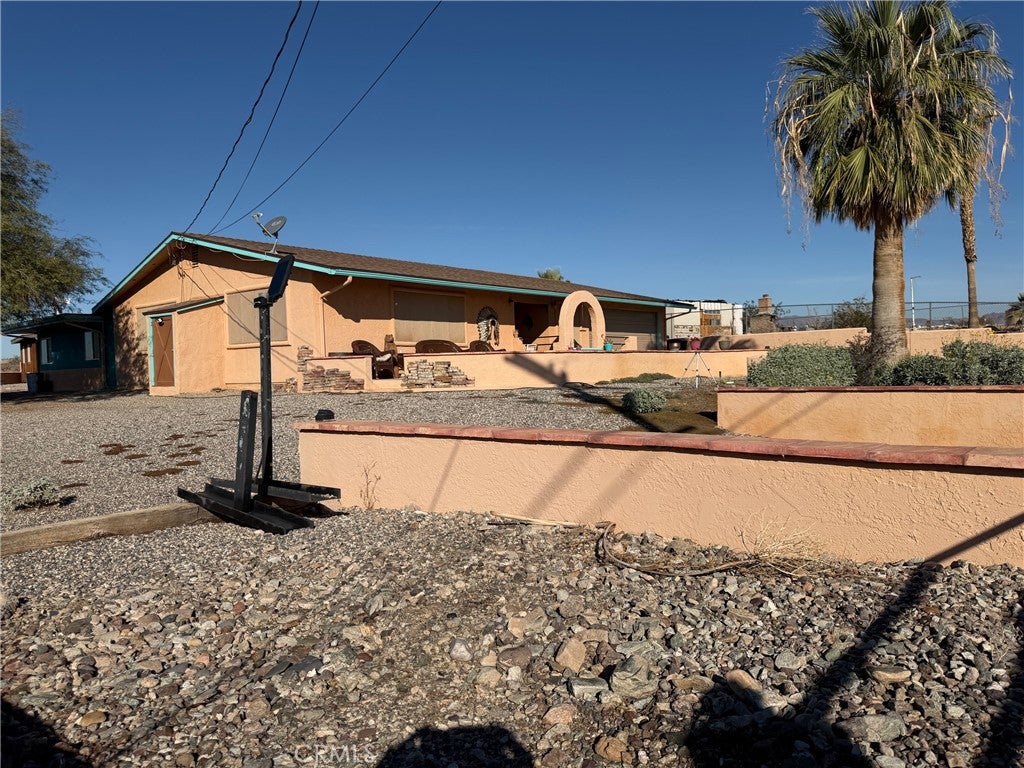
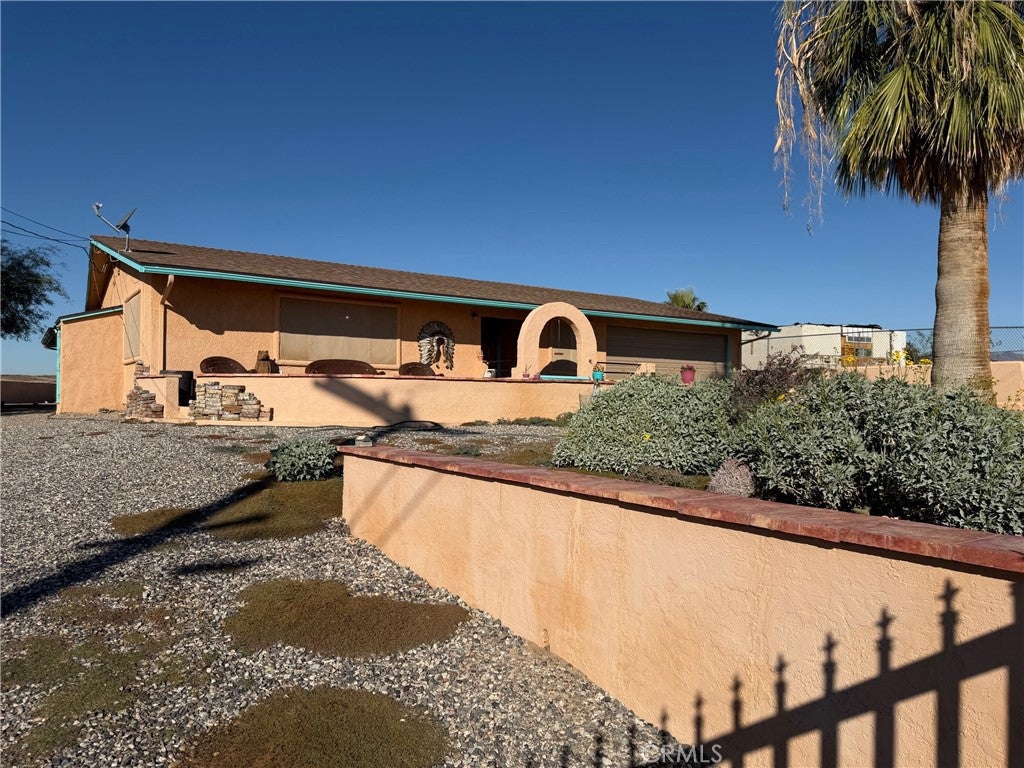
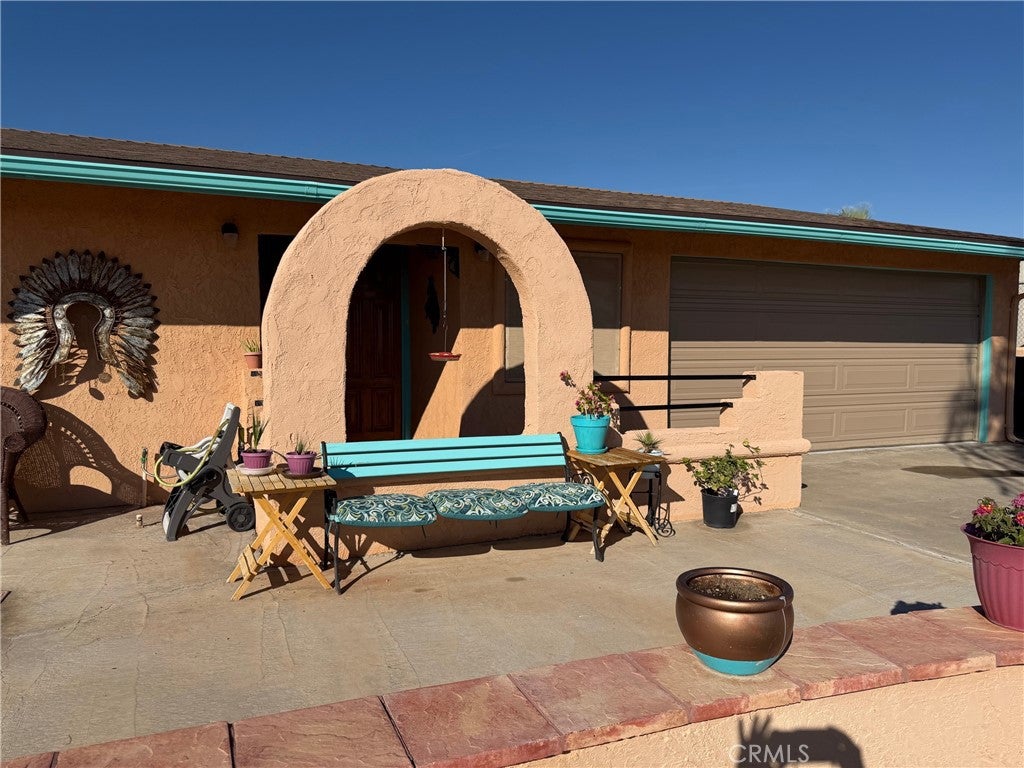
$1,026Price Lowered almost $10,000 - Seller Motivated, wants to be with family in the Mid-West for Mother's Day! A home built for sustainability, cost-effectiveness, and meticulous craftsmanship in both functionality and style? How about being just minutes from launching your boat for an afternoon cruise? This charming Spanish-style residence offers 3 bedrooms, 2 baths, a 600 sq. ft. bonus room (16’ x 20’), dining room, great room, kitchen, laundry room, home office, a 2-car garage, and a workshop—all spread out over ¾ of an acre. Authentic Spanish tile flooring flows throughout, complemented by open-beam ceilings, colorful porcelain sinks, new RO systems at the sinks, new toilets with bidets, and an AC system with a new motor and condenser. The thoughtful floor plan highlights the tranquility and beauty of desert living. Barn-Style Workshop: A true standout feature—this 30’ x 43’ (1,200 sq. ft.) two-story garage/workshop offers massive space for storage, projects, vehicles, or hobbies. An attached 2-car garage with a new ultra-quiet automatic roll-up door adds convenience and easy access to the home. There’s plenty of room for toys, collectibles, tools, and more. Water Systems Upgraded: A 1-year-new Ground Pounder (a $5K installed value) acts as a state-of-the-art water softener, purifier, and odor reducer—improving taste and quality throughout the home. A new RO system was added to the kitchen sink for enhanced drinking and cooking water. The Kitchen: The charming kitchen opens to the dining room and includes: • Whirlpool stainless steel side-by-side refrigerator • Clean electric glass cooktop • New RO reverse osmosis system (2025) • New disposal • Rheem water heater Outdoor Living: The yard is fully fenced with wrought-iron security gates and offers miles of breathtaking desert views—a peaceful retreat from everyday life. What kind of lifestyle are you looking for? Serenity? Spectacular scenic views? Vast, vibrant skies painted with color? Magnificent sunsets? This is where stunning scenery meets smart living. Don't miss your chance to make it yours - book your tour today!
| 5 months ago | Price changed to $224,900 | |
| 5 months ago | Listing updated with changes from the MLS® | |
| 10 months ago | Listing first seen on site |

This information is for your personal, non-commercial use and may not be used for any purpose other than to identify prospective properties you may be interested in purchasing. The display of MLS data is usually deemed reliable but is NOT guaranteed accurate by the MLS. Buyers are responsible for verifying the accuracy of all information and should investigate the data themselves or retain appropriate professionals. Information from sources other than the Listing Agent may have been included in the MLS data. Unless otherwise specified in writing, the Broker/Agent has not and will not verify any information obtained from other sources. The Broker/Agent providing the information contained herein may or may not have been the Listing and/or Selling Agent.

Did you know? You can invite friends and family to your search. They can join your search, rate and discuss listings with you.