8720 Greasewood Lane, Victorville, CA, 92392

Save
Ask
Tour
Hide
Share
$463,000
210 Days On Site

8720 Greasewood Lane
Victorville, CA 92392

For Sale|Single Family Residence|Active
4
Beds
2
Total Baths
2
Full Baths
1,816
SqFt
$255
/SqFt
2008
Built
County:
San Bernardino
Listed by Linda Pennington of eXp Realty of Southern Califor ontime101@aol.com
Call Now: 951-203-4426
Is this the listing for you? We can help make it yours.
951-203-4426
8720 Greasewood Lane8720 Greasewood Lane8720 Greasewood Lane8720 Greasewood Lane
Save
Ask
Tour
Hide
Share

Mortgage Calculator

Monthly Payment (Est.)

$2,112
Calculator powered by Showcase IDX, a Constellation1 Company. Copyright ©2026 Information is deemed reliable but not guaranteed.

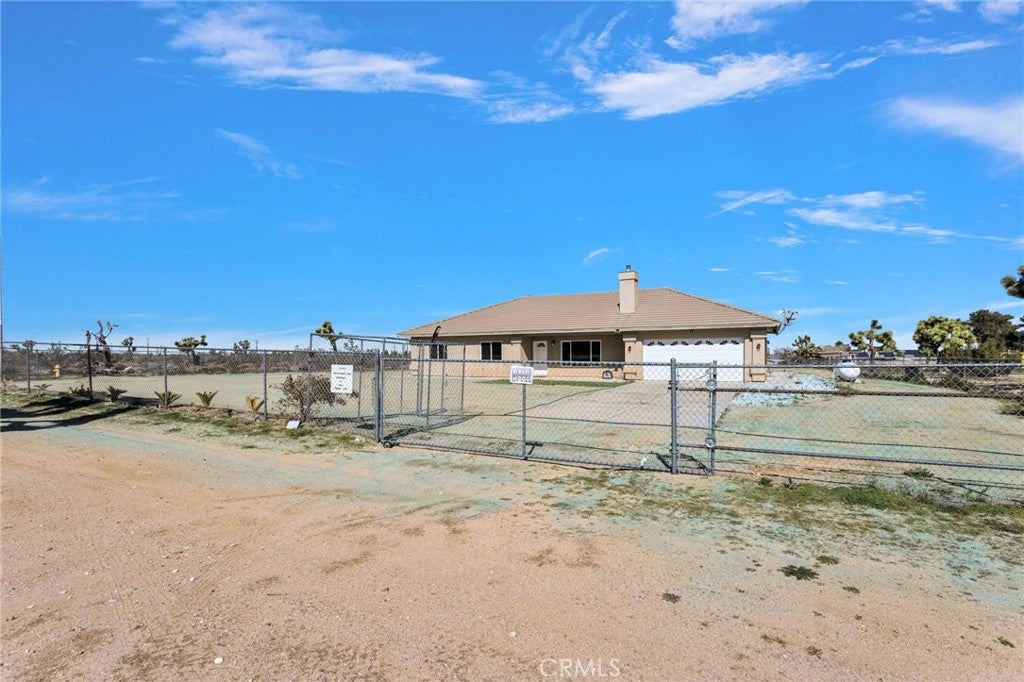
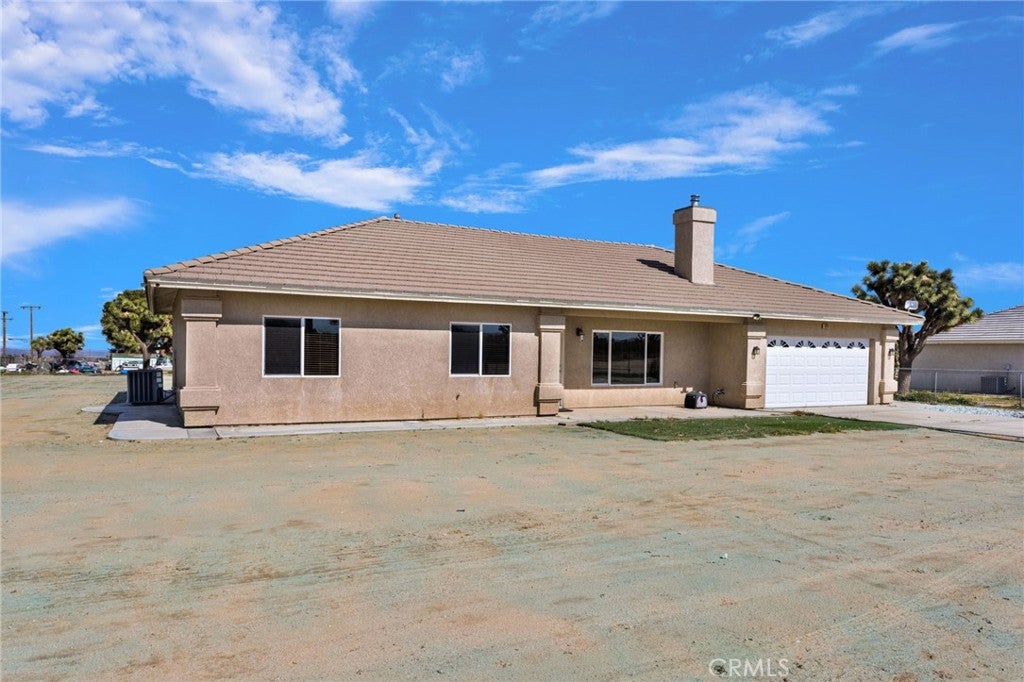
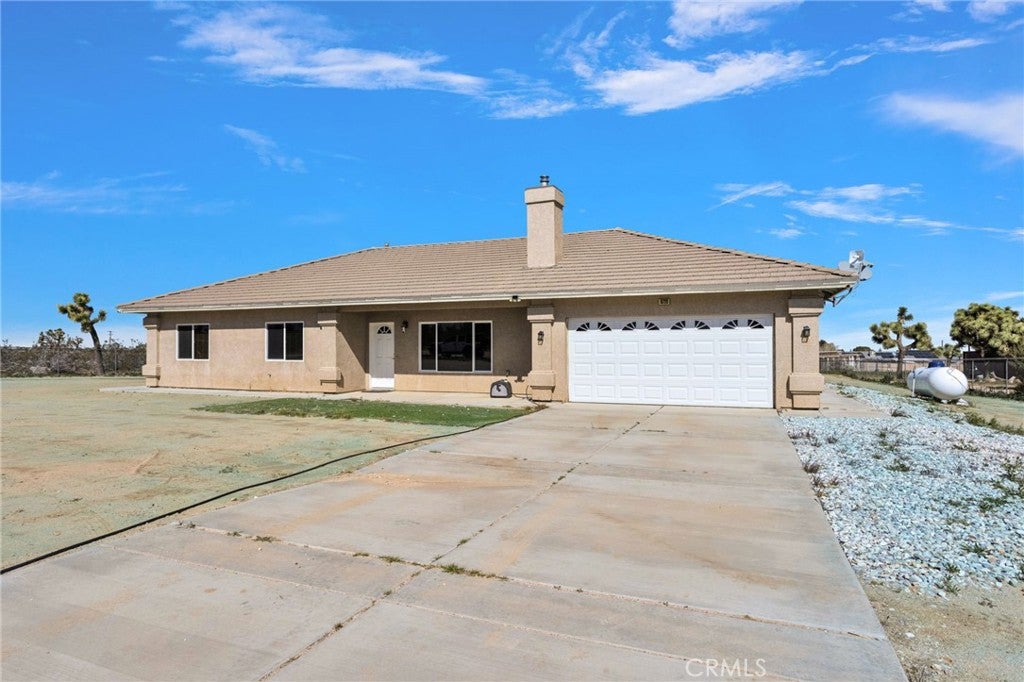
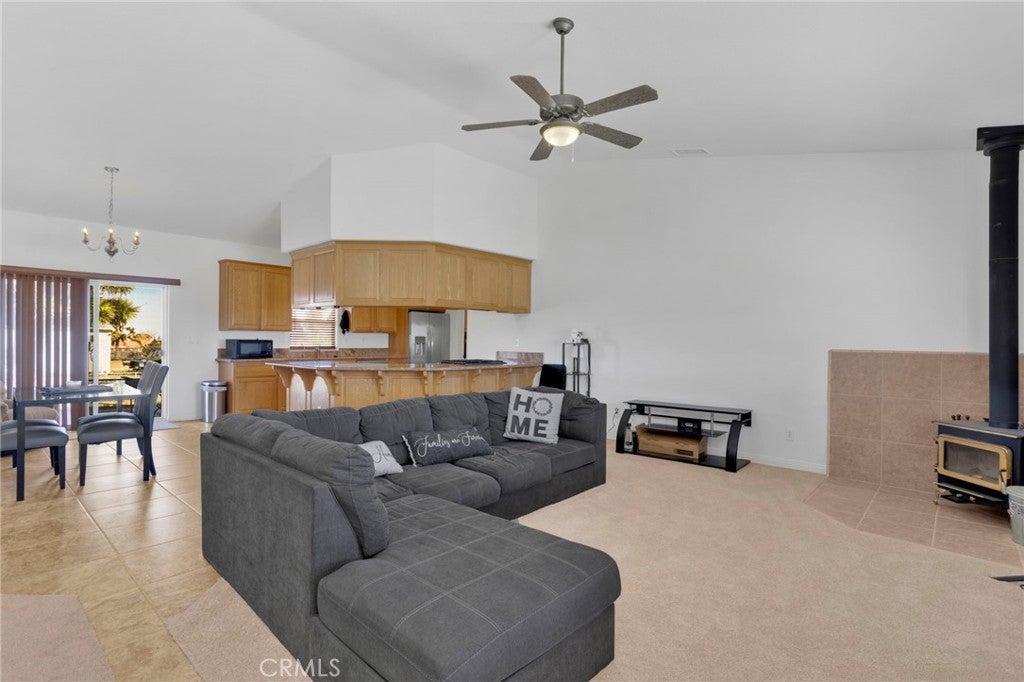
Fell out of escrow at no fault of seller. Priced below market. Appraisal came in at $475,000. CHECK OUT THIS BEAUTIFUL FOUR BEDROOM AND TWO BATH HOME! SPECTACULAR MOUNTAIN VIEWS! Located in the Baldy Mesa/Phelan area. Move-in ready. Open floorplan. Large Great room with wood burning stove. Stunning kitchen with granite counters, walk-in pantry, breakfast bar and stainless steel appliances. Split floorplan. Large primary bedroom. Primary bath with separate tub and shower. Newer window coverings. Laundry room with plenty of storage. Covered patio and RV parking. Fully-fenced one acre corner lot . 20 X 12 workshop/shed with several fruit trees. Plenty of room for your toys and horses. Just minutes to the I-15 freeway. Great for commuters. Located in popular Snowline School District. Rural living at it's best but close enough to all the amenities such as restaurants and shopping. Short drive to local mountain resorts.

Save
Ask
Tour
Hide
Share
Listing Snapshot
Price 
$463,000
Days On Site 
210 Days
Bedrooms 
4
Inside Area (SqFt) 
1,816 sqft
Total Baths 
2
Full Baths 
2
Partial Baths 
N/A
Lot Size 
1 Acre
Year Built 
2008
MLS® Number 
HD26038330
Status 
Active
Property Tax 
N/A
HOA/Condo/Coop Fees 
N/A
Sq Ft Source 
Assessor
Friends & Family
Recent Activity
3 weeks agoPrice changed to $463,000
3 weeks agoListing updated with changes from the MLS®
2 months agoStatus changed to Active
7 months agoListing first seen on site
General Features
Acres 
1
Attached Garage 
Yes
Foundation 
Slab
Garage 
Yes
Garage Spaces 
2
Land Lease 
No
Levels 
One
Number Of Stories 
1
Parking 
AttachedDrivewayGarageGarage Door OpenerRV Access/Parking
Parking Spaces 
12
Property Sub Type 
Single Family Residence
Sewer 
Septic Tank
Special Circumstances 
Standard
Utilities 
Cable AvailableElectricity ConnectedNatural Gas Not AvailablePropanePhone AvailableSewer Not AvailableWater Connected
Water Source 
Public
Interior Features
Appliances 
DishwasherDisposalRange HoodWater Heater
Cooling 
Central Air
Fireplace 
Yes
Fireplace Features 
Free StandingLiving RoomWood Burning
Flooring 
CarpetTile
Heating 
Central
Interior 
Breakfast BarBuilt-in FeaturesCeiling Fan(s)Granite CountersHigh CeilingsOpen FloorplanPantryStorageWalk-In Closet(s)
Laundry Features 
InsideLaundry Room
Main Level Bedrooms 
4
Window Features 
BlindsDouble Pane WindowsScreens
Bathroom 
Features - Granite Counters, Soaking Tub
Bedroom 
Great Room 
Kitchen 
Features - Granite Counters
Laundry 
Master Bathroom 
Master Bedroom 
Other 
Features - Walk-In Closet(s)
Pantry 
Save
Ask
Tour
Hide
Share
Exterior Features
Construction Details 
FrameStucco
Fencing 
Chain Link
Lot Features 
Corner LotLevel
Other Structures 
Shed(s)Workshop
Patio And Porch 
CoveredPatio
Pool Features 
None
Road Frontage 
Unimproved
Roof 
Tile
Spa Features 
None
View 
DesertMountain(s)
Waterview 
DesertMountain(s)
Windows/Doors 
BlindsDouble Pane WindowsScreens
Community Features
MLS Area 
VIC - Victorville
School District 
Snowline Joint Unified
Financing Terms Available 
CashConventionalFHASubmitUSDA LoanVA Loan
Building Access 
Front door
Roads 
Unimproved
Horse Allowed 
Yes
Schools
School District
Snowline Joint Unified
Elementary School
Unknown
Middle School
Unknown
High School
Unknown


This information is for your personal, non-commercial use and may not be used for any purpose other than to identify prospective properties you may be interested in purchasing. The display of MLS data is usually deemed reliable but is NOT guaranteed accurate by the MLS. Buyers are responsible for verifying the accuracy of all information and should investigate the data themselves or retain appropriate professionals. Information from sources other than the Listing Agent may have been included in the MLS data. Unless otherwise specified in writing, the Broker/Agent has not and will not verify any information obtained from other sources. The Broker/Agent providing the information contained herein may or may not have been the Listing and/or Selling Agent.

Neighborhood & Commute
Source: Walkscore
Disclosure: Community information and market data powered by Constellation Data Labs. Information is deemed reliable but not guaranteed.
Save
Ask
Tour
Hide
Share