14396 Nautical Lane, Helendale, CA, 92342

Save
Ask
Tour
Hide
Share
$460,000
204 Days On Site

14396 Nautical Lane
Helendale, CA 92342

For Sale|Single Family Residence|Active
3
Beds
3
Total Baths
3
Full Baths
2,660
SqFt
$173
/SqFt
2003
Built
County:
San Bernardino
Listed by Jeremy Wilson of RE/MAX FREEDOM Jeremy@wilsonrealestate101.com
Call Now: 951-203-4426
Is this the listing for you? We can help make it yours.
951-203-4426
14396 Nautical Lane14396 Nautical Lane14396 Nautical Lane14396 Nautical Lane
Save
Ask
Tour
Hide
Share

Mortgage Calculator

Monthly Payment (Est.)

$2,099
Calculator powered by Showcase IDX, a Constellation1 Company. Copyright ©2026 Information is deemed reliable but not guaranteed.

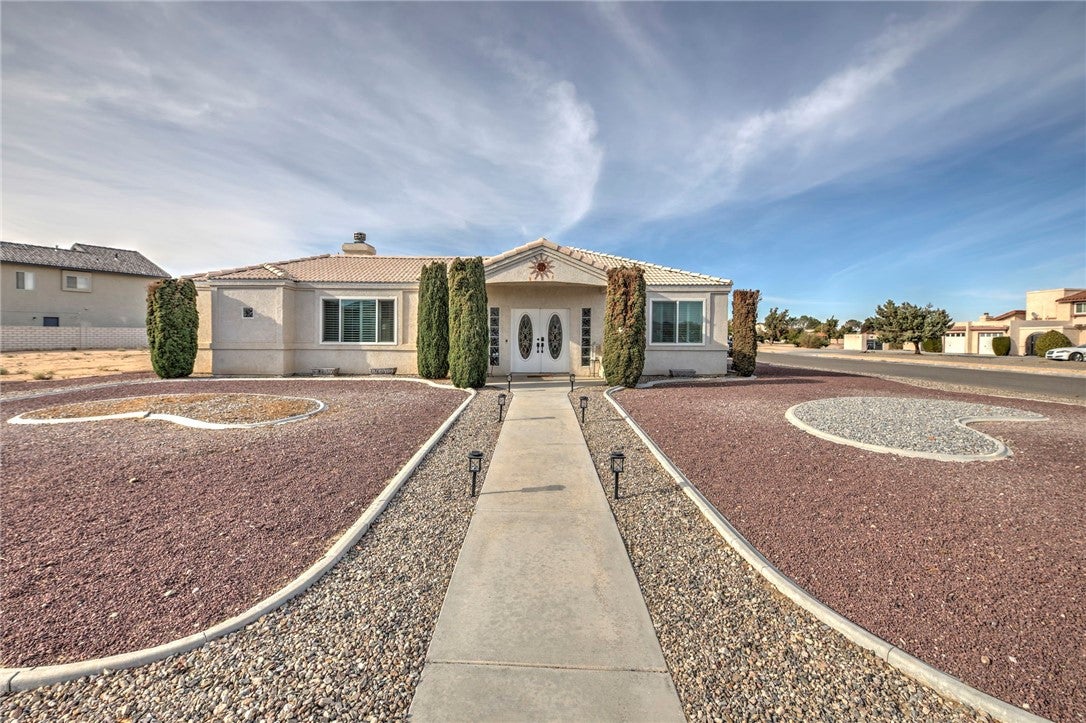
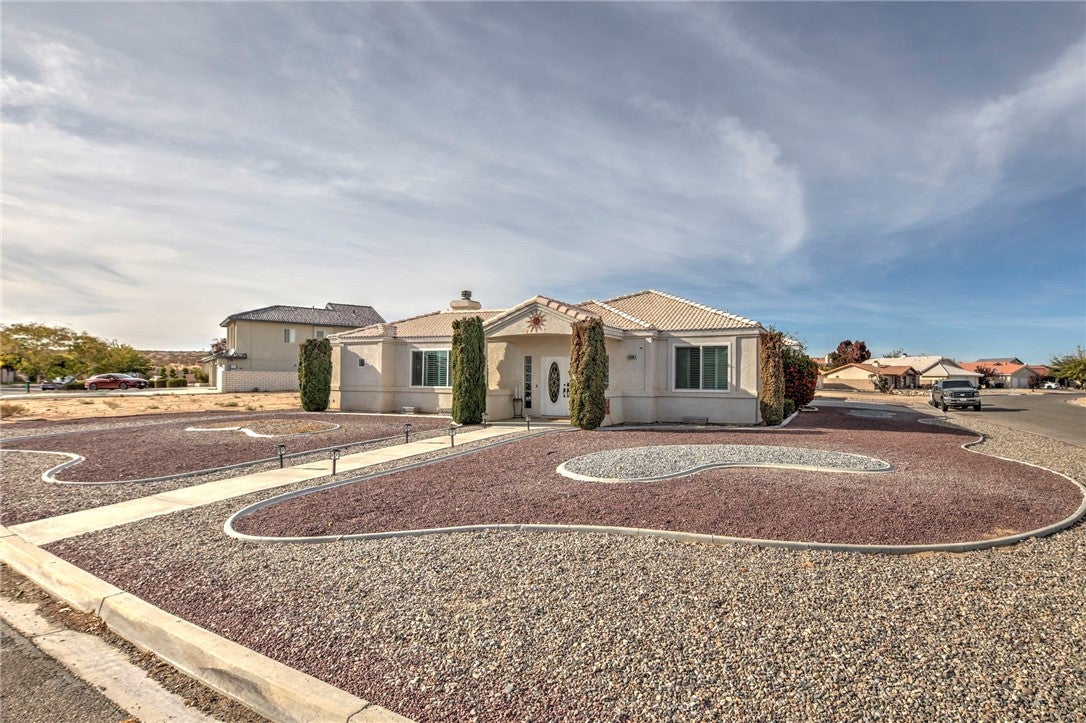
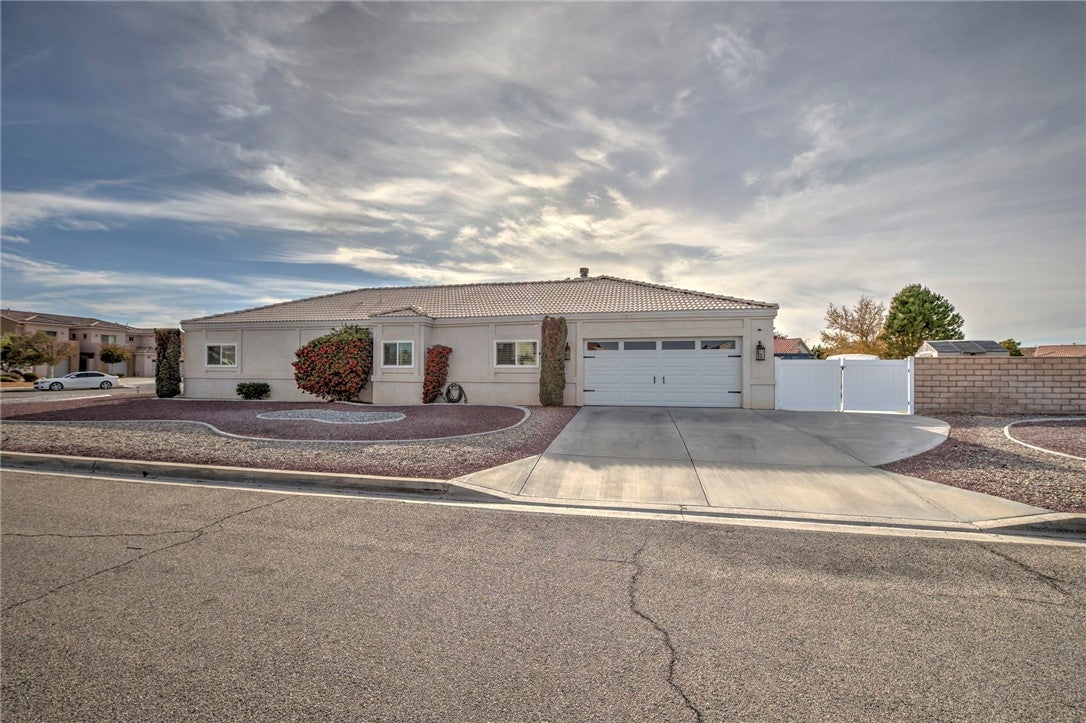
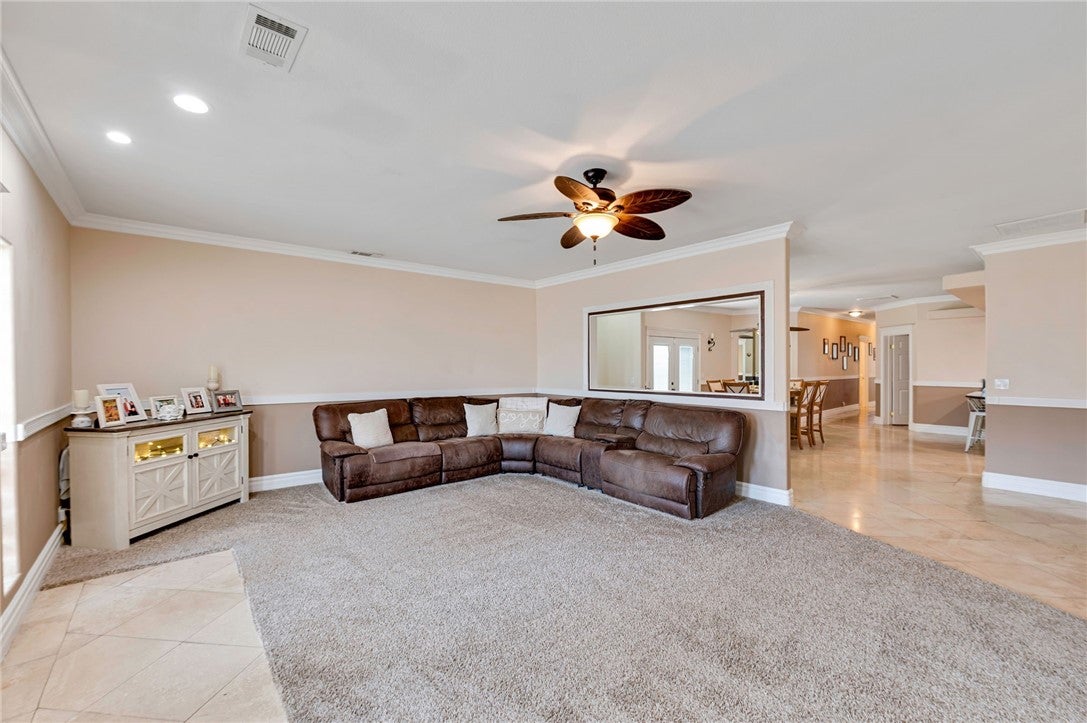
LAKESIDE LUXURY ON A PREMIER CORNER LOT. Experience the ultimate desert oasis in this stunning 2,660 sq. ft. modern residence in the highly coveted Silver Lakes community. Featuring an expansive open floor plan, this home is anchored by a gourmet chef's kitchen featuring premium granite countertops, a massive central island, stainless steel appliances, and elegant tile backsplashes. The home also features 3 spacious bedrooms and 3 bathrooms, with refined finishes including crown molding, tile flooring, and custom window shutters throughout. Outside, the drought-tolerant desert landscaping offers low-maintenance curb appeal on a prominent corner lot just moments from the harbor. RESORT-STYLE AMENITIES: Ownership includes exclusive membership to the Silver Lakes Association — 277 acres of private lakes, a 27-hole championship golf course, equestrian facilities, a modern gym, library, and multiple sport courts (tennis, pickleball, and bocce) — all included in HOA dues. Whether looking for a primary residence or a vacation retreat, this property offers a lifestyle that is truly second to none.

Save
Ask
Tour
Hide
Share
Listing Snapshot
Price 
$460,000
Days On Site 
204 Days
Bedrooms 
3
Inside Area (SqFt) 
2,660 sqft
Total Baths 
3
Full Baths 
3
Partial Baths 
N/A
Lot Size 
0.2252 Acres
Year Built 
2003
MLS® Number 
HD26044067
Status 
Active
Property Tax 
N/A
HOA/Condo/Coop Fees 
$235 monthly
Sq Ft Source 
Assessor
Friends & Family
Recent Activity
3 weeks agoPrice changed to $460,000
3 weeks agoListing updated with changes from the MLS®
7 months agoListing first seen on site
General Features
Acres 
0.2252
Attached Garage 
Yes
Foundation 
Slab
Garage 
Yes
Garage Spaces 
2
Land Lease 
No
Levels 
One
Number Of Stories 
1
Parking 
AttachedConcreteDrivewayGarageGarage Door OpenerRV GatedRV Access/ParkingGarage Faces SideSide By Side
Parking Spaces 
2
Pets 
Yes
Property Sub Type 
Single Family Residence
Security 
Carbon Monoxide Detector(s)Smoke Detector(s)
Sewer 
Public Sewer
Special Circumstances 
Standard
Utilities 
Electricity ConnectedNatural Gas ConnectedPhone ConnectedSewer ConnectedWater Connected
Water Source 
Public
Interior Features
Appliances 
DishwasherFree-Standing RangeDisposalGas OvenGas RangeMicrowaveWater Heater
Cooling 
Central Air
Fireplace 
Yes
Fireplace Features 
GasWood BurningRecreation RoomMaster Bedroom
Flooring 
CarpetTile
Heating 
Central
Interior 
Ceiling Fan(s)Granite CountersOpen FloorplanWalk-In Closet(s)
Laundry Features 
Washer HookupElectric Dryer HookupGas Dryer HookupLaundry Room
Main Level Bedrooms 
3
Spa 
Yes
Window Features 
Double Pane WindowsPlantation Shutters
Bathroom 
Features - Tile Counters
Bedroom 
Bonus Room 
Family Room 
Kitchen 
Laundry 
Living Room 
Master Bathroom 
Master Bedroom 
Other 
Features - Walk-In Closet(s)
Save
Ask
Tour
Hide
Share
Exterior Features
Construction Details 
Stucco
Fencing 
BlockVinyl
Lot Features 
Back YardCorner LotFront YardLandscaped
Pool Features 
CommunityAssociation
Road Frontage 
City Street
Roof 
Tile
Spa 
Yes
Spa Features 
Community
View 
Neighborhood
Waterfront Features 
Lake
Waterview 
Neighborhood
Windows/Doors 
Double Pane WindowsPlantation Shutters
Community Features
Association Amenities 
ClubhouseDog ParkFitness CenterGolf CourseManagementBarbecuePicnic AreaPlaygroundPoolRacquetballRecreation RoomRV ParkingSaunaSpa/Hot Tub
Association Fee 
$235.0
Association Fee Frequency 
Monthly
Community Features 
CurbsFishingGolfLakeParkStreet LightsSidewalksPool
MLS Area 
HNDL - Helendale
School District 
Victor Valley Unified
Horse Property 
Riding Trail
Financing Terms Available 
CashConventionalFHAVA Loan
Building Access 
Street
Roads 
Paved
Schools
School District
Victor Valley Unified
Elementary School
Unknown
Middle School
Unknown
High School
Unknown


This information is for your personal, non-commercial use and may not be used for any purpose other than to identify prospective properties you may be interested in purchasing. The display of MLS data is usually deemed reliable but is NOT guaranteed accurate by the MLS. Buyers are responsible for verifying the accuracy of all information and should investigate the data themselves or retain appropriate professionals. Information from sources other than the Listing Agent may have been included in the MLS data. Unless otherwise specified in writing, the Broker/Agent has not and will not verify any information obtained from other sources. The Broker/Agent providing the information contained herein may or may not have been the Listing and/or Selling Agent.

Neighborhood & Commute
Source: Walkscore
Disclosure: Community information and market data powered by Constellation Data Labs. Information is deemed reliable but not guaranteed.
Save
Ask
Tour
Hide
Share