

13056 LancasterHesperia, CA 92344
Mortgage Calculator
Monthly Payment (Est.)
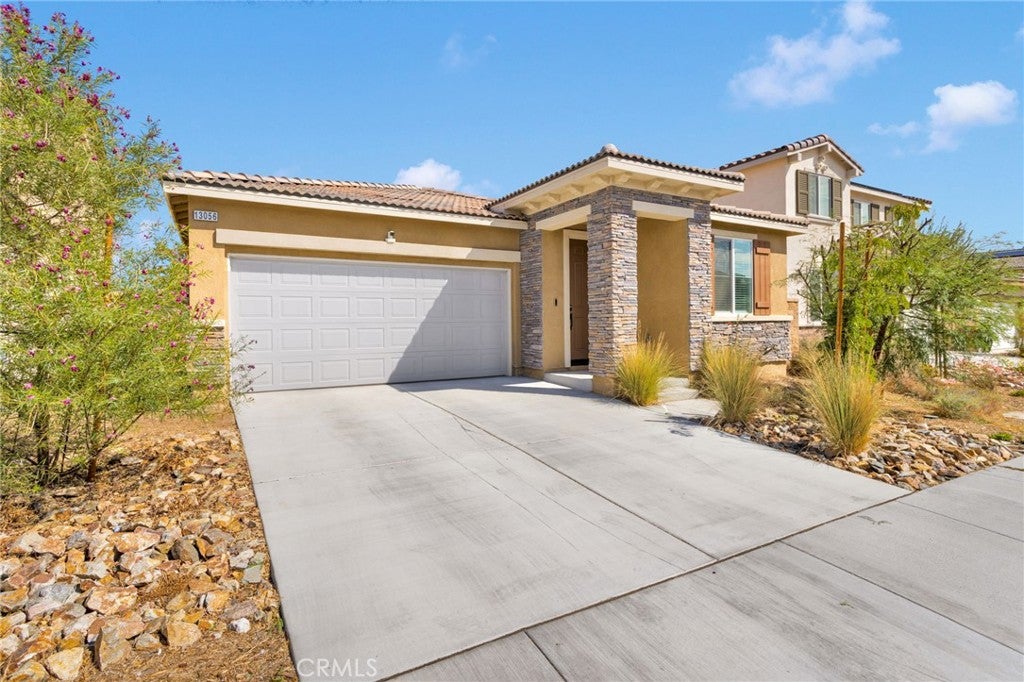
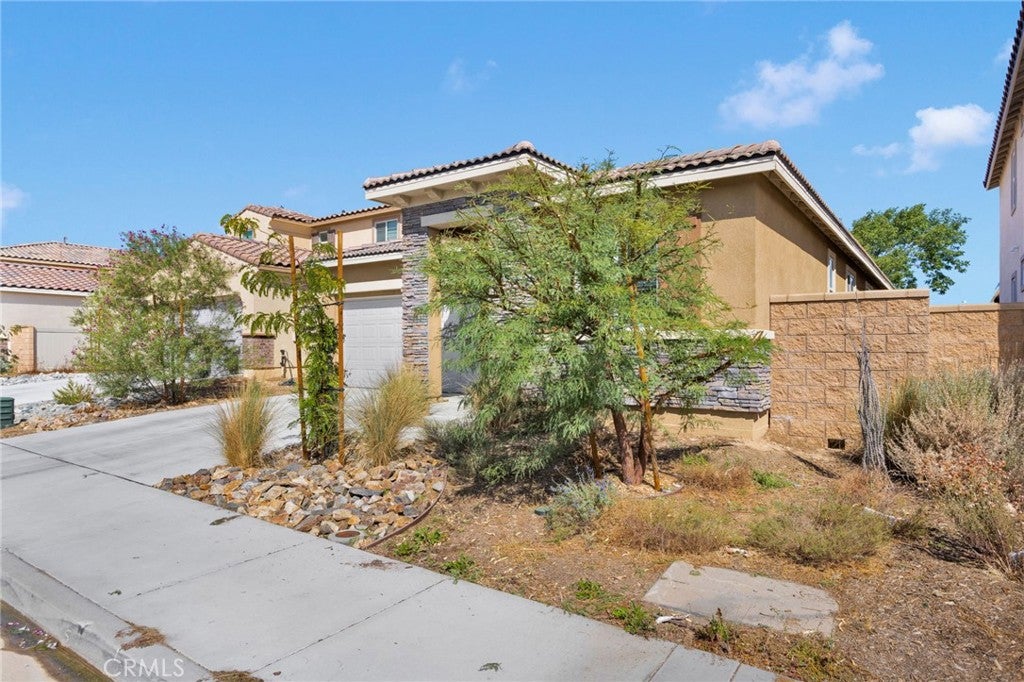
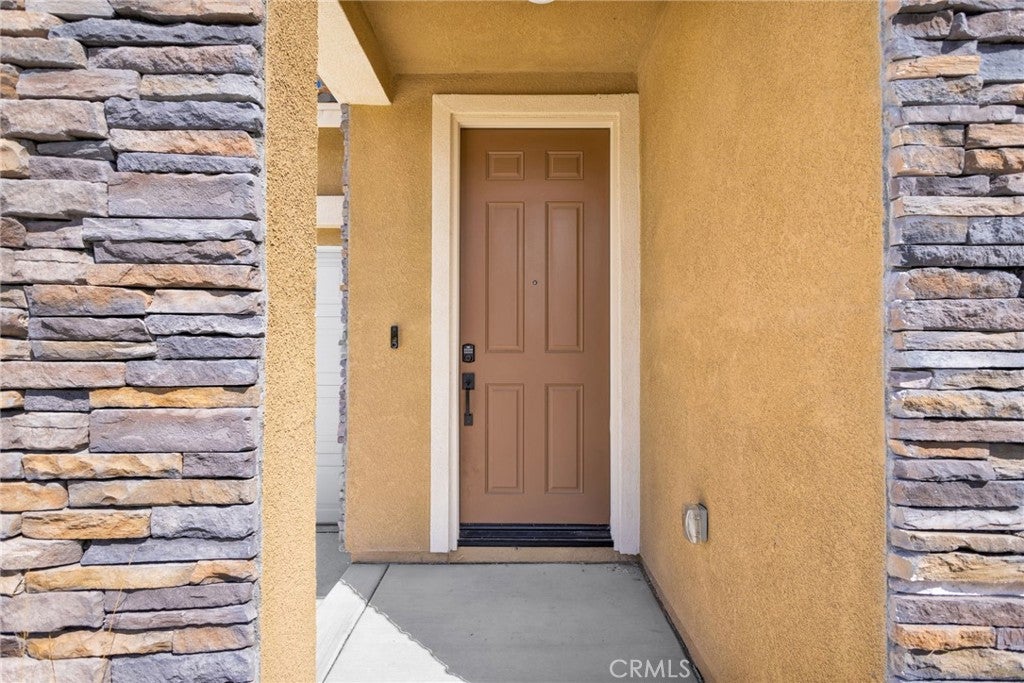
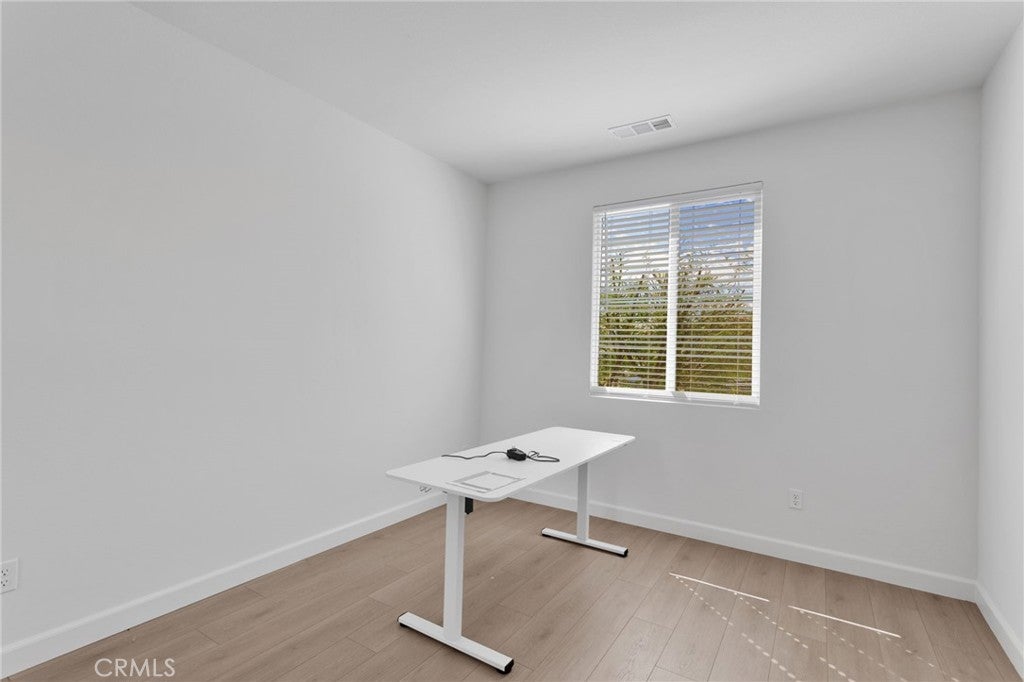
Enter an interest rate to see your estimated monthly payment.Welcome to your turnkey ready to move in Tuscan-style home! In the sought-after Pacific Point neighborhood, the perfect home for quick access to the freeway. This gorgeous one-story home featuring 3 bedrooms and 2 bathrooms, perfect for modern living. This thoughtfully crafted layout boasts an open floor plan, a spacious kitchen with a large island, entertainment-style kitchen with white Shaker cabinets, quartz counters, and stainless-steel appliances. The open floor plan seamlessly connects the kitchen to the dining room. Offers a large walk-in pantry and a tankless water heater. The spacious primary suite includes a resort-style master bathroom and a generously sized walk-in closet. This energy-efficient home also includes paid off solar panels. Two car garage with a Tesla charging station included. The community provides plenty of opportunities for fun and relaxation, neighborhood is surrounded by the natural beauty of the high desert. This modern home is in walking-distance from an elementary school, a well-maintained park, and walking trails throughout the community. This home is also conveniently located near freeway access, major shopping centers, and newer medical facilities. It's the perfect place to call home.
| a month ago | Price changed to $489,000 | |
| a month ago | Listing updated with changes from the MLS® | |
| 7 months ago | Listing first seen on site |

This information is for your personal, non-commercial use and may not be used for any purpose other than to identify prospective properties you may be interested in purchasing. The display of MLS data is usually deemed reliable but is NOT guaranteed accurate by the MLS. Buyers are responsible for verifying the accuracy of all information and should investigate the data themselves or retain appropriate professionals. Information from sources other than the Listing Agent may have been included in the MLS data. Unless otherwise specified in writing, the Broker/Agent has not and will not verify any information obtained from other sources. The Broker/Agent providing the information contained herein may or may not have been the Listing and/or Selling Agent.

Did you know? You can invite friends and family to your search. They can join your search, rate and discuss listings with you.