

8169 Lassen AvenueHesperia, CA 92345
Mortgage Calculator
Monthly Payment (Est.)
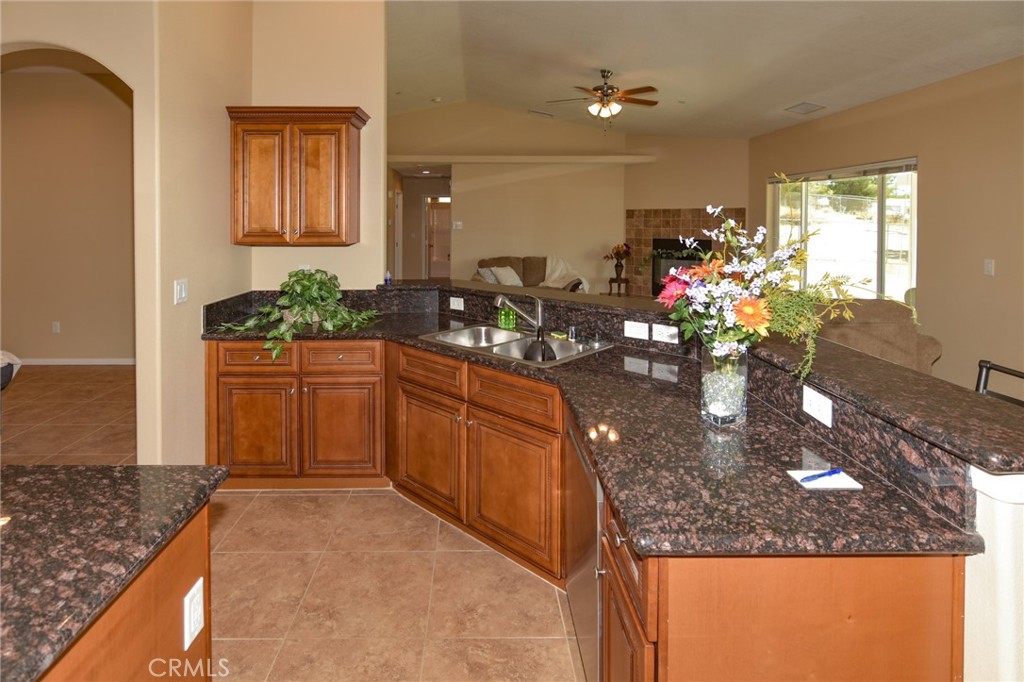
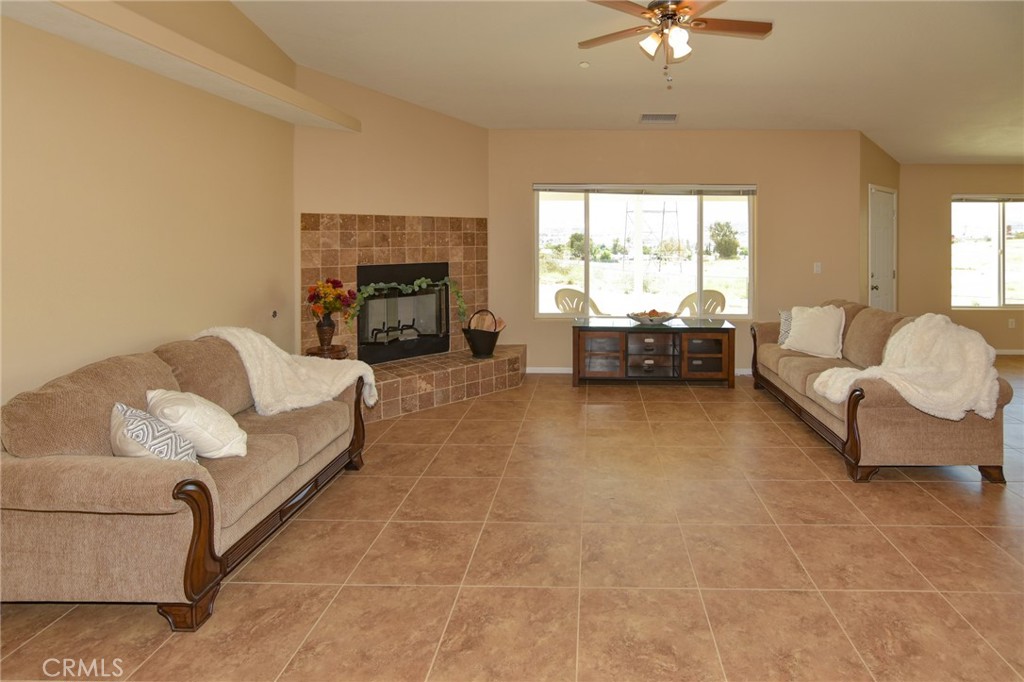
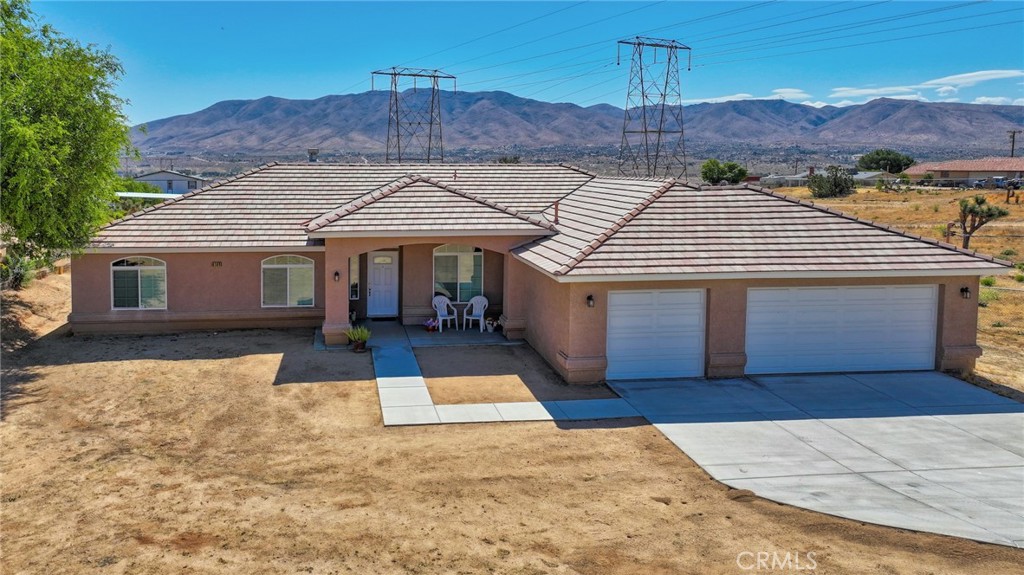
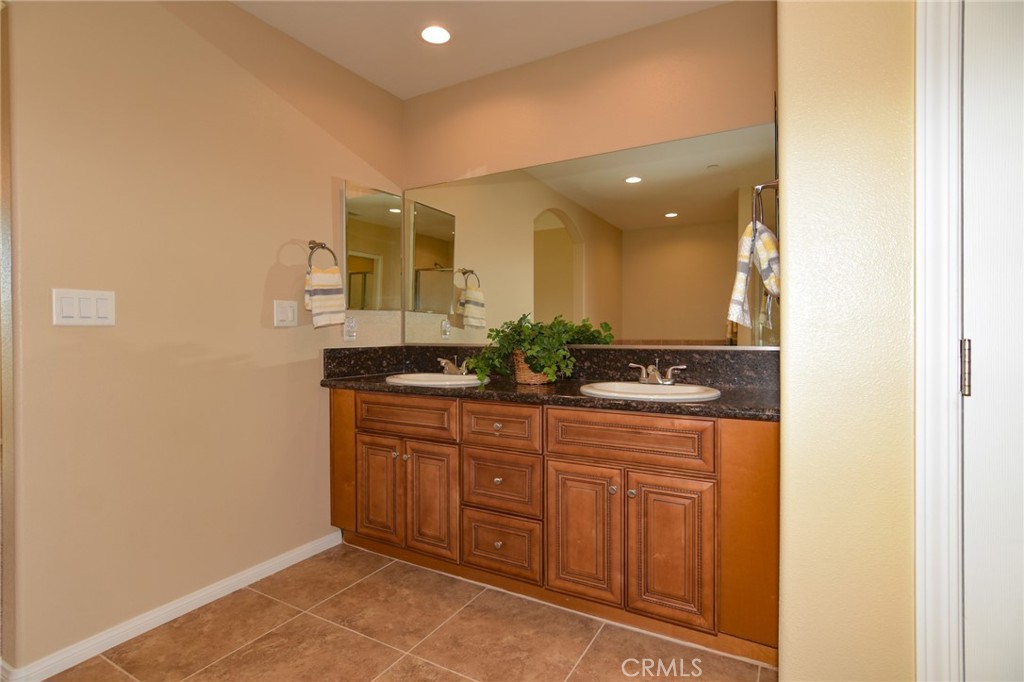
$2,3954BR/2BA home on the Hesperia Mesa with RV parking and 3-car garage. Built in 2017, original owner, split floorplan and pantry. This 4-bedroom, 2-bath single-family home in Hesperia offers 2,091 sq ft of living space on an 18,042 sq ft lot, built in 2017 and owned by its original buyer with minimal use. Located on the Hesperia Mesa, the property provides elevated positioning with open valley views from the covered patio, a feature often searched by buyers seeking view-oriented homes with newer construction. Inside, the home delivers a functional layout with four true bedrooms and two full bathrooms across a single level. The interior reflects light use, offering a near-new condition compared to typical resale homes. Built in 2017, the construction benefits from more modern building standards, which can support energy efficiency and lower near-term maintenance expectations compared to older homes. The outdoor space is a key differentiator. The 18,042 sq ft lot includes a covered patio oriented toward valley views and a poured concrete slab in the backyard. This slab creates a ready-use foundation for a potential detached shop, additional structure, or future expansion, subject to buyer verification and local guidelines. Positioned within the Hesperia Unified School District and located on the Mesa, the home sits in a well-known area recognized for its elevated lots and spacing between properties. This location can appeal to buyers prioritizing views, lot size, and separation from denser neighborhoods.
| 2 months ago | Status changed to Pending | |
| 2 months ago | Listing updated with changes from the MLS® | |
| 2 months ago | Price changed to $525,000 | |
| 4 months ago | Listing first seen on site |

This information is for your personal, non-commercial use and may not be used for any purpose other than to identify prospective properties you may be interested in purchasing. The display of MLS data is usually deemed reliable but is NOT guaranteed accurate by the MLS. Buyers are responsible for verifying the accuracy of all information and should investigate the data themselves or retain appropriate professionals. Information from sources other than the Listing Agent may have been included in the MLS data. Unless otherwise specified in writing, the Broker/Agent has not and will not verify any information obtained from other sources. The Broker/Agent providing the information contained herein may or may not have been the Listing and/or Selling Agent.
