

14666 RobinHelendale, CA 92342
Mortgage Calculator
Monthly Payment (Est.)
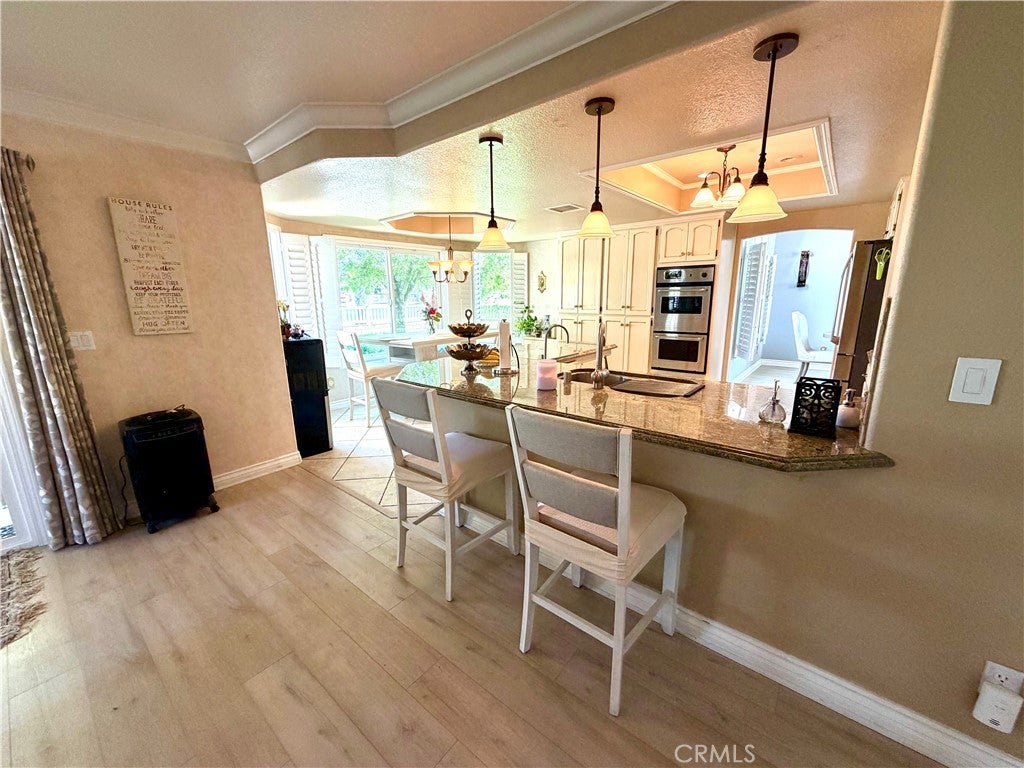
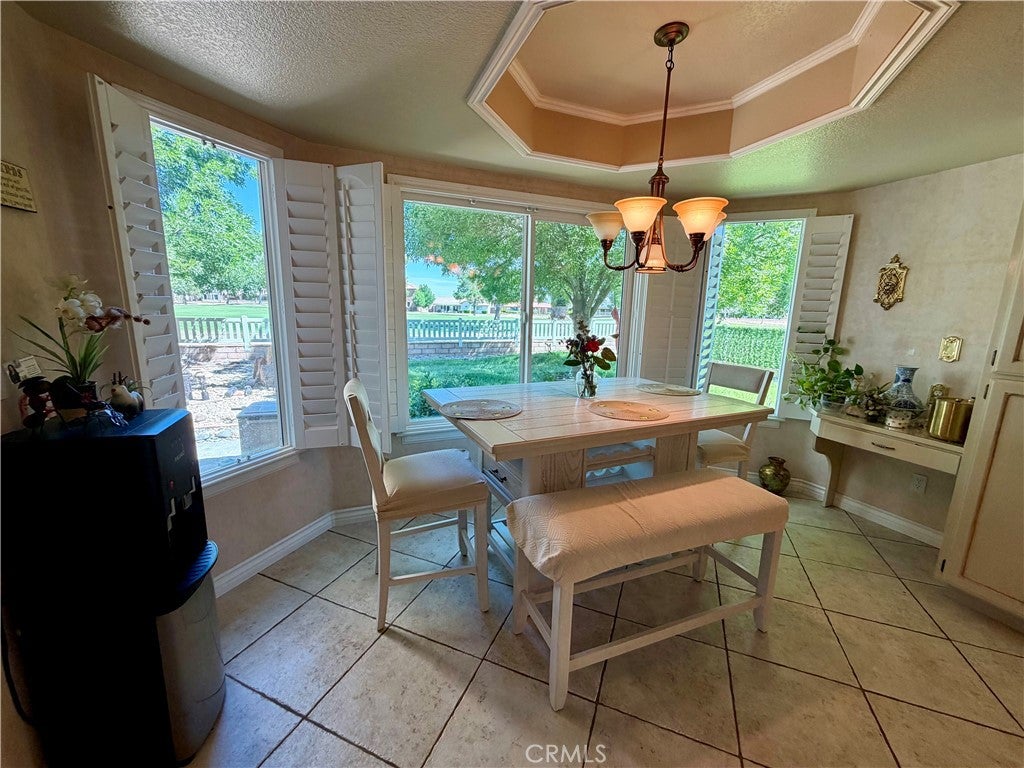
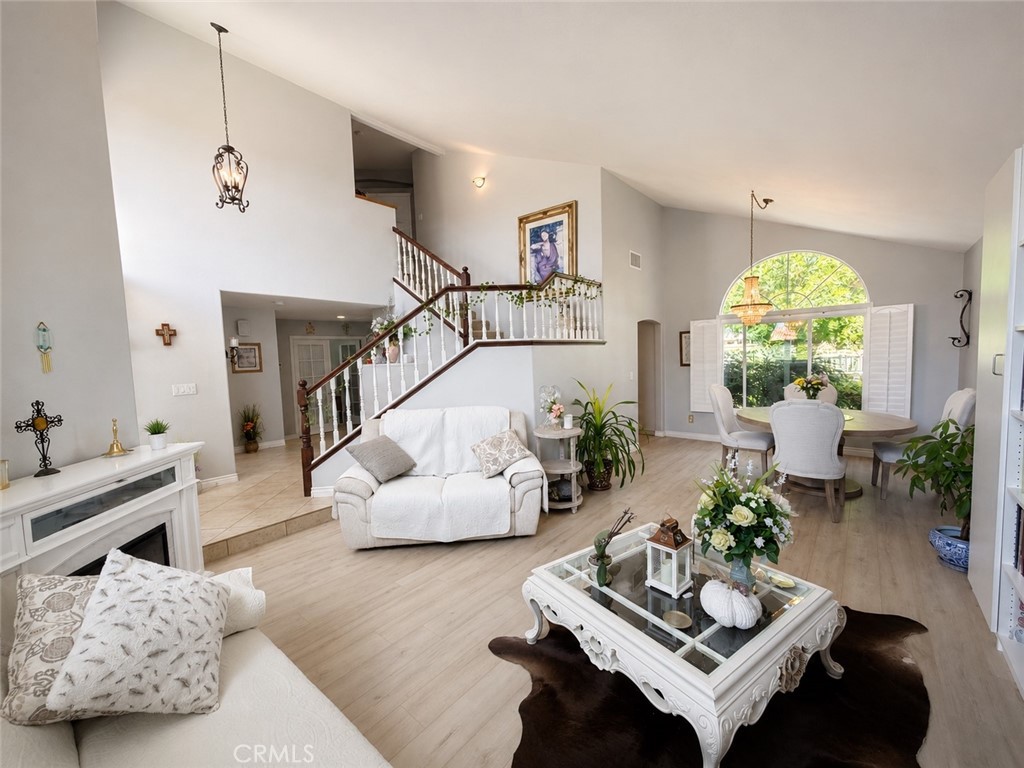
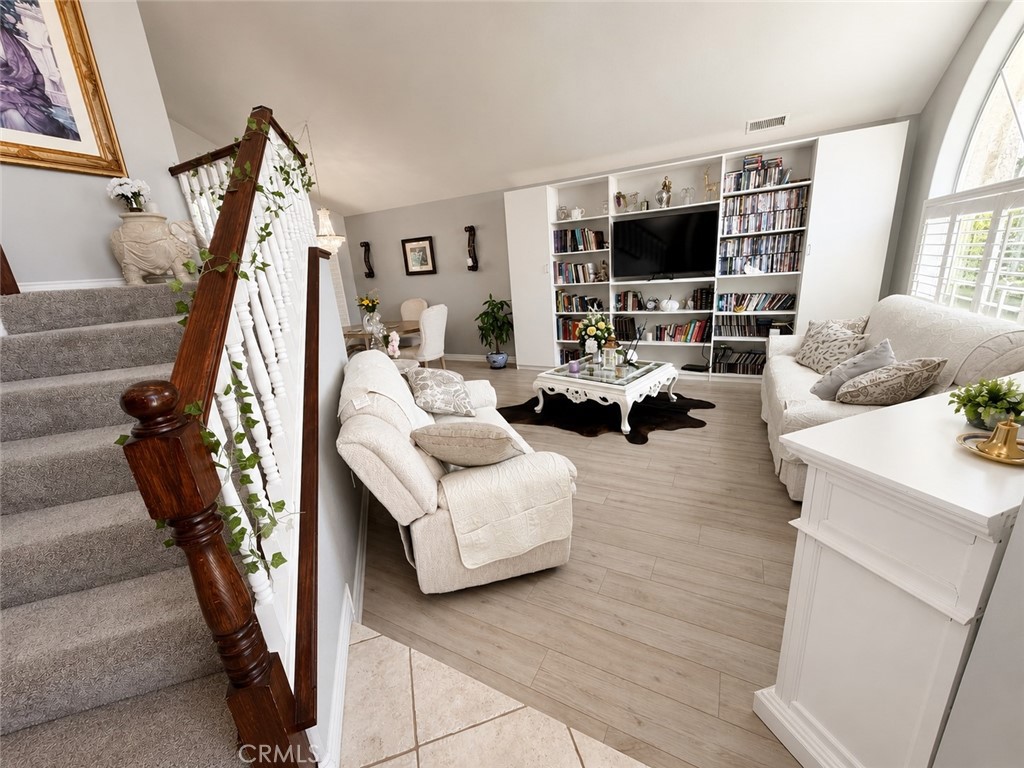
$2,341Experience resort style golf course living in this beautifully maintained Silver Lakes home with solar, oversized windows, and breathtaking fairway and green views from multiple vantage points. This spacious residence showcases true pride of ownership with updated windows, a newer sliding glass door, elegant wood shutters, and oversized windows that flood the home with natural light while framing stunning golf course scenery throughout. Downstairs features convenient indoor laundry and a versatile bonus room that may function as a guest room, office, game room, gym, den, or additional living space depending on a buyer’s needs. The large family room is warm and inviting with a cozy fireplace and ample space for entertaining or relaxing. The kitchen offers abundant counter space, generous cabinetry, and an open, functional layout designed for effortless cooking and entertaining while maintaining beautiful backyard and golf course views. Upstairs, the spacious primary suite serves as a private retreat with its own balcony overlooking the golf course, perfect for morning coffee or evening sunsets. The ensuite bathroom includes a jetted soaking tub, separate shower, and a spacious walk-in closet. Secondary bedrooms are generously sized and connected by a convenient Jack-and-Jill bathroom. Additional highlights include solar panels, a reverse osmosis system, and well designed living spaces that enhance comfort, efficiency, and everyday livability. Step outside to a beautifully landscaped backyard featuring lush grass, decorative rock accents, a covered patio, and an exceptional collection of mature producing fruit trees including green apple, apricot, prune, peach, and olive. The mature landscaping provides outstanding shade and creates a peaceful outdoor retreat rarely found in the desert, all while enjoying unobstructed golf course views. The home also features a two-car garage plus a dedicated golf cart garage, along with an ample driveway providing additional parking. Both garages include Genie openers for added convenience. Enjoy all that Silver Lakes Association has to offer, including a 27 hole Ted Robinson designed golf course, private RV park, equestrian center, and two lakes offering boating, fishing, kayaking, paddleboarding, and windsurfing. The community club house has tennis courts, full gym and more!
| 2 months ago | Price changed to $513,000 | |
| 2 months ago | Listing updated with changes from the MLS® | |
| 4 months ago | Listing first seen on site |

This information is for your personal, non-commercial use and may not be used for any purpose other than to identify prospective properties you may be interested in purchasing. The display of MLS data is usually deemed reliable but is NOT guaranteed accurate by the MLS. Buyers are responsible for verifying the accuracy of all information and should investigate the data themselves or retain appropriate professionals. Information from sources other than the Listing Agent may have been included in the MLS data. Unless otherwise specified in writing, the Broker/Agent has not and will not verify any information obtained from other sources. The Broker/Agent providing the information contained herein may or may not have been the Listing and/or Selling Agent.

Did you know? You can invite friends and family to your search. They can join your search, rate and discuss listings with you.