

731 StevensBarstow, CA 92311
Mortgage Calculator
Monthly Payment (Est.)
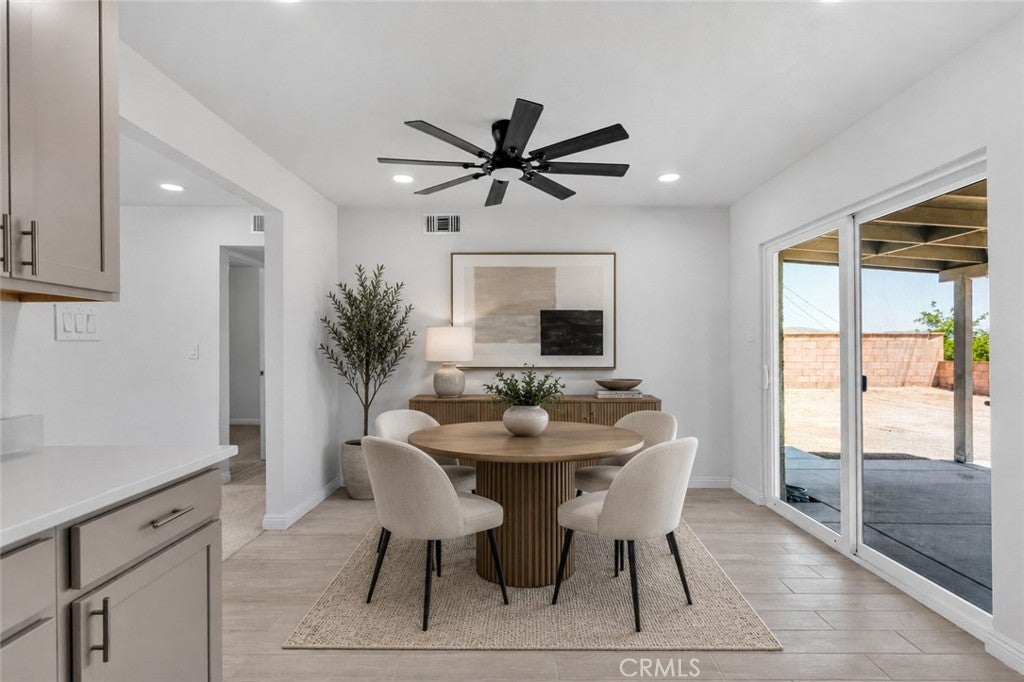
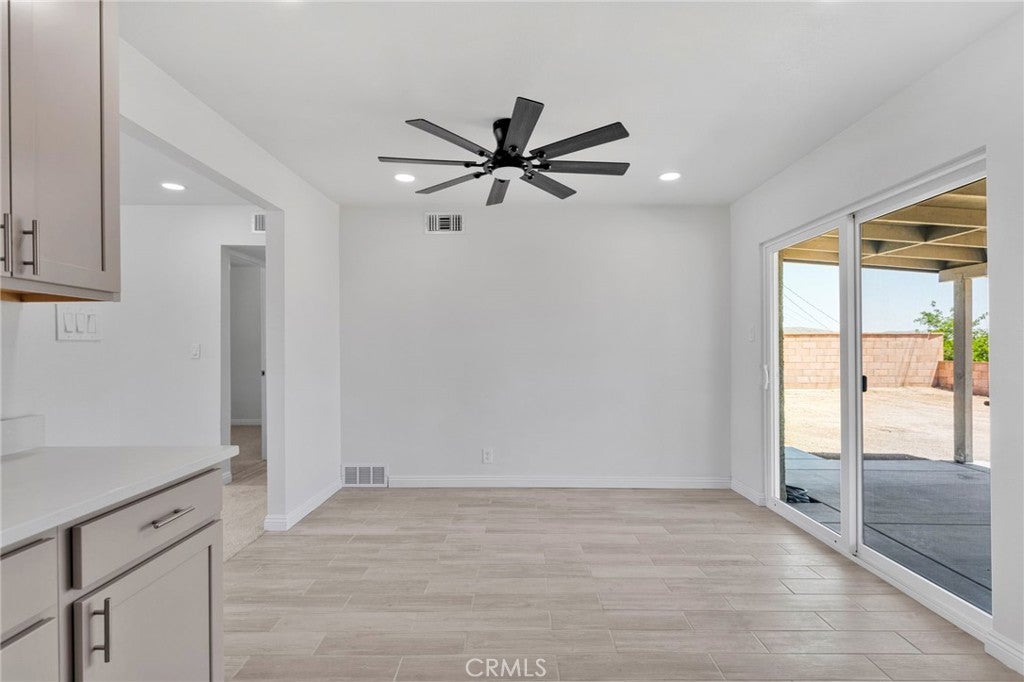
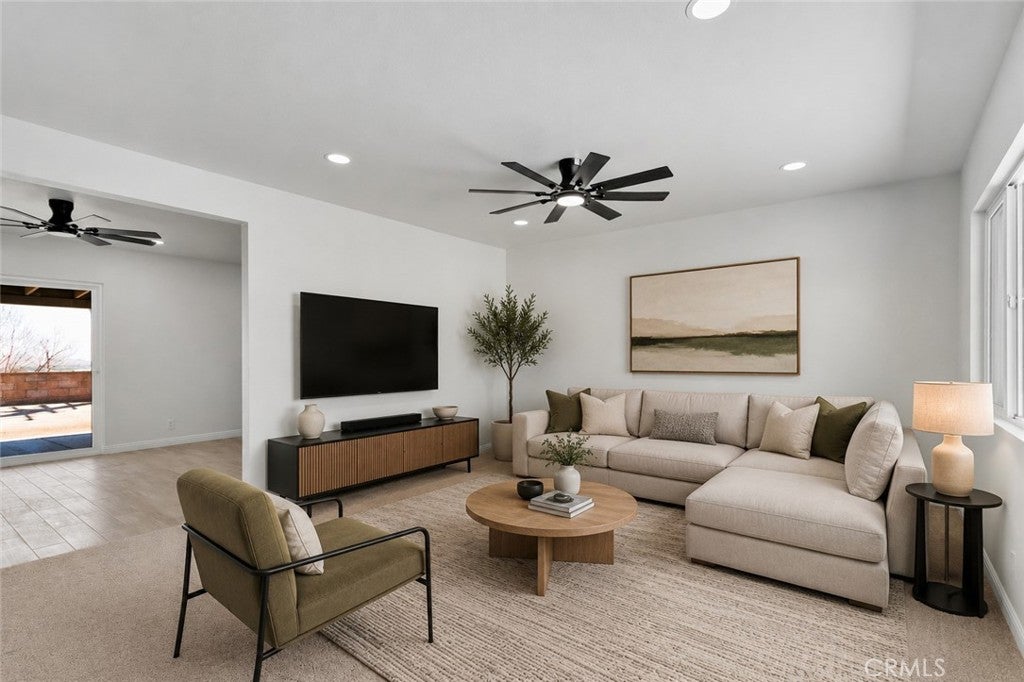
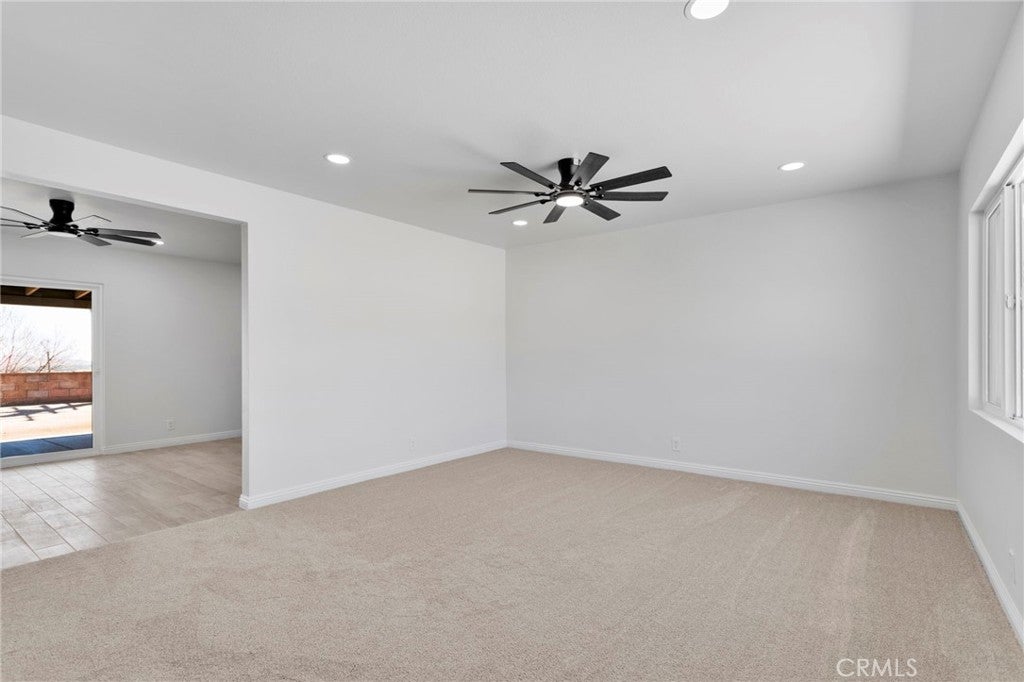
$1,519Back on the market at no fault of the seller or property! Previous escrow was canceled due to buyer circumstances, giving you another opportunity to own this beautifully renovated home. Welcome to your fully remodeled desert oasis in Barstow, offering breathtaking mountain views and modern upgrades throughout. This turnkey 4-bedroom, 2-bathroom home features fresh interior and exterior paint, new dual-pane windows, luxury tile flooring, plush carpet in the bedrooms, recessed lighting, and an open-concept floor plan perfect for everyday living and entertaining. The stunning kitchen boasts Quartz countertops, custom soft-close cabinetry, and stainless steel appliances. Both bathrooms have been tastefully remodeled with custom tile showers and contemporary finishes. Major improvements include a brand-new roof, updated plumbing and electrical, new interior and exterior doors, stamped concrete, and an attached two-car garage with fresh drywall and concrete. Every detail has been thoughtfully updated, making this move-in ready home a rare find. Don't miss your second chance to make it yours!
| 2 months ago | Status changed to Active | |
| 2 months ago | Listing updated with changes from the MLS® | |
| 2 months ago | Price changed to $333,000 | |
| 4 months ago | Listing first seen on site |

This information is for your personal, non-commercial use and may not be used for any purpose other than to identify prospective properties you may be interested in purchasing. The display of MLS data is usually deemed reliable but is NOT guaranteed accurate by the MLS. Buyers are responsible for verifying the accuracy of all information and should investigate the data themselves or retain appropriate professionals. Information from sources other than the Listing Agent may have been included in the MLS data. Unless otherwise specified in writing, the Broker/Agent has not and will not verify any information obtained from other sources. The Broker/Agent providing the information contained herein may or may not have been the Listing and/or Selling Agent.

Did you know? You can invite friends and family to your search. They can join your search, rate and discuss listings with you.