

19345 WarrenRiverside, CA 92508
Mortgage Calculator
Monthly Payment (Est.)
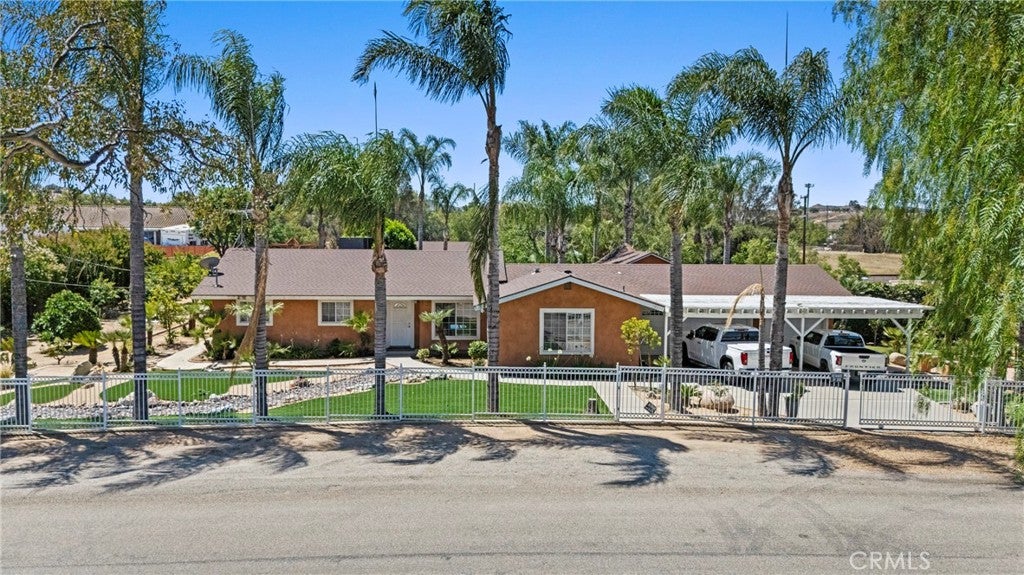
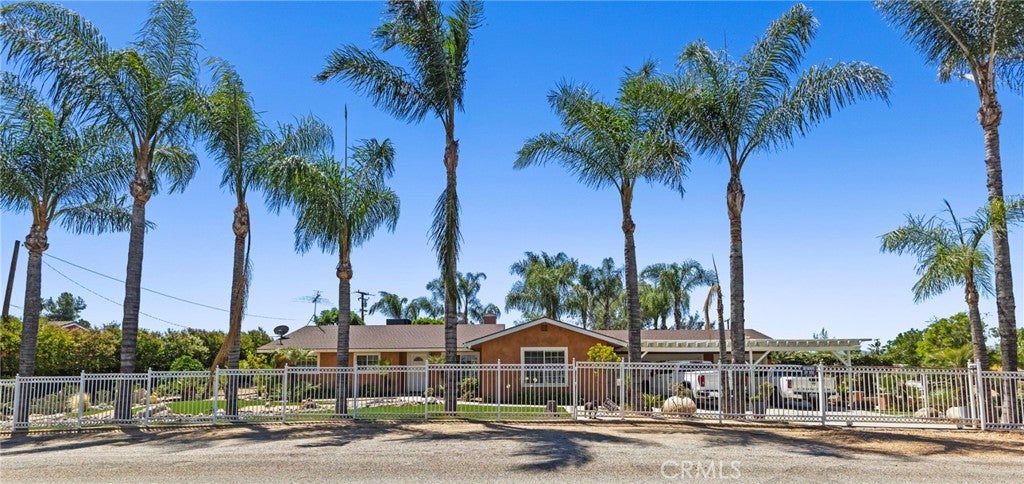
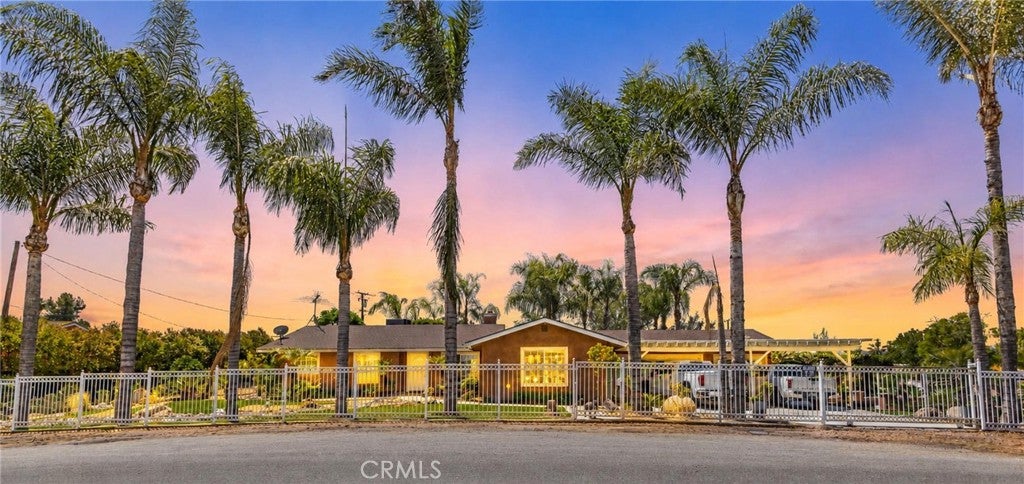
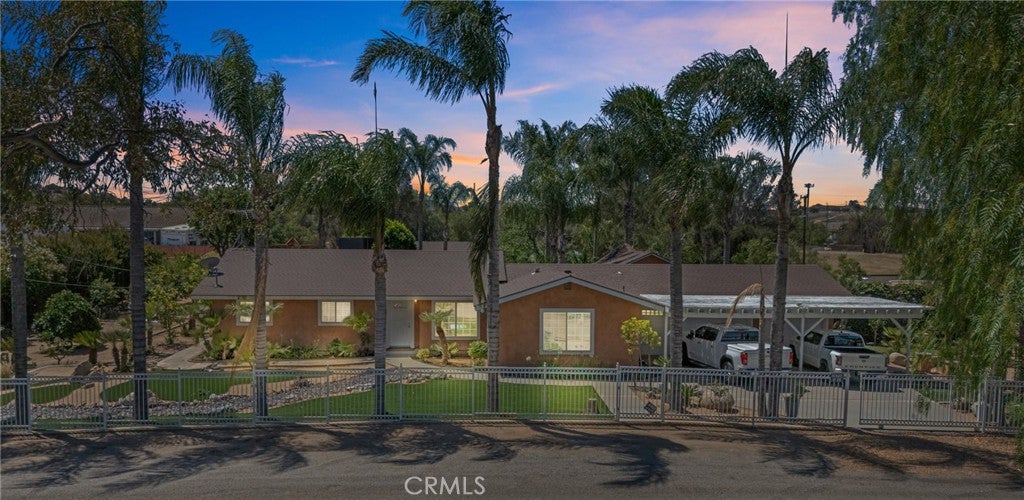
$6,155Experience this rare multi-parcel equestrian property in Riverside featuring two A-1 zoned approximately 36,155 sq ft lot each being sold together totaling approximately 1.66 acres, including APN 266-301-002. The properties share certain utility infrastructure including electrical and septic systems. Located in a desirable semi-rural equestrian area, 19345 Warren Rd offers gated access, mature palm trees, lush landscaping, and multiple entry points. Designed for horse enthusiasts and flexible outdoor living, the property provides expansive usable land suitable for horses, RVs, trailers, trucks, equipment, agricultural use, and recreational vehicles, subject to county approval. The primary residence features 3 bedrooms, 2 bathrooms, and approximately 1,438 sq ft of living space. Interior improvements include a remodeled kitchen with granite countertops and updated cabinetry, upgraded appliances, updated HVAC system, and updated water heater. The attached garage includes a built-in office area. Outdoor amenities include a covered patio with barbecue area and fire pit, mature avocado, lemon, mandarin, apricot, and guava trees, rose bushes, cactus landscaping, automatic irrigation, gazebo area, and extensive exterior lighting. Equestrian improvements include 4 horse stalls, riding arena, horse walker, tack and saddle storage building, chicken coop, goat corral, and additional open-use areas. Additional detached improvements include a 1 bedroom, 1 bathroom structure near the equestrian area, insulated music studio, traditional underground barbacoa oven, office structure with electricity and swamp cooler, storage containers, 2 outdoor restroom structures with utility connections, storage shop for tools and equipment, drainage infrastructure, and additional detached structures and improvements. Certain structures and improvements may not be reflected in public records. Property includes two septic systems. Buyer to independently verify all information including permits, zoning, intended use, utility connections, and square footage. Seller’s close of escrow is contingent upon securing a replacement property. Seller requests up to 30 days possession after close of escrow.
| a month ago | Price changed to $1,349,000 | |
| a month ago | Listing updated with changes from the MLS® | |
| 4 months ago | Listing first seen on site |

This information is for your personal, non-commercial use and may not be used for any purpose other than to identify prospective properties you may be interested in purchasing. The display of MLS data is usually deemed reliable but is NOT guaranteed accurate by the MLS. Buyers are responsible for verifying the accuracy of all information and should investigate the data themselves or retain appropriate professionals. Information from sources other than the Listing Agent may have been included in the MLS data. Unless otherwise specified in writing, the Broker/Agent has not and will not verify any information obtained from other sources. The Broker/Agent providing the information contained herein may or may not have been the Listing and/or Selling Agent.

Did you know? You can invite friends and family to your search. They can join your search, rate and discuss listings with you.