

14571 Longwood AvenueChino, CA 91710
Mortgage Calculator
Monthly Payment (Est.)
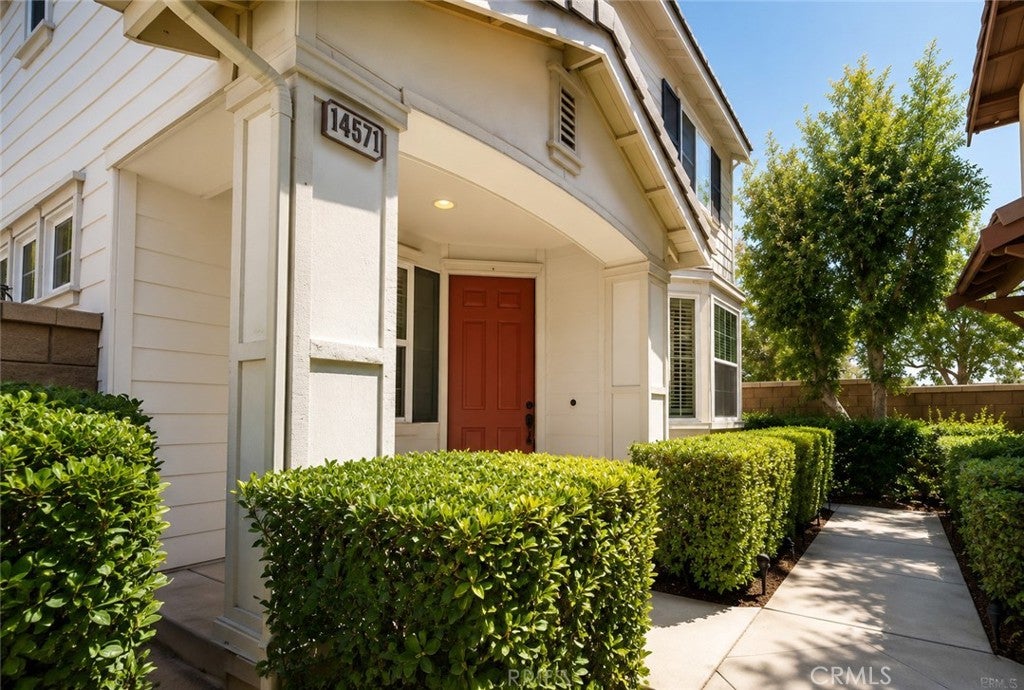
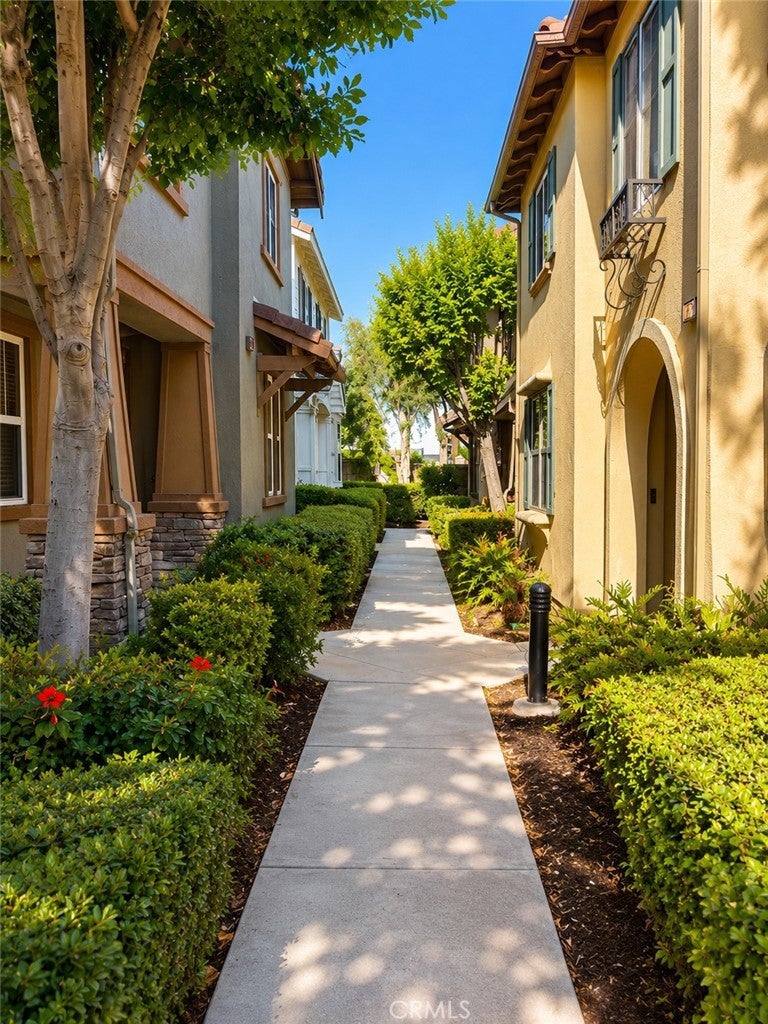
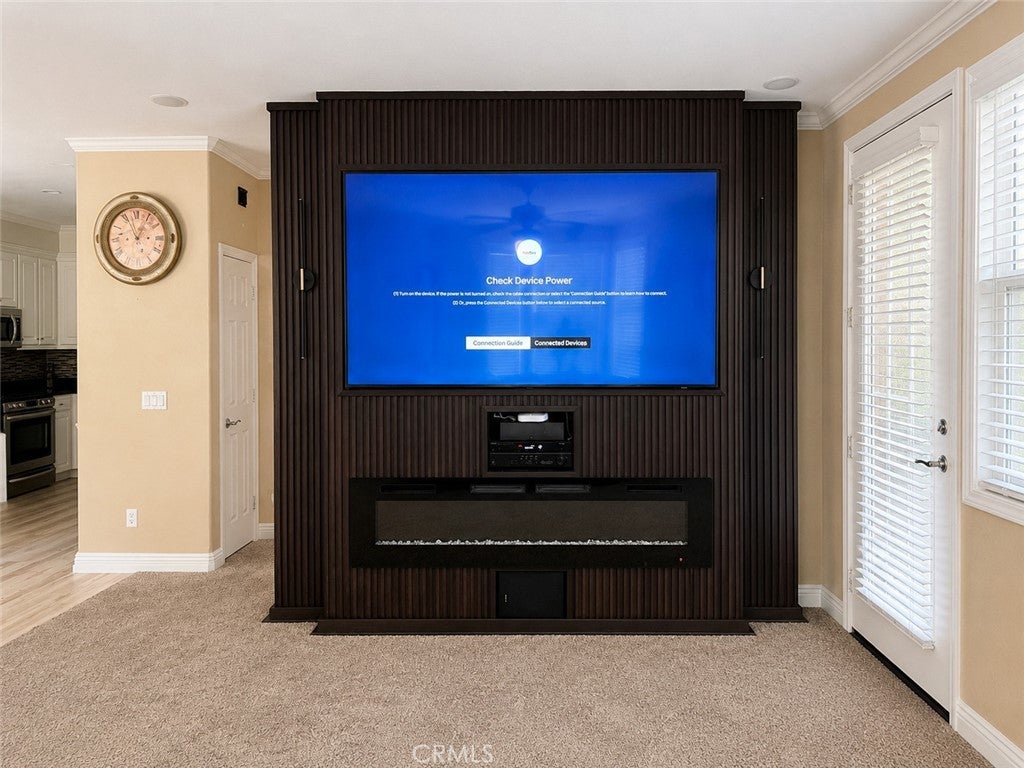
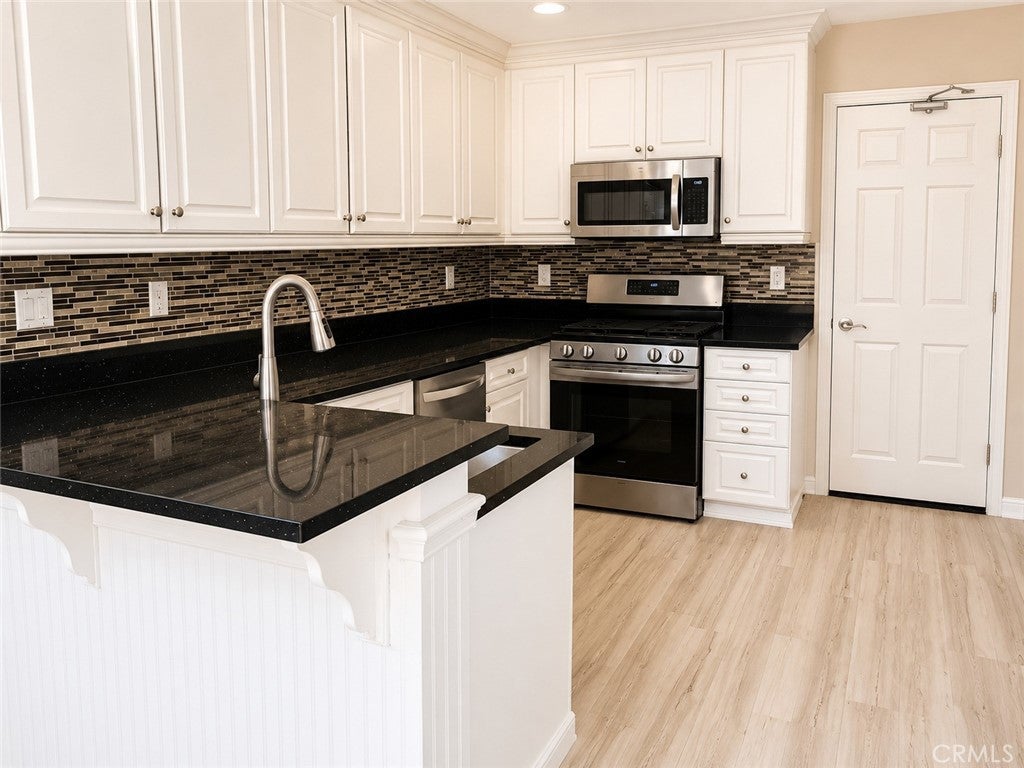
$2,874**Seller has accepted an offer. Property is Active Under Contract and **accepting backup offers**. RARE PRIVATE SIDE YARD + PATIO | BEAUTIFULLY UPDATED END UNIT! Welcome to this beautifully updated 4-bedroom, 2.5-bathroom end-unit home in the highly sought-after College Park community—featuring a rare private side yard and inviting patio area that provide exceptional outdoor living, entertaining space, and added privacy not commonly available with this floor plan. Offering 1,714 square feet of thoughtfully designed living space, this move-in-ready home features fresh interior paint, brand-new flooring throughout, leased solar panels for potential energy savings, and a stunning custom entertainment center with an 85-inch television and built-in fireplace—all included with the home. Step inside to an abundance of natural light and a welcoming floor plan designed for comfortable everyday living and entertaining. The spacious living area features a charming bay window and impressive custom entertainment center, creating a natural gathering place for family and friends. The beautifully kitchen features granite countertops, ample cabinetry, generous prep space, a new kitchen sink, stove and oven, and a convenient breakfast bar. The kitchen flows seamlessly into the dining area and offers direct access to the private outdoor space—making indoor-outdoor living effortless. A guest-friendly powder room completes the main level. Upstairs, the spacious primary suite features a walk-in closet and private en-suite bathroom with dual sinks. Three additional bedrooms offer flexibility for family, guests, a home office, or creative space. A hallway bathroom with dual vanities and a dedicated upstairs laundry room add convenience and functionality. Residents of College Park enjoy an exceptional array of HOA amenities, including a clubhouse, two resort-style swimming pools, spa, fitness center, party room, children’s splash zone, sports parks, walking trails, and community events. Conveniently located near schools, Chaffey College, shopping, dining, parks, and access to the 60 and 71 freeways, this home combines a desirable College Park location with a feature that’s hard to find: expanded private outdoor space with both a side yard and patio. Move-in ready, beautifully updated, and offering a rare outdoor advantage—come experience what makes this College Park home stand out. Sellers will consider reasonable offers. Some pictures AI enhanced.
| 4 weeks ago | Status changed to Active Under Contract | |
| 4 weeks ago | Listing updated with changes from the MLS® | |
| 4 weeks ago | Price changed to $629,900 | |
| 3 months ago | Listing first seen on site |

This information is for your personal, non-commercial use and may not be used for any purpose other than to identify prospective properties you may be interested in purchasing. The display of MLS data is usually deemed reliable but is NOT guaranteed accurate by the MLS. Buyers are responsible for verifying the accuracy of all information and should investigate the data themselves or retain appropriate professionals. Information from sources other than the Listing Agent may have been included in the MLS data. Unless otherwise specified in writing, the Broker/Agent has not and will not verify any information obtained from other sources. The Broker/Agent providing the information contained herein may or may not have been the Listing and/or Selling Agent.

Did you know? You can invite friends and family to your search. They can join your search, rate and discuss listings with you.