12858 Mesa View Drive, Victorville, CA, 92392

Save
Ask
Tour
Hide
Share
$499,990
101 Days On Site

12858 Mesa View Drive
Victorville, CA 92392

For Sale|Single Family Residence|Active
4
Beds
3
Total Baths
2
Full Baths
1
Partial Bath
2,931
SqFt
$171
/SqFt
2007
Built
County:
San Bernardino
Listed by Kimberly Barlow of Kimbar Realty kimbar14@yahoo.com
Call Now: 951-203-4426
Is this the listing for you? We can help make it yours.
951-203-4426
12858 Mesa View Drive12858 Mesa View Drive12858 Mesa View Drive12858 Mesa View Drive
Save
Ask
Tour
Hide
Share

Mortgage Calculator

Monthly Payment (Est.)

$2,281
Calculator powered by Showcase IDX, a Constellation1 Company. Copyright ©2026 Information is deemed reliable but not guaranteed.

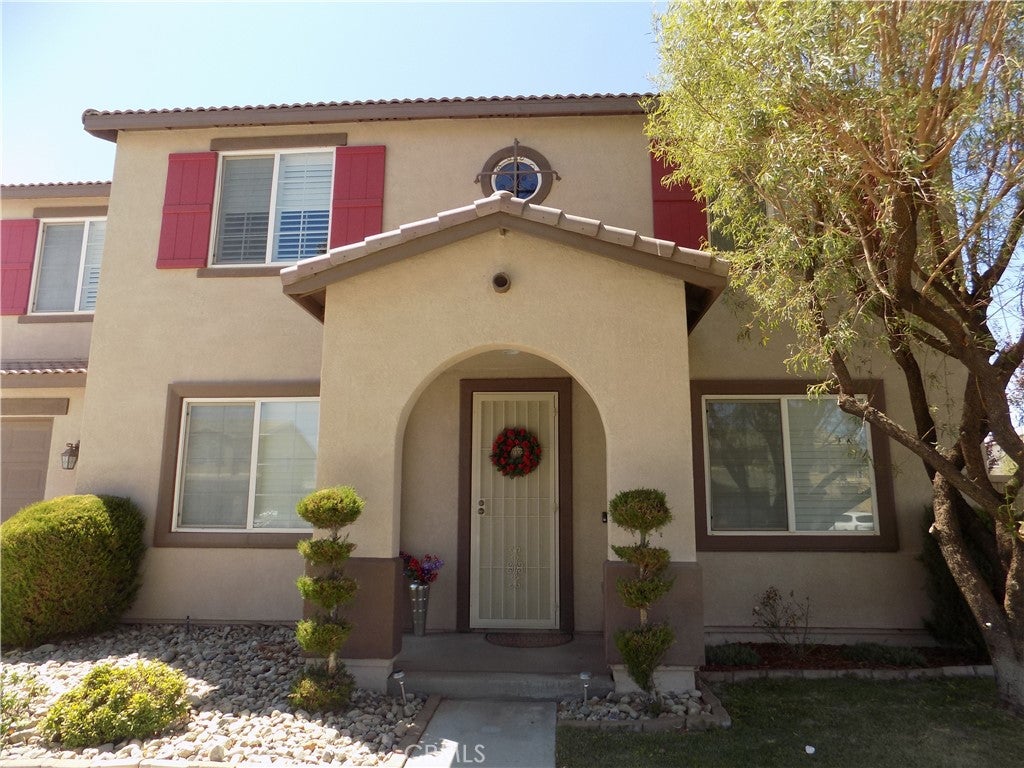
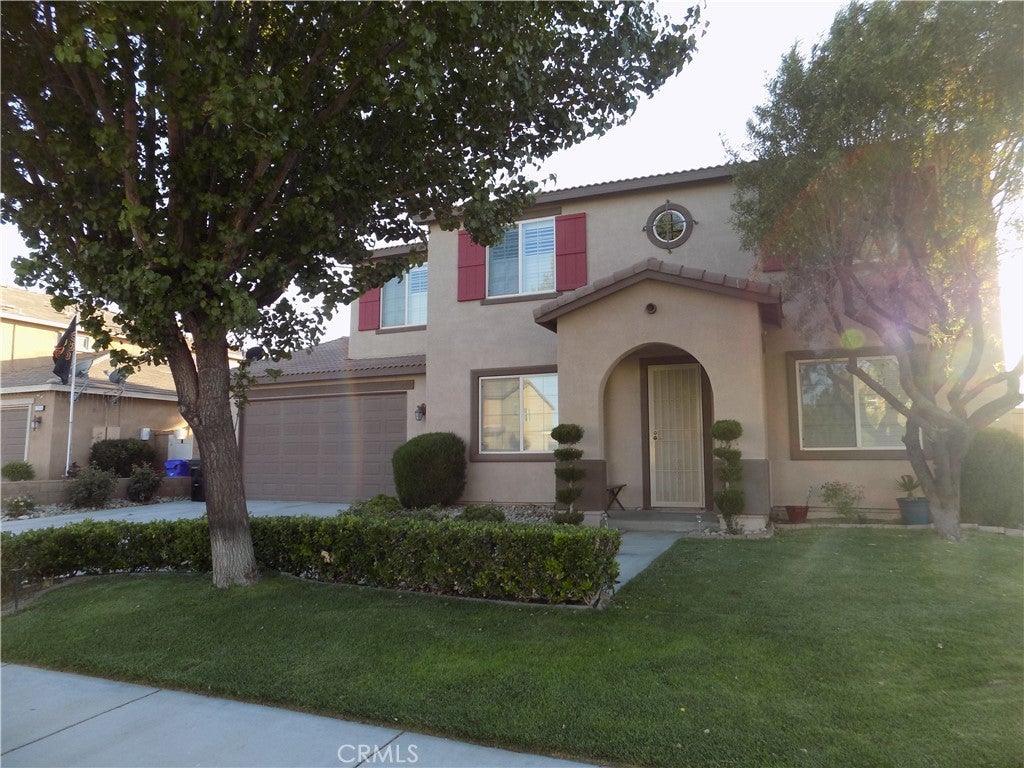
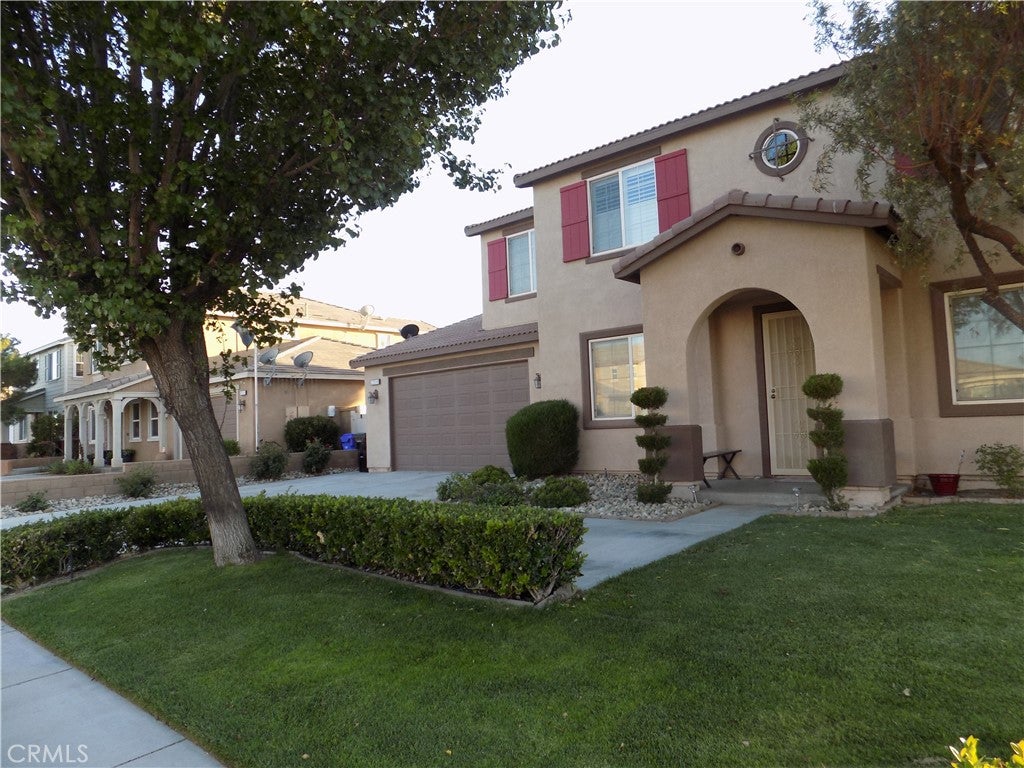
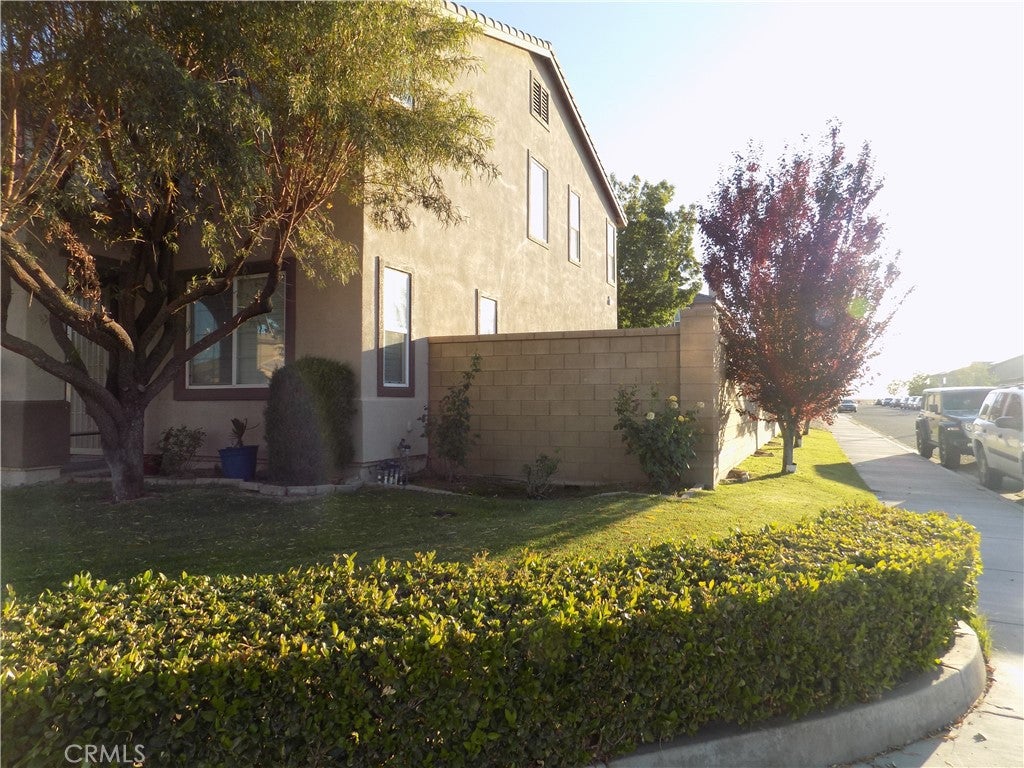
BACK ON MARKET with no fault of seller!! This breathtaking corner home with lush landscaping in both the front and back yards features a full covered patio makes it perfect for private entertaining or just relaxing in your included exercise-lap spa. There is plenty of parking for your visitors with the additional curved single parking spot which is close to the front entrance showcasing the custom security door. Once you enter the spacious first floor which features a formal dining room, inviting living room, spacious and open eating area, and a family room which boasts an oversized gas fireplace located off the open kitchen. On your journey to the second floor, check out the closet under the stairs. There is plenty of space for additional inside storage. Once upstairs, you will be amazed on the exceptionally 3 large bedrooms, with the primary suite taking up half the second floor. In the primary, you can enjoy the separate walk-in shower and garden tub. The suite also has a double walk-in closet with built in shelves. The home also boasts the convenience of an upstairs laundry room with plenty of cabinets. Home shows pride of ownership with many designer upgrades including plantation shutters throughout the home and the accessibility to shopping and freeways. Please reach out to selling agent to schedule your showing appointment on this much desired property with no HOA and much lower assessments than some of the adjoining properties located in the Snowline School District

Save
Ask
Tour
Hide
Share
Listing Snapshot
Price 
$499,990
Days On Site 
101 Days
Bedrooms 
4
Inside Area (SqFt) 
2,931 sqft
Total Baths 
3
Full Baths 
2
Partial Baths 
1
Lot Size 
0.1697 Acres
Year Built 
2007
MLS® Number 
HD26127283
Status 
Active
Property Tax 
N/A
HOA/Condo/Coop Fees 
N/A
Sq Ft Source 
Assessor
Friends & Family
Recent Activity
2 weeks agoPrice changed to $499,990
2 weeks agoListing updated with changes from the MLS®
4 weeks agoStatus changed to Active
3 months agoListing first seen on site
General Features
Acres 
0.1697
Attached Garage 
Yes
Direction Faces 
East
Disclosures 
FamilialRelation
Garage 
Yes
Garage Spaces 
3
Land Lease 
No
Levels 
Two
Number Of Stories 
2
Parking 
AttachedCircular DrivewayGarageGarage Door OpenerOn SiteOversizedPavedTandem
Parking Spaces 
3
Property Sub Type 
Single Family Residence
Sewer 
Public Sewer
Utilities 
Cable ConnectedElectricity ConnectedNatural Gas ConnectedSewer ConnectedUnderground UtilitiesWater Connected
Water Source 
Public
Interior Features
Appliances 
Built-In RangeDouble OvenDishwasherElectric OvenGas CooktopDisposalGas OvenGas Water HeaterMicrowaveSelf Cleaning OvenVented Exhaust FanWater Heater
Cooling 
Central AirDualENERGY STAR Qualified Equipment
Fireplace 
Yes
Fireplace Features 
Family Room
Flooring 
CarpetTile
Heating 
Central
Interior 
Built-in FeaturesCeiling Fan(s)Granite CountersHigh CeilingsOpen FloorplanPantryRecessed LightingStorageWalk-In Closet(s)
Laundry Features 
Laundry RoomUpper Level
Spa 
Yes
Window Features 
Plantation ShuttersScreens
Bedroom 
Dining Room 
EntryFoyer 
Family Room 
Kitchen 
Laundry 
Living Room 
Office 
Other 
Features - Walk-In Closet(s)
Pantry 
Save
Ask
Tour
Hide
Share
Exterior Features
Fencing 
BlockVinyl
Patio And Porch 
Rear PorchCoveredPatio
Pool Features 
PrivateAbove GroundFilteredElectric HeatHeatedLapPool Cover
Private Pool 
Yes
Roof 
Spanish Tile
Spa 
Yes
Spa Features 
Above GroundHeatedSee Remarks
View 
DesertMountain(s)Neighborhood
Waterview 
DesertMountain(s)Neighborhood
Windows/Doors 
Plantation ShuttersScreens
Community Features
Community Features 
CurbsStreet LightsSidewalks
MLS Area 
VIC - Victorville
School District 
Snowline Joint Unified
Financing Terms Available 
CashConventionalFHASubmit
Building Access 
Street
Schools
School District
Snowline Joint Unified
Elementary School
Unknown
Middle School
Unknown
High School
Unknown


This information is for your personal, non-commercial use and may not be used for any purpose other than to identify prospective properties you may be interested in purchasing. The display of MLS data is usually deemed reliable but is NOT guaranteed accurate by the MLS. Buyers are responsible for verifying the accuracy of all information and should investigate the data themselves or retain appropriate professionals. Information from sources other than the Listing Agent may have been included in the MLS data. Unless otherwise specified in writing, the Broker/Agent has not and will not verify any information obtained from other sources. The Broker/Agent providing the information contained herein may or may not have been the Listing and/or Selling Agent.

Neighborhood & Commute
Source: Walkscore
Disclosure: Community information and market data powered by Constellation Data Labs. Information is deemed reliable but not guaranteed.
Save
Ask
Tour
Hide
Share