

13437 EarlVictorville, CA 92395
Mortgage Calculator
Monthly Payment (Est.)
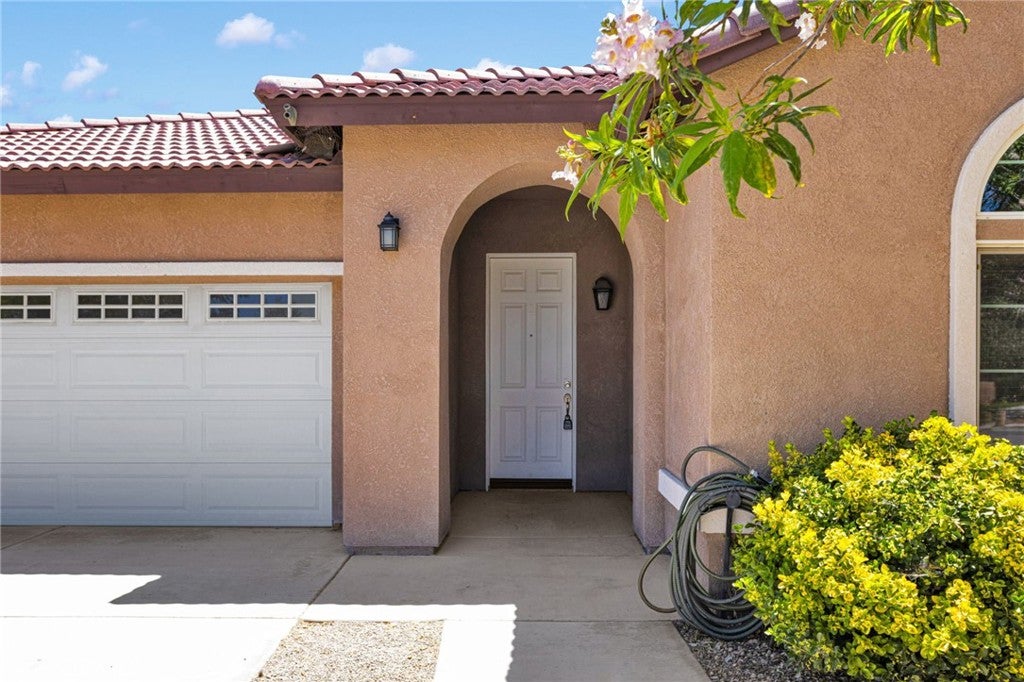
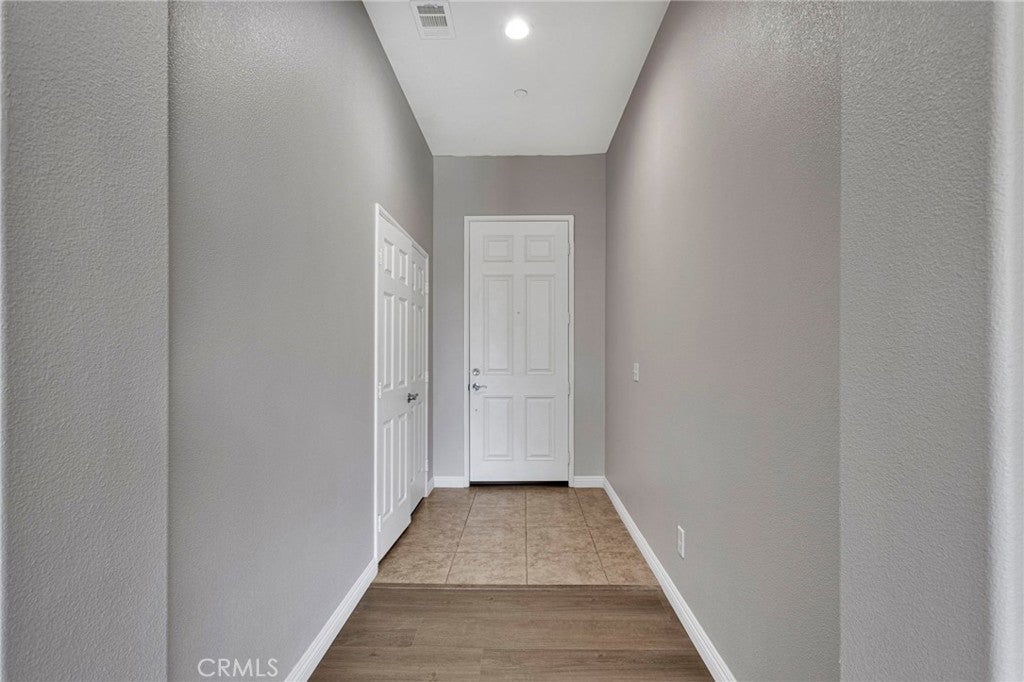
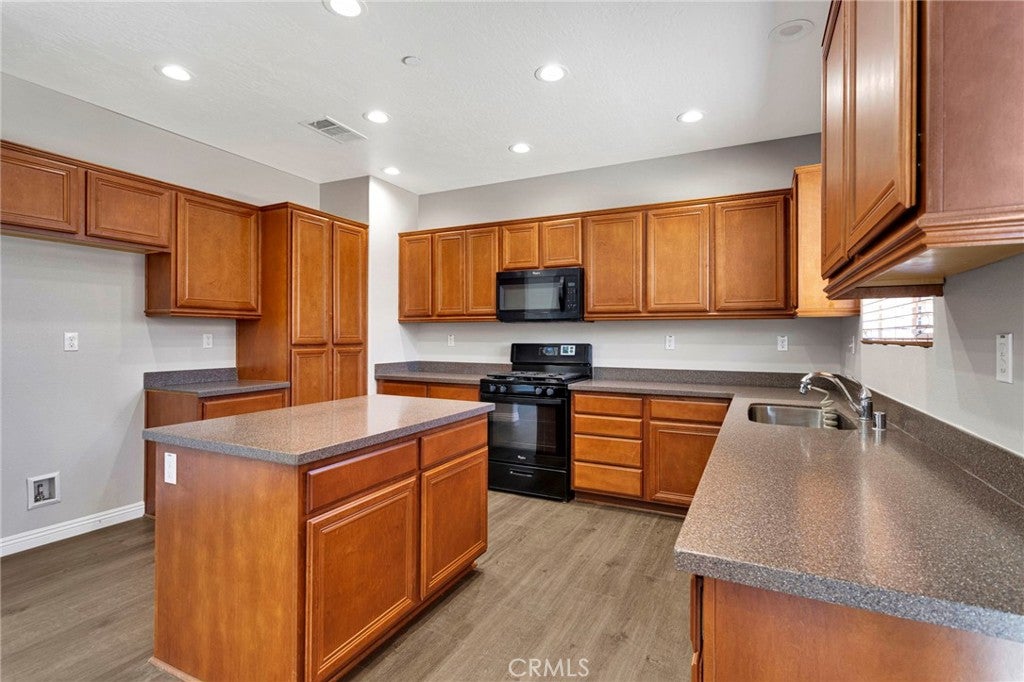
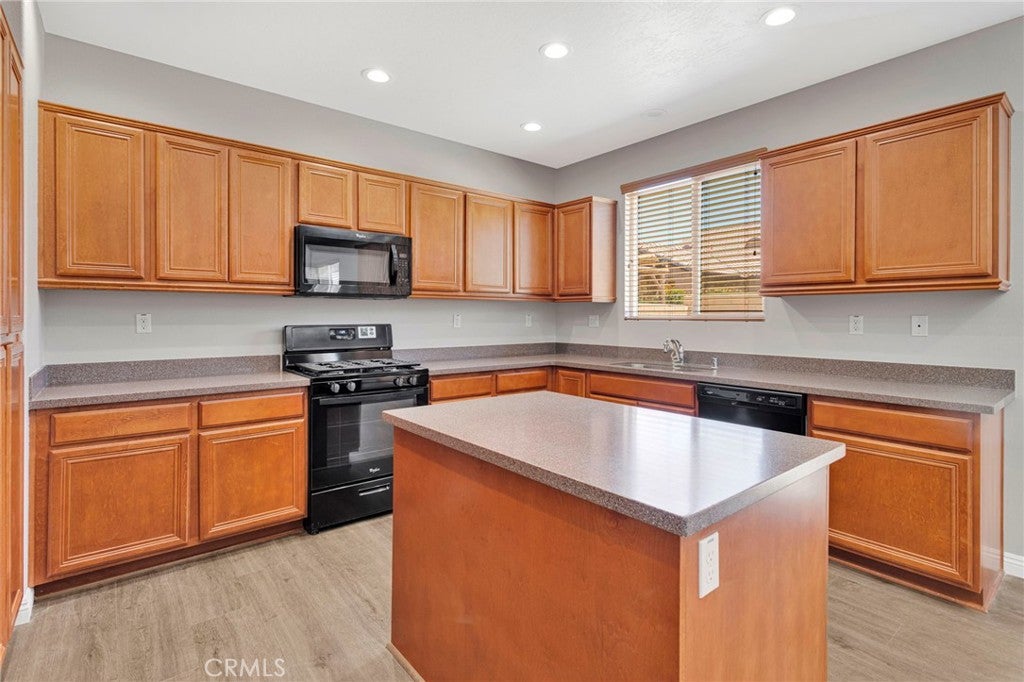
$2,053BACK ON THE MARKET! BUYER WAS UNABLE TO PERFORM. Welcome to 13437 Earl Way, a turnkey home tucked away on a cul-de-sac in one of Victorville's desirable neighborhoods, featuring brand-new interior paint, brand-new luxury vinyl plank flooring, and 1,598 square feet of comfortable living space. Offering 4 bedrooms and 2 bathrooms, this move-in ready property provides the perfect combination of comfort, versatility, and convenience. Designed for both everyday living and entertaining, the open floor plan features a kitchen that flows seamlessly into the living room while offering plenty of counter space, a pantry for additional storage, and a center island that enhances the overall layout. Whether you're preparing meals, hosting guests, or enjoying a quiet evening at home, the design makes it easy to stay connected. The primary suite serves as a relaxing retreat, complete with dual sinks, a walk-in closet, and plenty of room to unwind at the end of the day. Three additional bedrooms provide flexibility for guests, family members, a home office, fitness room, or other changing needs. Conveniently located off the hallway, the guest bathroom is easily accessible from the secondary bedrooms, while a dedicated indoor laundry room adds practicality to everyday life. Step outside to a private backyard surrounded by high block walls, providing both privacy and a blank canvas ready for your personal touch. Whether you envision a garden, outdoor entertaining space, play area, or your own backyard retreat, the possibilities are yours to create. The home also features a two-car garage and a long driveway, offering ample parking for homeowners and guests alike. Adding to the home's appeal, a tankless water heater helps provide energy efficiency and modern-day comfort. Conveniently located near schools and just minutes from the I-15 Freeway, this home also offers easy access to everyday conveniences, including the Victor Valley Mall, Costco, popular restaurants, and shopping destinations. Whether you're commuting, running errands, or enjoying a night out, you'll appreciate having everything you need close to home. With its fresh updates, desirable location, and move-in ready condition, 13437 Earl Way is ready to welcome its next owner home.
| 2 weeks ago | Price changed to $450,000 | |
| 2 weeks ago | Listing updated with changes from the MLS® | |
| a month ago | Status changed to Active | |
| 3 months ago | Listing first seen on site |

This information is for your personal, non-commercial use and may not be used for any purpose other than to identify prospective properties you may be interested in purchasing. The display of MLS data is usually deemed reliable but is NOT guaranteed accurate by the MLS. Buyers are responsible for verifying the accuracy of all information and should investigate the data themselves or retain appropriate professionals. Information from sources other than the Listing Agent may have been included in the MLS data. Unless otherwise specified in writing, the Broker/Agent has not and will not verify any information obtained from other sources. The Broker/Agent providing the information contained herein may or may not have been the Listing and/or Selling Agent.

Did you know? You can invite friends and family to your search. They can join your search, rate and discuss listings with you.