3444 Center Street 13, Riverside, CA, 92501

Save
Ask
Tour
Hide
Share
$199,000
99 Days On Site

3444 Center Street 13
Riverside, CA 92501

For Sale|Manufactured In Park|Active
3
Beds
2
Total Baths
2
Full Baths
1,170
SqFt
$170
/SqFt
2025
Built
County:
Riverside
Listed by Brenda Halterman of eXp Realty of Southern CA Inc. brendahalterman60@gmail.com
Call Now: 951-203-4426
Is this the listing for you? We can help make it yours.
951-203-4426
3444 Center Street 133444 Center Street 133444 Center Street 133444 Center Street 13
Save
Ask
Tour
Hide
Share

Mortgage Calculator

Monthly Payment (Est.)

$908
Calculator powered by Showcase IDX, a Constellation1 Company. Copyright ©2026 Information is deemed reliable but not guaranteed.

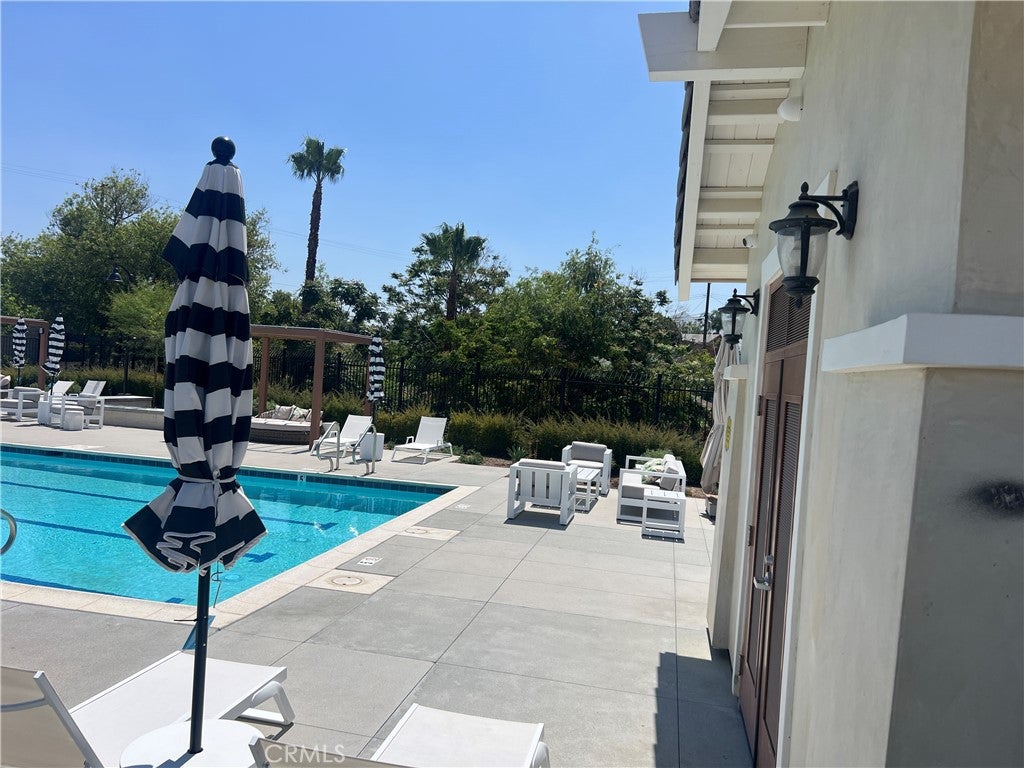
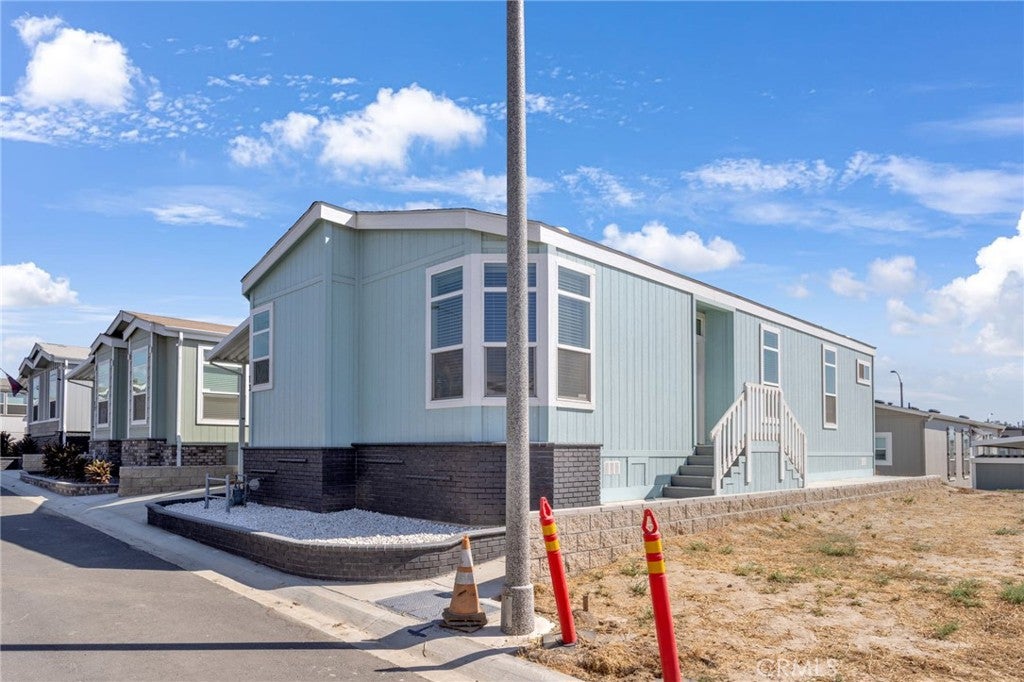
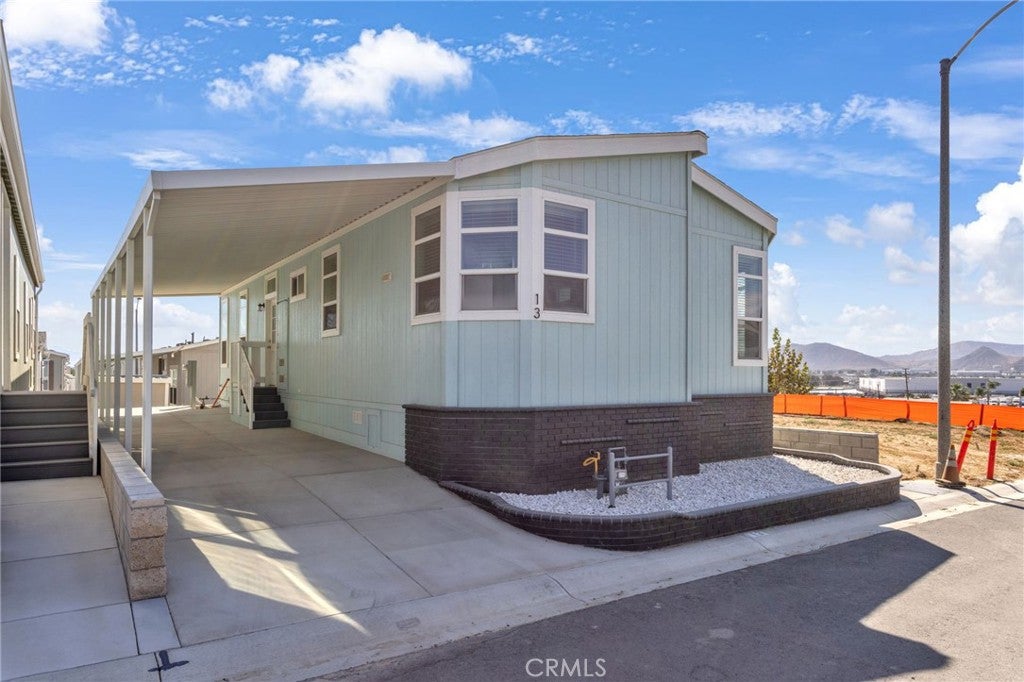
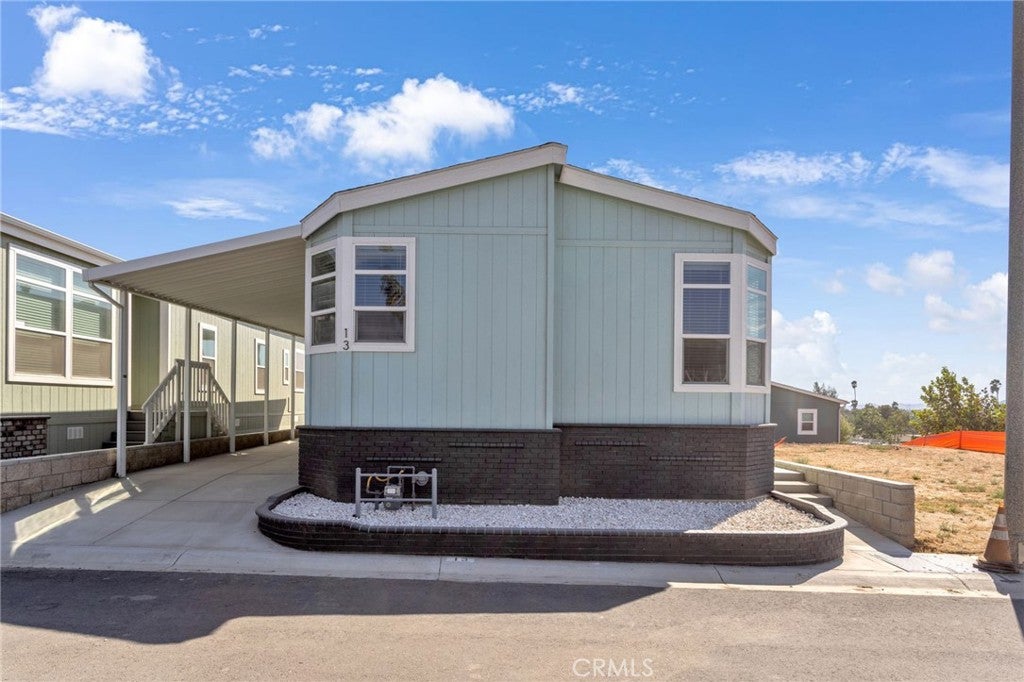
Welcome to your dream home in the heart of a vibrant community! This stunning 2025 brand new Cavco manufactured home offers a perfect blend of modern living and comfort. Nestled in an ALL AGES Gated, 13 acre, 99 home neighborhood. 3 bed | 2 bath home features 1170 sq ft of open concept layout that welcomes you with abundant natural light, showcasing high ceilings, bay windows and elegant finishes. The gourmet kitchen features Stainless steel appliances, ample cabinetry, plenty of counter space and a large island with with seating. It's a chefs delight, ideal for entertaining. The master suite includes a private en-suite bathroom with dual sinks and glass shower door as well as 2 other generous size bedrooms. There is a Resort style pool, playground, recreational/BBQ areas and dog park.

Save
Ask
Tour
Hide
Share
Listing Snapshot
Price 
$199,000
Days On Site 
99 Days
Bedrooms 
3
Inside Area (SqFt) 
1,170 sqft
Total Baths 
2
Full Baths 
2
Partial Baths 
N/A
Lot Size 
N/A
Year Built 
2025
MLS® Number 
HD26128908
Status 
Active
Property Tax 
N/A
HOA/Condo/Coop Fees 
$1,499 monthly
Sq Ft Source 
Owner
Friends & Family
Recent Activity
2 months agoPrice changed to $199,000
2 months agoListing updated with changes from the MLS®
3 months agoListing first seen on site
General Features
Land Lease 
Yes
Lease Amount 
$1499.0
Levels 
One
Number Of Stories 
1
Parking 
Attached Carport
Security 
Carbon Monoxide Detector(s)Security GateSmoke Detector(s)
Sewer 
Public Sewer
Special Circumstances 
Standard
Utilities 
Electricity ConnectedNatural Gas ConnectedWater Connected
Water Source 
Public
Interior Features
Appliances 
DishwasherGas RangeMicrowaveRefrigeratorWater Heater
Cooling 
Central Air
Flooring 
CarpetVinyl
Heating 
Central
Laundry Features 
Laundry Room
Window Features 
Bay Window(s)
Save
Ask
Tour
Hide
Share
Exterior Features
Pool Features 
CommunityAssociation
Windows/Doors 
Bay Window(s)
Community Features
Association Amenities 
Dog ParkBarbecuePlaygroundPoolSpa/Hot Tub
Association Fee 
$1499.0
Association Fee Frequency 
Monthly
Community Features 
Pool
MLS Area 
699 - Not Defined
School District 
Riverside Unified
Financing Terms Available 
CashConventionalFHA
Building Access 
Side
Schools
School District
Riverside Unified
Elementary School
Unknown
Middle School
Unknown
High School
Unknown


This information is for your personal, non-commercial use and may not be used for any purpose other than to identify prospective properties you may be interested in purchasing. The display of MLS data is usually deemed reliable but is NOT guaranteed accurate by the MLS. Buyers are responsible for verifying the accuracy of all information and should investigate the data themselves or retain appropriate professionals. Information from sources other than the Listing Agent may have been included in the MLS data. Unless otherwise specified in writing, the Broker/Agent has not and will not verify any information obtained from other sources. The Broker/Agent providing the information contained herein may or may not have been the Listing and/or Selling Agent.

Neighborhood & Commute
Source: Walkscore
Disclosure: Community information and market data powered by Constellation Data Labs. Information is deemed reliable but not guaranteed.
Save
Ask
Tour
Hide
Share