14920 Fireside, Helendale, CA, 92342

Save
Ask
Tour
Hide
Share
$390,000
94 Days On Site

14920 Fireside
Helendale, CA 92342

For Sale|Single Family Residence|Active
3
Beds
2
Total Baths
2
Full Baths
2,034
SqFt
$192
/SqFt
2004
Built
County:
San Bernardino
Listed by Lori Smith Hernandez of Coldwell Banker Home Source lorielite@yahoo.com
Call Now: 951-203-4426
Is this the listing for you? We can help make it yours.
951-203-4426
14920 Fireside14920 Fireside14920 Fireside14920 Fireside
Save
Ask
Tour
Hide
Share

Mortgage Calculator

Monthly Payment (Est.)

Enter an interest rate to see your estimated monthly payment.
Calculator powered by Showcase IDX, a Constellation1 Company. Copyright ©2026 Information is deemed reliable but not guaranteed.

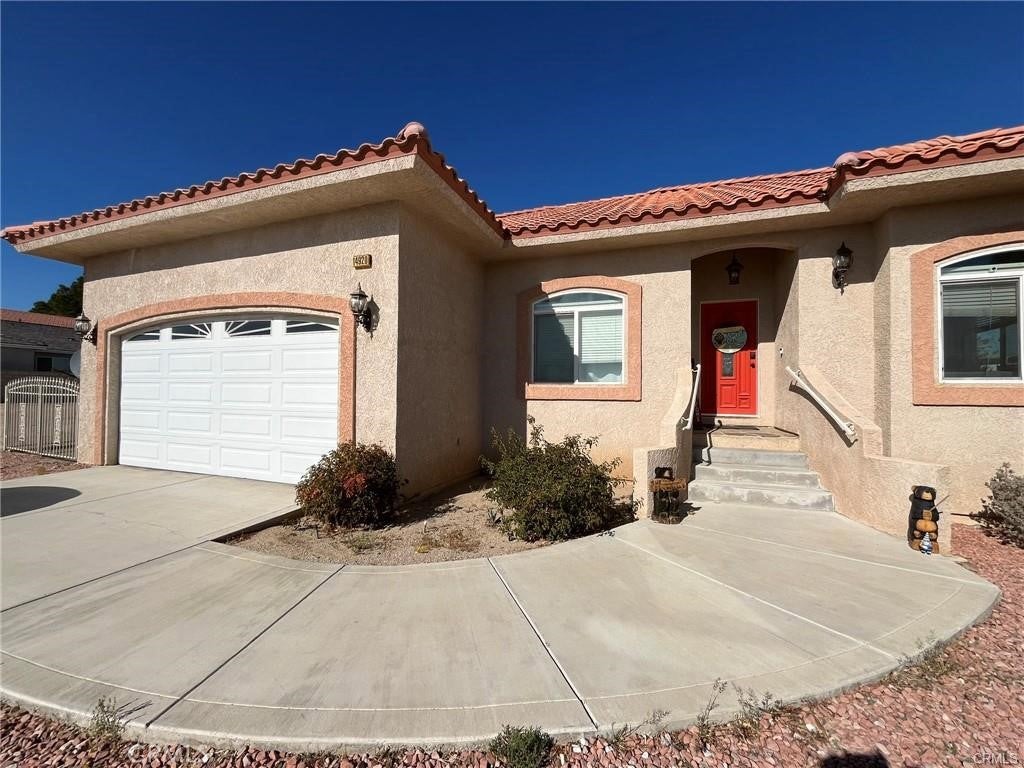
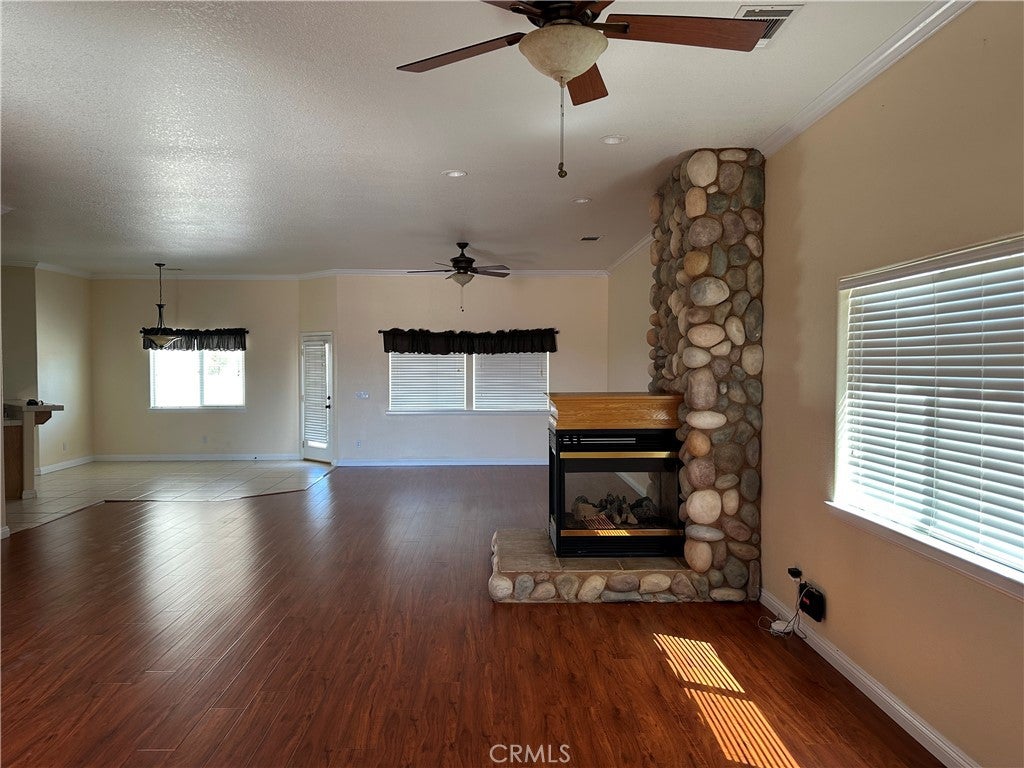
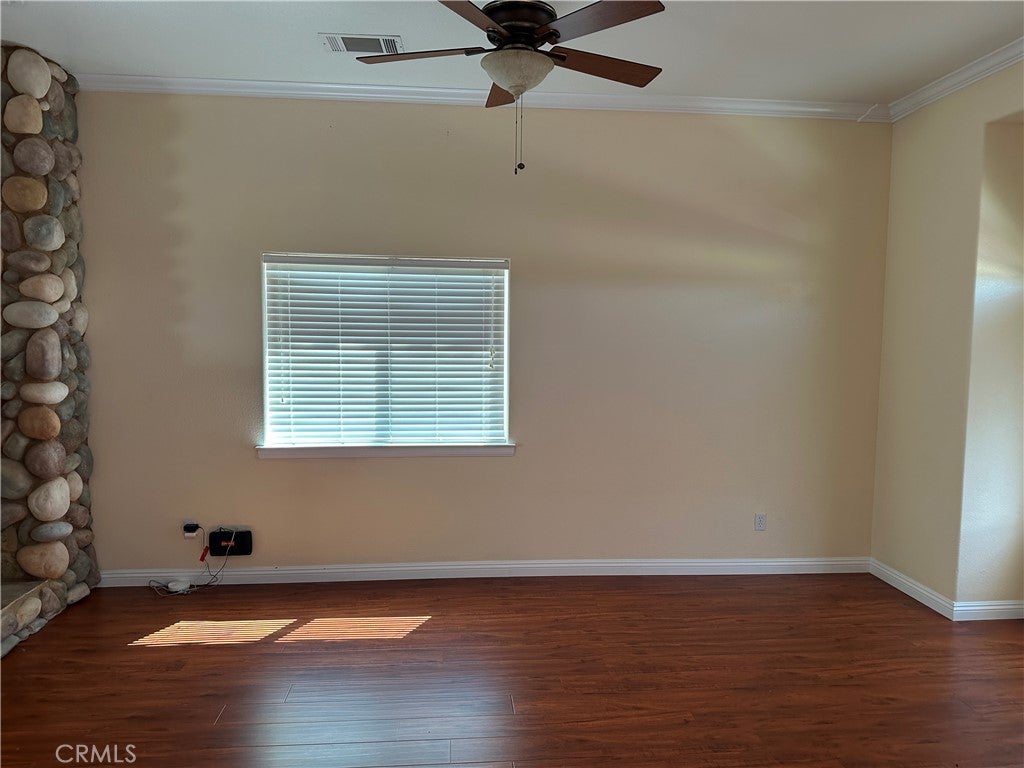
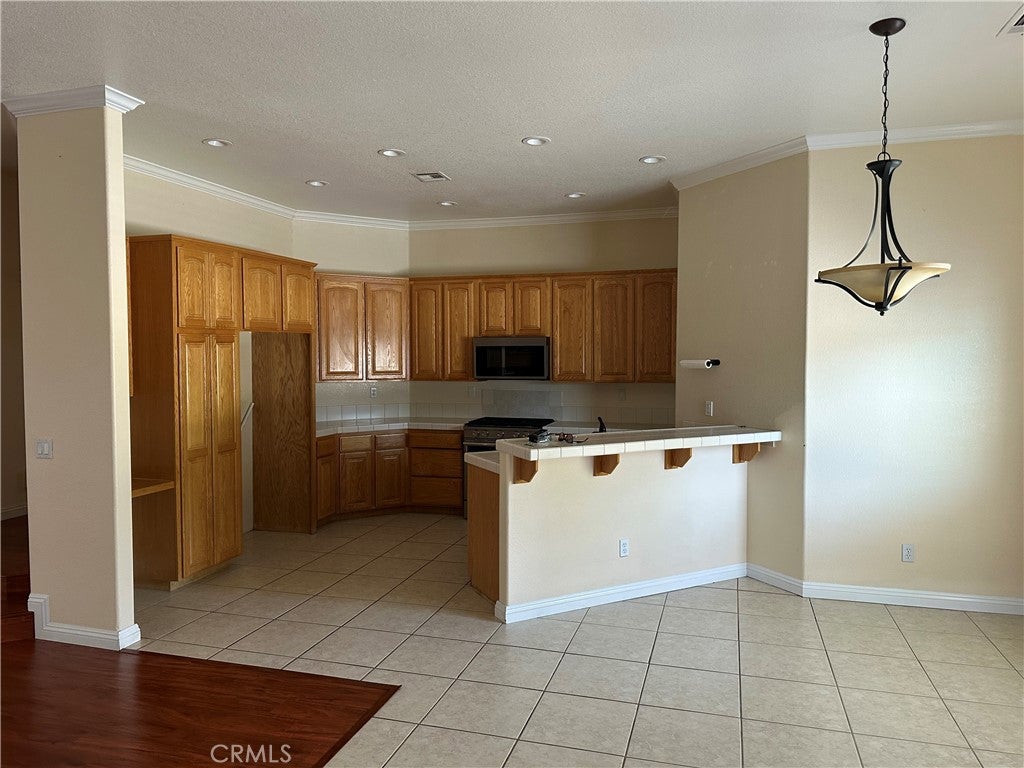
Charming Golf Course Home in Silver Lakes! Nestled in a quiet cul-de-sac, this beautiful single-story home offers over 2,000 square feet of comfortable living space with a spacious 3-bedroom, 2-bath floor plan. Situated on the golf course, this home enjoys beautiful fairway views and a backyard designed for relaxation, featuring a covered patio and wrought-iron fencing. Inside, you'll find wood laminate and tile flooring throughout, along with a stunning double-sided rock fireplace that serves as a focal point between the living spaces. The large kitchen is perfect for everyday living and entertaining, featuring a five-burner gas stove, convection oven, convection microwave, and a spacious dining area. An indoor laundry room with gas hookup adds convenience. The primary suite offers a walk-in closet and an ensuite bath with dual sinks. Additional highlights include an EV charging port, making this home ready for electric vehicle owners. With its desirable single-story layout, cul-de-sac location, golf course setting, and modern conveniences, this home combines comfort, style, and functionality. Located in the sought-after Silver Lakes community, residents enjoy an exceptional lifestyle with HOA dues of just $235 per month, including unlimited golf on three championship 9-hole courses, a clubhouse, swimming pool, spa, fitness center, tennis and pickleball courts, parks, beaches, boating, fishing, RV storage, and a variety of community activities and amenities. Experience resort-style living every day in one of the High Desert's premier master-planned communities!

Save
Ask
Tour
Hide
Share
Listing Snapshot
Price 
$390,000
Days On Site 
94 Days
Bedrooms 
3
Inside Area (SqFt) 
2,034 sqft
Total Baths 
2
Full Baths 
2
Partial Baths 
N/A
Lot Size 
0.1865 Acres
Year Built 
2004
MLS® Number 
HD26131342
Status 
Active
Property Tax 
N/A
HOA/Condo/Coop Fees 
$235 monthly
Sq Ft Source 
Assessor
Friends & Family
Recent Activity
3 weeks agoPrice changed to $390,000
3 weeks agoListing updated with changes from the MLS®
3 months agoListing first seen on site
General Features
Acres 
0.1865
Attached Garage 
Yes
Disclosures 
CovenantsRestrictionsDisclosureHoaDisclosurePetRestrictions
Foundation 
Slab
Garage 
Yes
Garage Spaces 
2
Land Lease 
No
Levels 
One
Number Of Stories 
1
Parking 
AttachedDrivewayGarage Faces Front
Parking Spaces 
4
Property Sub Type 
Single Family Residence
Security 
Smoke Detector(s)
Sewer 
Public Sewer
Special Circumstances 
Standard
Utilities 
Electricity ConnectedNatural Gas ConnectedSewer ConnectedUnderground UtilitiesWater Connected
Water Source 
Public
Interior Features
Appliances 
DishwasherDisposalGas OvenGas RangeMicrowave
Cooling 
Central Air
Fireplace 
Yes
Fireplace Features 
Family RoomLiving Room
Flooring 
LaminateTile
Heating 
Central
Interior 
Granite CountersWalk-In Closet(s)
Laundry Features 
Gas Dryer HookupLaundry Room
Main Level Bedrooms 
3
Spa 
Yes
Window Features 
Double Pane Windows
Bathroom 
EntryFoyer 
Family Room 
Kitchen 
Laundry 
Living Room 
Master Bathroom 
Master Bedroom 
Other 
Features - Walk-In Closet(s)
Save
Ask
Tour
Hide
Share
Exterior Features
Construction Details 
Stucco
Patio And Porch 
CoveredPatio
Pool Features 
Association
Road Frontage 
County Road
Spa 
Yes
View 
Golf Course
Waterfront Features 
Lake
Waterview 
Golf Course
Windows/Doors 
Double Pane Windows
Community Features
Association Amenities 
ClubhouseDog ParkFitness CenterGolf CourseMeeting RoomPicnic AreaPlaygroundPoolSaunaSpa/Hot TubTennis Court(s)
Association Fee 
$235.0
Association Fee Frequency 
Monthly
Community Features 
CurbsFishingGolfStable(s)LakePark
MLS Area 
HNDL - Helendale
School District 
Other
Financing Terms Available 
CashConventionalFHAUSDA Loan
Building Access 
front door
Roads 
Paved
Schools
School District
Other
Elementary School
Helendale
Middle School
Unknown
High School
Unknown


This information is for your personal, non-commercial use and may not be used for any purpose other than to identify prospective properties you may be interested in purchasing. The display of MLS data is usually deemed reliable but is NOT guaranteed accurate by the MLS. Buyers are responsible for verifying the accuracy of all information and should investigate the data themselves or retain appropriate professionals. Information from sources other than the Listing Agent may have been included in the MLS data. Unless otherwise specified in writing, the Broker/Agent has not and will not verify any information obtained from other sources. The Broker/Agent providing the information contained herein may or may not have been the Listing and/or Selling Agent.

Neighborhood & Commute
Source: Walkscore
Disclosure: Community information and market data powered by Constellation Data Labs. Information is deemed reliable but not guaranteed.
Save
Ask
Tour
Hide
Share