

Save
Ask
Tour
Hide
$414,900
107 Days On Site
13980 DoriaVictorville, CA 92394
For Sale|Single Family Residence|Active
4
Beds
2
Total Baths
2
Full Baths
1,451
SqFt
$286
/SqFt
2004
Built
County:
San Bernardino
Listed by Curtis Schneider of Curtis Schneider, Broker curt6577@yahoo.com
Call Now: 951-203-4426
Is this the listing for you? We can help make it yours.
951-203-4426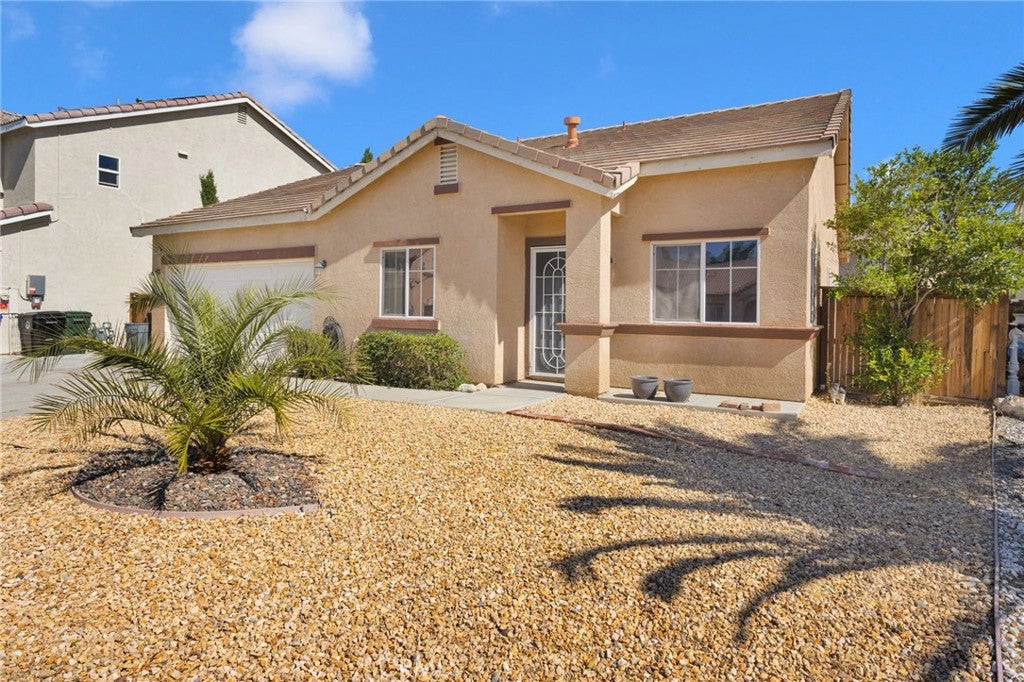
Save
Ask
Tour
Hide
Mortgage Calculator
Monthly Payment (Est.)
Enter an interest rate to see your estimated monthly payment.Calculator powered by Showcase IDX, a Constellation1 Company. Copyright ©2026 Information is deemed reliable but not guaranteed.
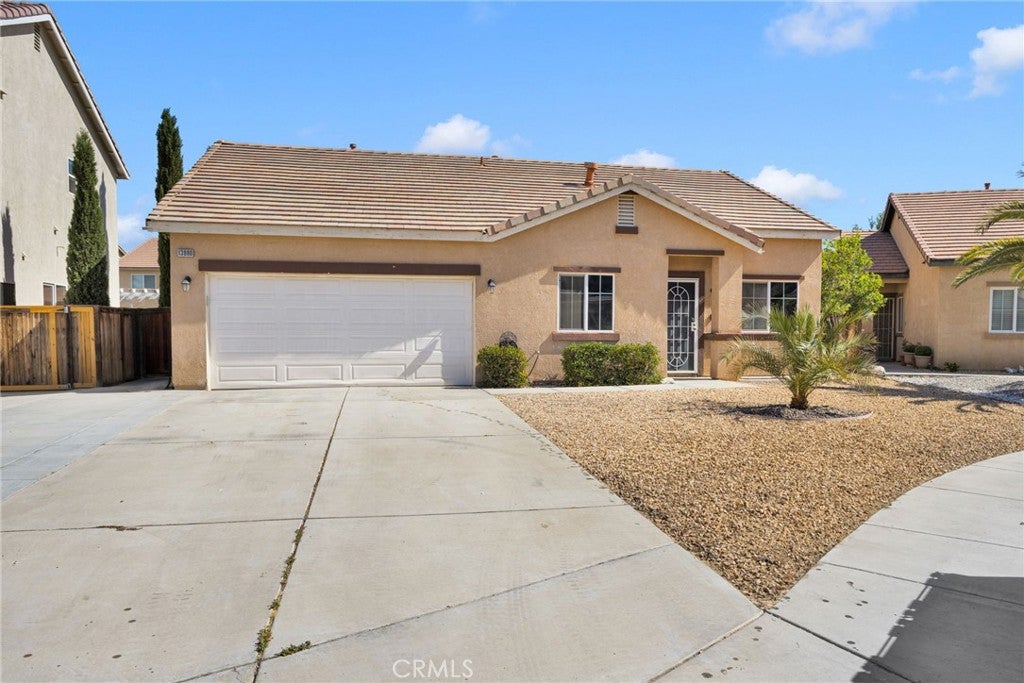
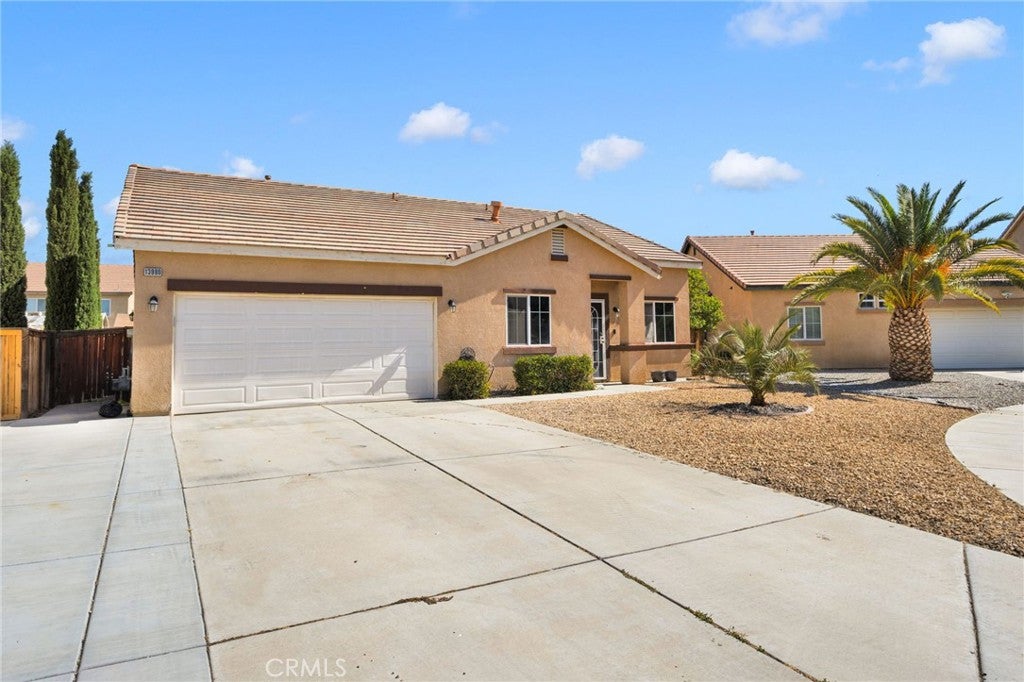
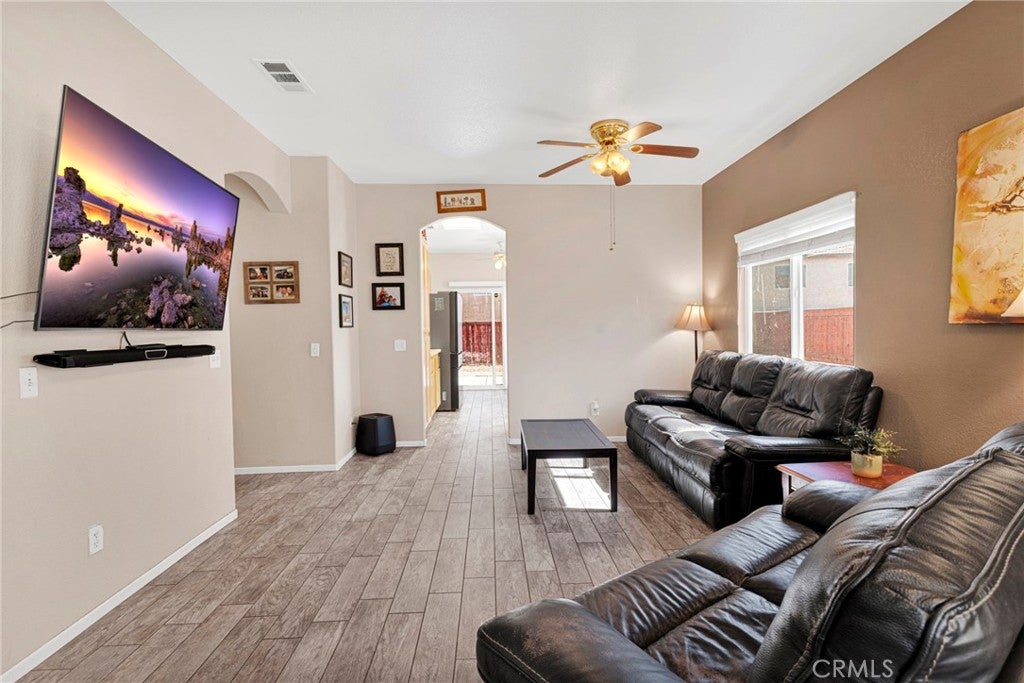
Talk about checking some boxes!!! This 4 bedroom 2 bathroom gem is close to commuting options, schools and shopping...2 car garage and concrete driveway allow for plenty of parking, and a cul-de-sac location allows for extra privacy and less traffic!! Wood look tile in the living room and kitchen, newer counter tops in the kitchen and bathrooms, plenty of cupboard and counter space, with slider to the rear yard to your multiple sheds and plenty of storage! Awesome neighbors in a family friendly community make this a must see!!
Save
Ask
Tour
Hide
Listing Snapshot
Price
$414,900
Days On Site
107 Days
Bedrooms
4
Inside Area (SqFt)
1,451 sqft
Total Baths
2
Full Baths
2
Partial Baths
N/A
Lot Size
0.1423 Acres
Year Built
2004
MLS® Number
HD26137161
Status
Active
Property Tax
N/A
HOA/Condo/Coop Fees
N/A
Sq Ft Source
Assessor
Friends & Family
Recent Activity
| 2 weeks ago | Price changed to $414,900 | |
| 2 weeks ago | Listing updated with changes from the MLS® | |
| 4 months ago | Status changed to Active | |
| 4 months ago | Listing first seen on site |
General Features
Acres
0.1423
Attached Garage
Yes
Direction Faces
South
Foundation
Slab
Garage
Yes
Garage Spaces
2
Land Lease
No
Levels
One
Number Of Stories
1
Parking
AttachedConcreteDrivewayGarage Faces FrontGarageOn SiteOff Street
Parking Spaces
6
Property Sub Type
Single Family Residence
Security
Carbon Monoxide Detector(s)Smoke Detector(s)
Sewer
Public Sewer
Special Circumstances
Standard
Style
Ranch
Utilities
Cable AvailableElectricity ConnectedNatural Gas ConnectedPhone AvailableSewer ConnectedWater Connected
Water Source
Public
Interior Features
Appliances
DishwasherDisposalGas OvenGas RangeGas Water HeaterWater Heater
Cooling
Central Air
Fireplace
Yes
Fireplace Features
Living Room
Flooring
CarpetTile
Heating
CentralForced AirNatural Gas
Interior
Ceiling Fan(s)
Laundry Features
Washer HookupGas Dryer HookupInside
Main Level Bedrooms
4
Bathroom
Features - Low Flow Plumbing Fixtures
Bedroom
Dining Room
Kitchen
Laundry
Living Room
Master Bathroom
Save
Ask
Tour
Hide
Exterior Features
Construction Details
Stucco
Exterior
Lighting
Fencing
Wood
Lot Features
LevelRectangular Lot
Other Structures
Shed(s)
Patio And Porch
Rear PorchFront Porch
Pool Features
None
Road Frontage
County RoadCity Street
Roof
Tile
Spa Features
None
View
Mountain(s)Neighborhood
Waterview
Mountain(s)Neighborhood
Community Features
Accessibility Features
Accessible Hallway(s)
Association Amenities
Dog Park
Community Features
ParkStreet LightsSuburbanSidewalks
MLS Area
VIC - Victorville
School District
Victor Valley Unified
Financing Terms Available
CashConventionalFHAVA Loan
Building Access
1
Roads
Paved
Schools
School District
Victor Valley Unified
Elementary School
Unknown
Middle School
Unknown
High School
Unknown

This information is for your personal, non-commercial use and may not be used for any purpose other than to identify prospective properties you may be interested in purchasing. The display of MLS data is usually deemed reliable but is NOT guaranteed accurate by the MLS. Buyers are responsible for verifying the accuracy of all information and should investigate the data themselves or retain appropriate professionals. Information from sources other than the Listing Agent may have been included in the MLS data. Unless otherwise specified in writing, the Broker/Agent has not and will not verify any information obtained from other sources. The Broker/Agent providing the information contained herein may or may not have been the Listing and/or Selling Agent.
Neighborhood & Commute
Source: Walkscore
Disclosure: Community information and market data powered by Constellation Data Labs. Information is deemed reliable but not guaranteed.
Save
Ask
Tour
Hide

Did you know? You can invite friends and family to your search. They can join your search, rate and discuss listings with you.