17592 Electra Drive, Victorville, CA, 92395

Save
Ask
Tour
Hide
Share
$420,000
85 Days On Site

17592 Electra Drive
Victorville, CA 92395

Single Family Residence|Pending
4
Beds
2
Total Baths
2
Full Baths
1,802
SqFt
$233
/SqFt
2004
Built
County:
San Bernardino
Listed by Itzel Zepeda of Vesta Realty izepeda0605@gmail.com
Call Now: 951-203-4426
Is this the listing for you? We can help make it yours.
951-203-4426
17592 Electra Drive17592 Electra Drive17592 Electra Drive17592 Electra Drive
Save
Ask
Tour
Hide
Share

Mortgage Calculator

Monthly Payment (Est.)

$1,916
Calculator powered by Showcase IDX, a Constellation1 Company. Copyright ©2026 Information is deemed reliable but not guaranteed.

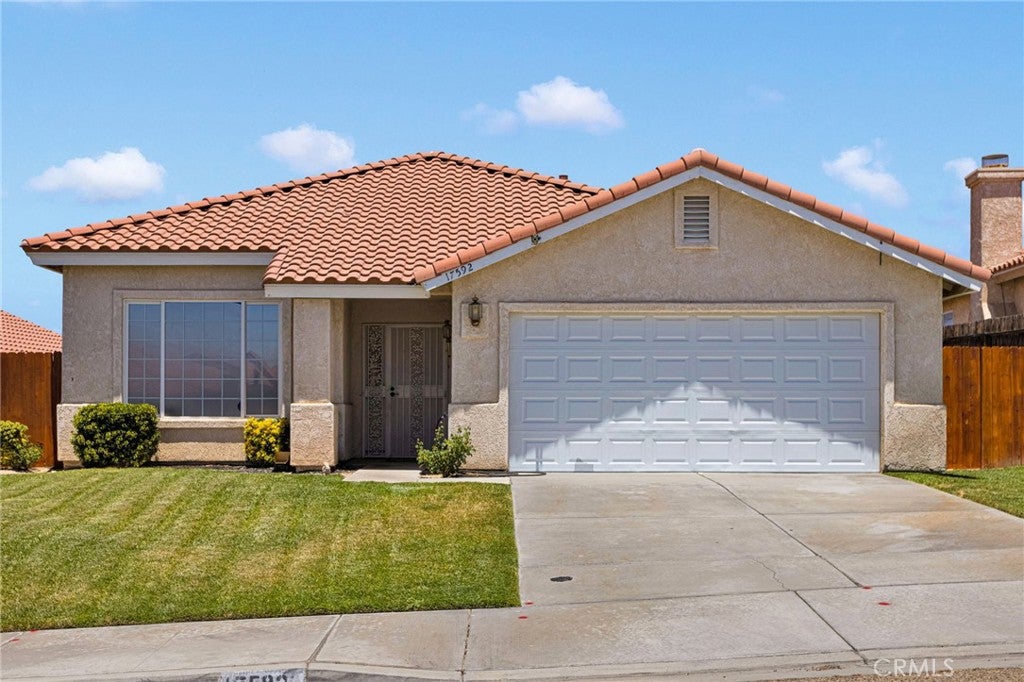
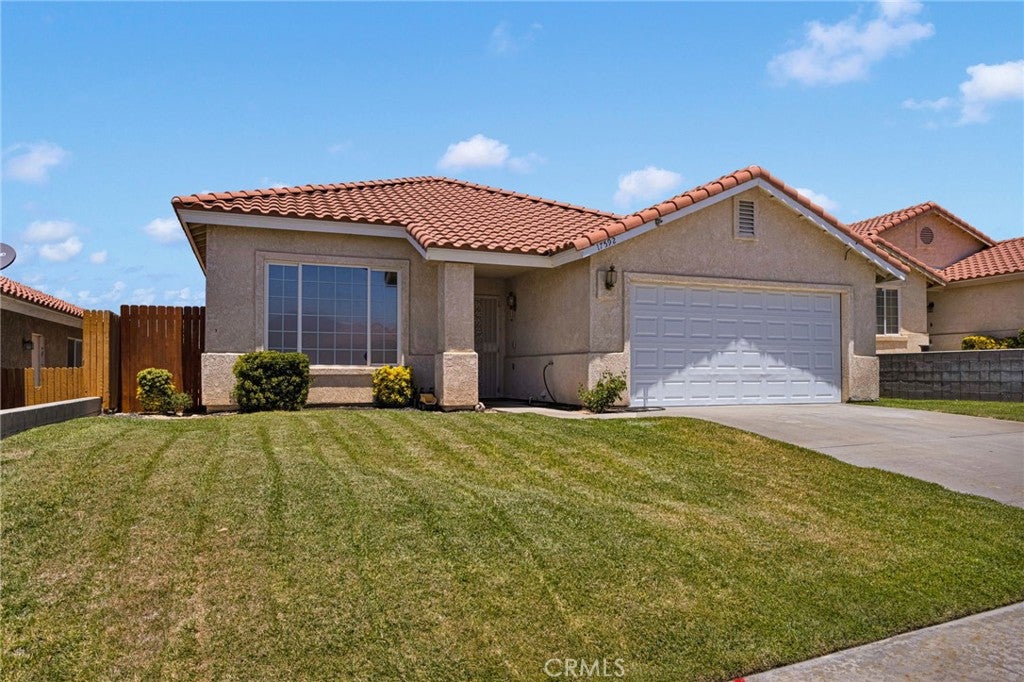
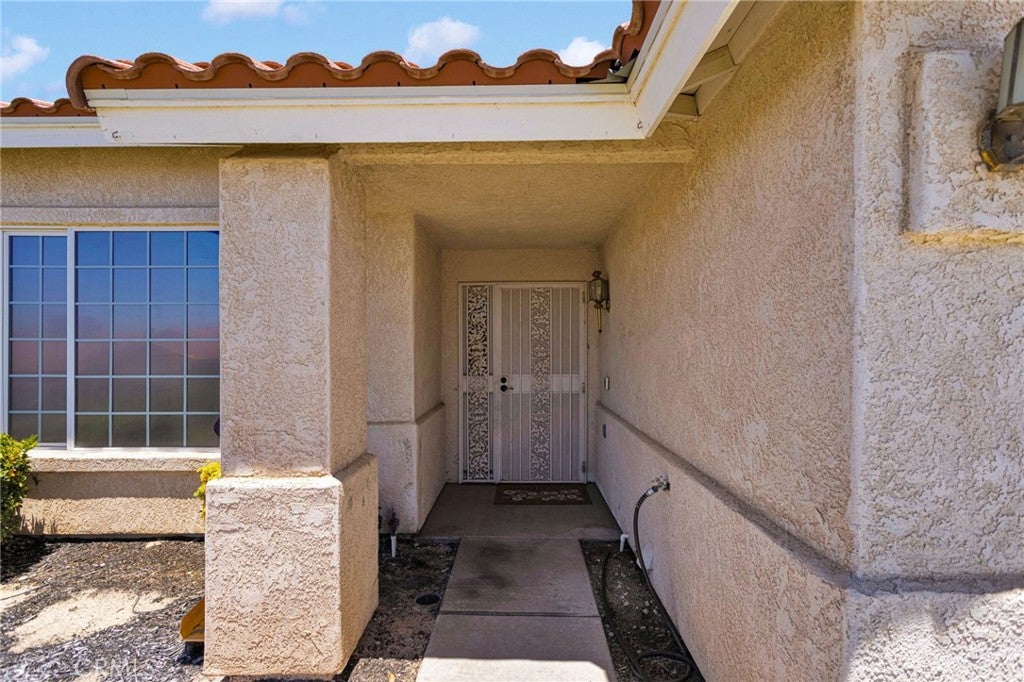
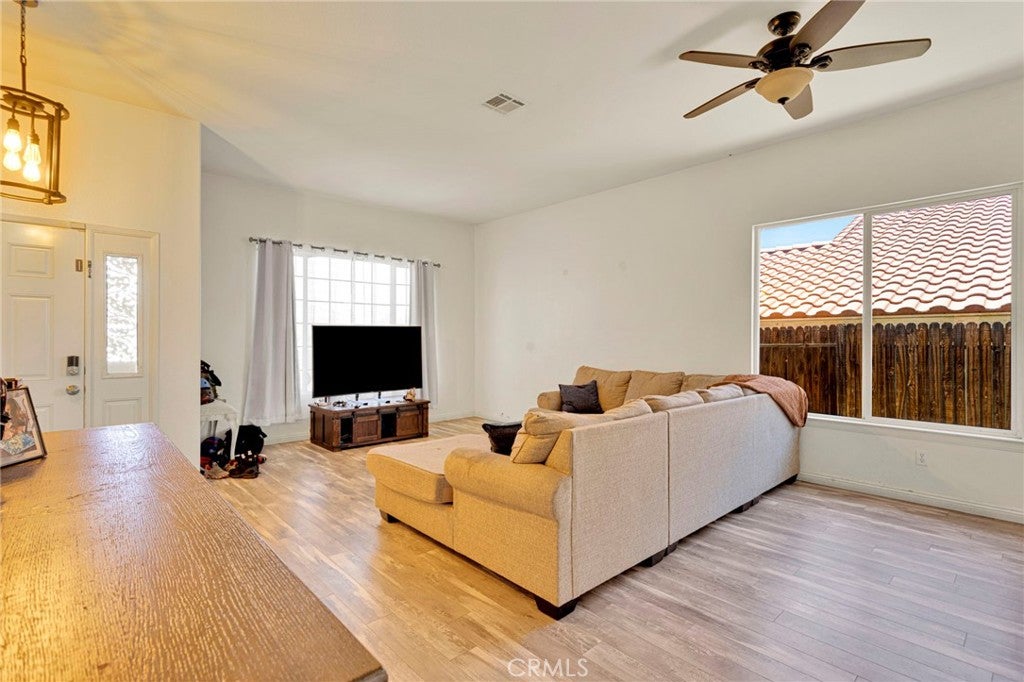
***Don't let current interest rates stand between you and your dream home. Seller is offering a credit that can be applied towards your closing cost or interest rate buy down.*** This home features 1,802 sq ft., single-story layout offers the perfect balance of open-concept living and private retreats. With four (4) spacious bedrooms and two (2) full bathrooms, there is plenty of room to grow. Best of all, you get to enjoy the perks of a fantastic HOA community for an incredibly low $35 per month! Dive into the community pool on warm summer days or enjoy a match on the neighborhood tennis court, all without the high fees or the maintenance hassle. Location is everything, and this home places you right at the center of convenience and recreation: Outdoor Adventures: Just minutes from Spring Valley Lake and scenic walking trails—perfect for morning jogs or weekend unwinding. Proximity to highly rated local schools and the local college, shopping centers, dining options, and daily essentials are just around the corner.

Save
Ask
Tour
Hide
Share
Listing Snapshot
Price 
$420,000
Days On Site 
85 Days
Bedrooms 
4
Inside Area (SqFt) 
1,802 sqft
Total Baths 
2
Full Baths 
2
Partial Baths 
N/A
Lot Size 
0.1243 Acres
Year Built 
2004
MLS® Number 
HD26139414
Status 
Pending
Property Tax 
N/A
HOA/Condo/Coop Fees 
$39 monthly
Sq Ft Source 
Assessor
Friends & Family
Recent Activity
6 days agoStatus changed to Pending
6 days agoListing updated with changes from the MLS®
3 weeks agoPrice changed to $420,000
3 months agoListing first seen on site
General Features
Acres 
0.1243
Attached Garage 
Yes
Garage 
Yes
Garage Spaces 
2
Land Lease 
No
Levels 
One
Number Of Stories 
1
Parking 
AttachedDriveway
Parking Spaces 
2
Property Sub Type 
Single Family Residence
Sewer 
Public Sewer
Special Circumstances 
Standard
Water Source 
Public
Interior Features
Appliances 
DishwasherGas Oven
Cooling 
Central Air
Fireplace 
Yes
Fireplace Features 
Living Room
Flooring 
Laminate
Heating 
Central
Interior 
Ceiling Fan(s)Pantry
Laundry Features 
Electric Dryer HookupGas Dryer HookupInside
Main Level Bedrooms 
4
Spa 
Yes
Bathroom 
Bedroom 
Kitchen 
Features - Kitchen Island
Save
Ask
Tour
Hide
Share
Exterior Features
Fencing 
Wood
Patio And Porch 
Covered
Pool Features 
Association
Spa 
Yes
View 
Desert
Waterfront Features 
Lake
Waterview 
Desert
Community Features
Association Amenities 
PoolSpa/Hot TubDog Park
Association Fee 
$39.0
Association Fee Frequency 
Monthly
Community Features 
FishingStable(s)LakeParkStreet LightsSidewalks
MLS Area 
699 - Not Defined
School District 
Victor Valley Union High
Horse Property 
Riding Trail
Financing Terms Available 
ConventionalFHAVA Loan
Building Access 
Front
Schools
School District
Victor Valley Union High
Elementary School
Unknown
Middle School
Unknown
High School
Unknown


This information is for your personal, non-commercial use and may not be used for any purpose other than to identify prospective properties you may be interested in purchasing. The display of MLS data is usually deemed reliable but is NOT guaranteed accurate by the MLS. Buyers are responsible for verifying the accuracy of all information and should investigate the data themselves or retain appropriate professionals. Information from sources other than the Listing Agent may have been included in the MLS data. Unless otherwise specified in writing, the Broker/Agent has not and will not verify any information obtained from other sources. The Broker/Agent providing the information contained herein may or may not have been the Listing and/or Selling Agent.

Neighborhood & Commute
Source: Walkscore
Disclosure: Community information and market data powered by Constellation Data Labs. Information is deemed reliable but not guaranteed.
Save
Ask
Tour
Hide
Share