

12269 Bali StreetVictorville, CA 92392
Mortgage Calculator
Monthly Payment (Est.)
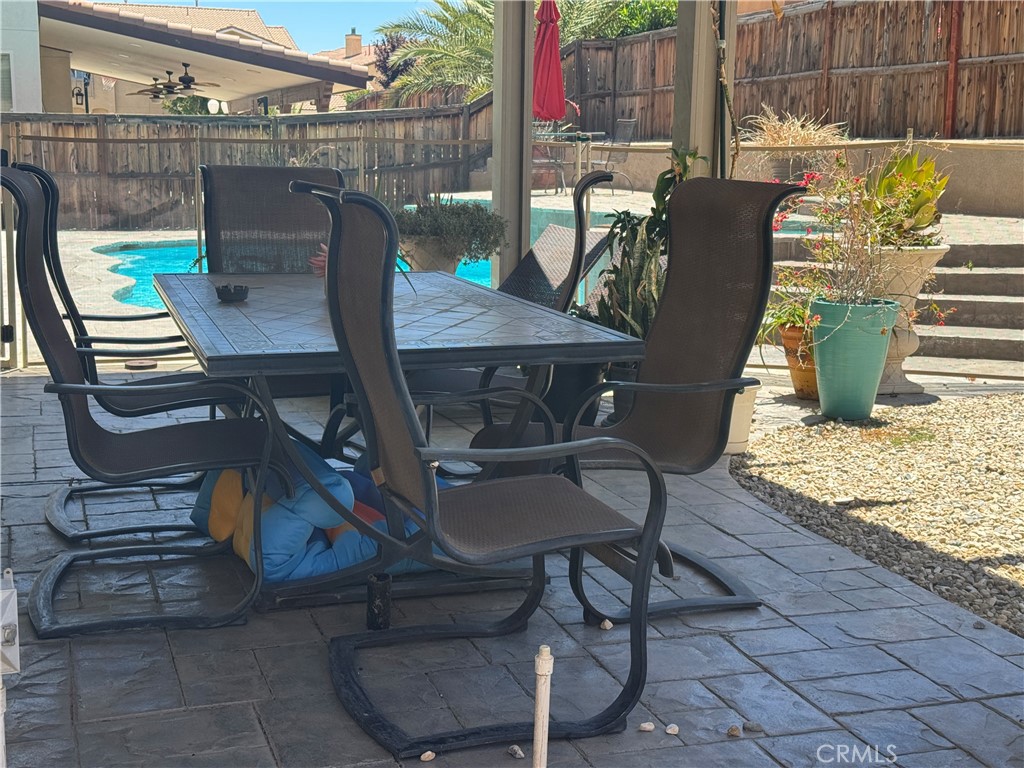
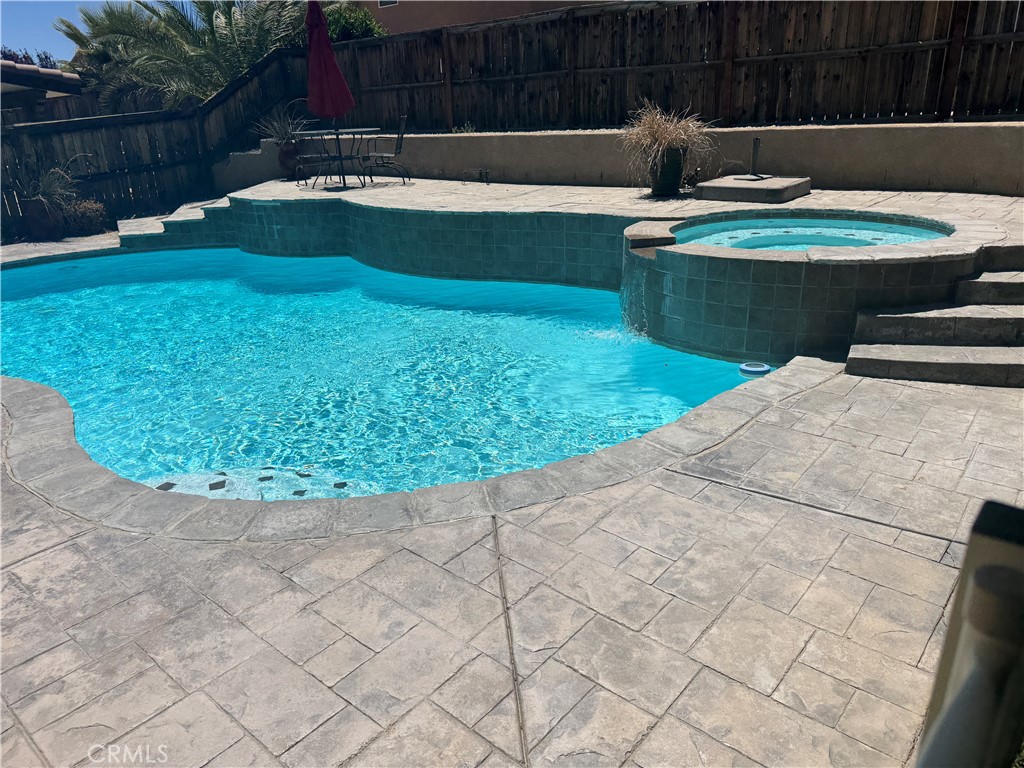
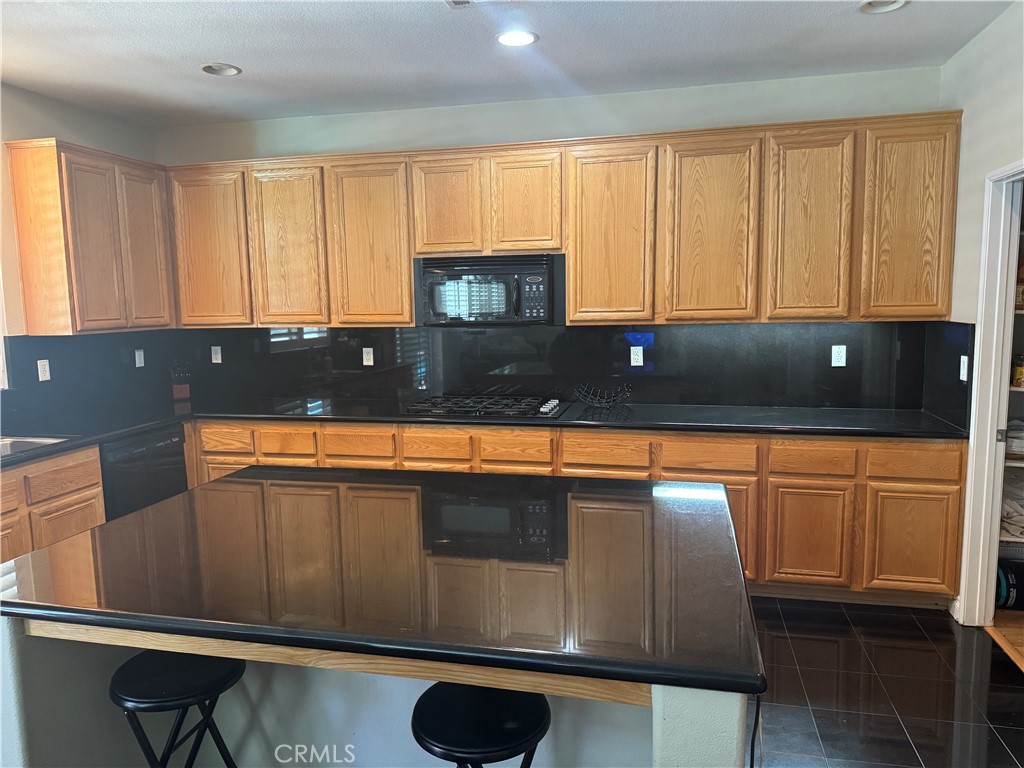
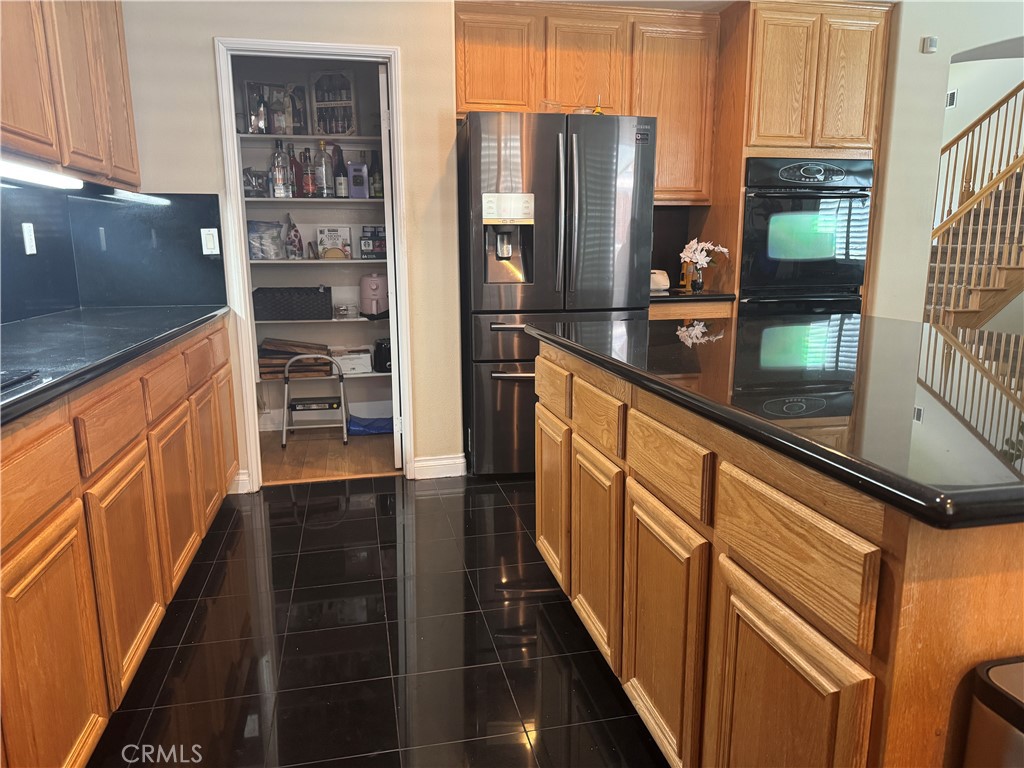
$2,414Fresh interior paint enhances this beautifully maintained two-story pool home offering approximately 3,145 square feet of thoughtfully designed living space, two versatile bonus rooms, a rare attached three-car tandem garage, and no HOA. This spacious residence features 3 bedrooms, 2.5 bathrooms, soaring ceilings, abundant natural light, and flexible living spaces designed for today's lifestyle. The inviting kitchen offers abundant cabinetry, generous counter space, a large center island, and a walk-in pantry for additional storage. The kitchen opens seamlessly to the spacious family room, creating an ideal setting for everyday living and entertaining. Plantation shutters throughout much of the home add timeless style, warmth, and privacy. The main-level bonus room overlooks the family room through decorative interior windows and offers excellent flexibility as a home office, library, media room, hobby room, or additional living space. Upstairs, a second bonus room provides even more options for a study, reading area, fitness space, playroom, or second home office. The spacious primary suite features a large walk-in closet and private ensuite bathroom. Two additional bedrooms share a full bathroom, while a convenient half bathroom is located on the main level for guests. Step outside to a private backyard retreat featuring an inviting in-ground pool and spa—perfect for relaxing, entertaining, and enjoying Southern California living. The attached three-car tandem garage provides generous parking, storage, and workspace options. Conveniently located near shopping, dining, schools, parks, and commuter routes, this home offers an exceptional combination of space, flexibility, indoor-outdoor living, and hard-to-find features in Victorville.
| 4 days ago | Price changed to $529,000 | |
| 4 days ago | Listing updated with changes from the MLS® | |
| 4 days ago | Status changed to Active | |
| 3 months ago | Listing first seen on site |

This information is for your personal, non-commercial use and may not be used for any purpose other than to identify prospective properties you may be interested in purchasing. The display of MLS data is usually deemed reliable but is NOT guaranteed accurate by the MLS. Buyers are responsible for verifying the accuracy of all information and should investigate the data themselves or retain appropriate professionals. Information from sources other than the Listing Agent may have been included in the MLS data. Unless otherwise specified in writing, the Broker/Agent has not and will not verify any information obtained from other sources. The Broker/Agent providing the information contained herein may or may not have been the Listing and/or Selling Agent.

Did you know? You can invite friends and family to your search. They can join your search, rate and discuss listings with you.