11324 Villa Street, Adelanto, CA, 92301

Save
Ask
Tour
Hide
Share
$397,500
82 Days On Site

11324 Villa Street
Adelanto, CA 92301

For Sale|Single Family Residence|Active
3
Beds
2
Total Baths
2
Full Baths
1,252
SqFt
$317
/SqFt
2004
Built
County:
San Bernardino
Listed by Nancy Haynes of Coldwell Banker Envision nancyh.realtor@gmail.com
Call Now: 951-203-4426
Is this the listing for you? We can help make it yours.
951-203-4426
11324 Villa Street11324 Villa Street11324 Villa Street11324 Villa Street
Save
Ask
Tour
Hide
Share

Mortgage Calculator

Monthly Payment (Est.)

Enter an interest rate to see your estimated monthly payment.
Calculator powered by Showcase IDX, a Constellation1 Company. Copyright ©2026 Information is deemed reliable but not guaranteed.

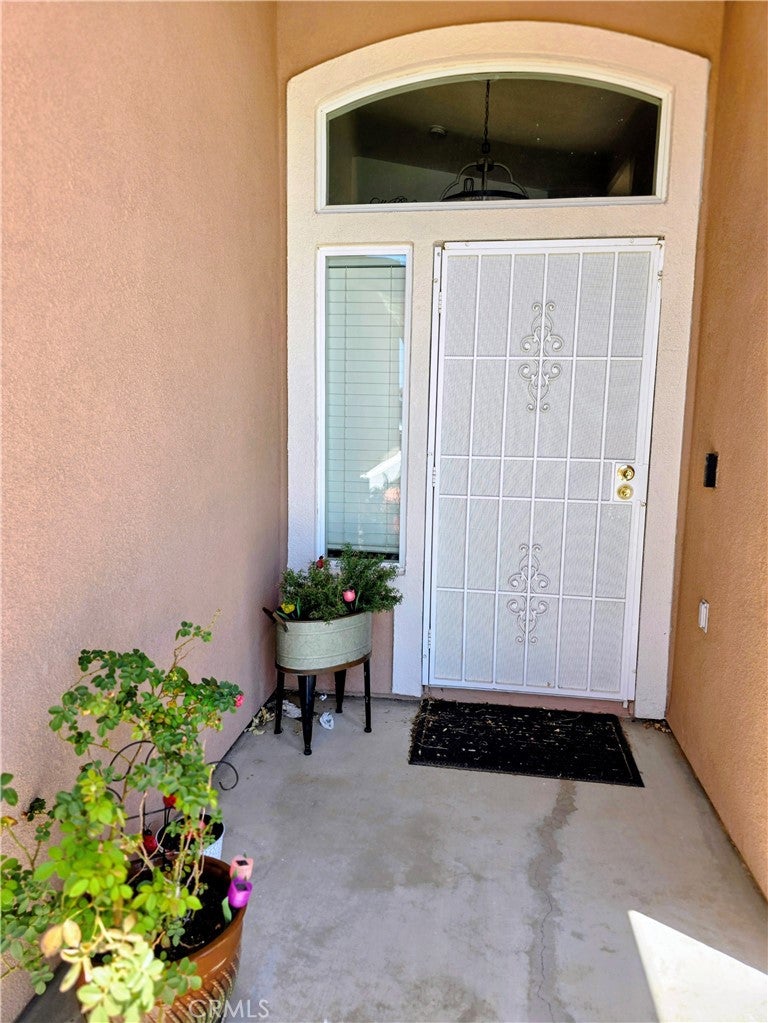
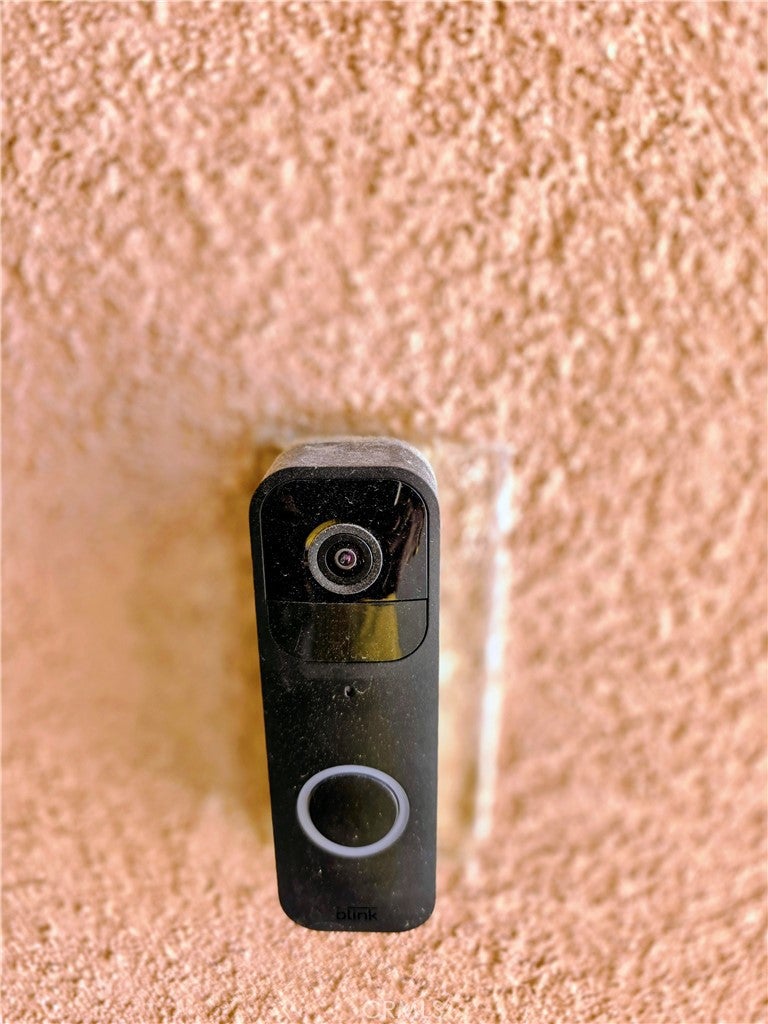
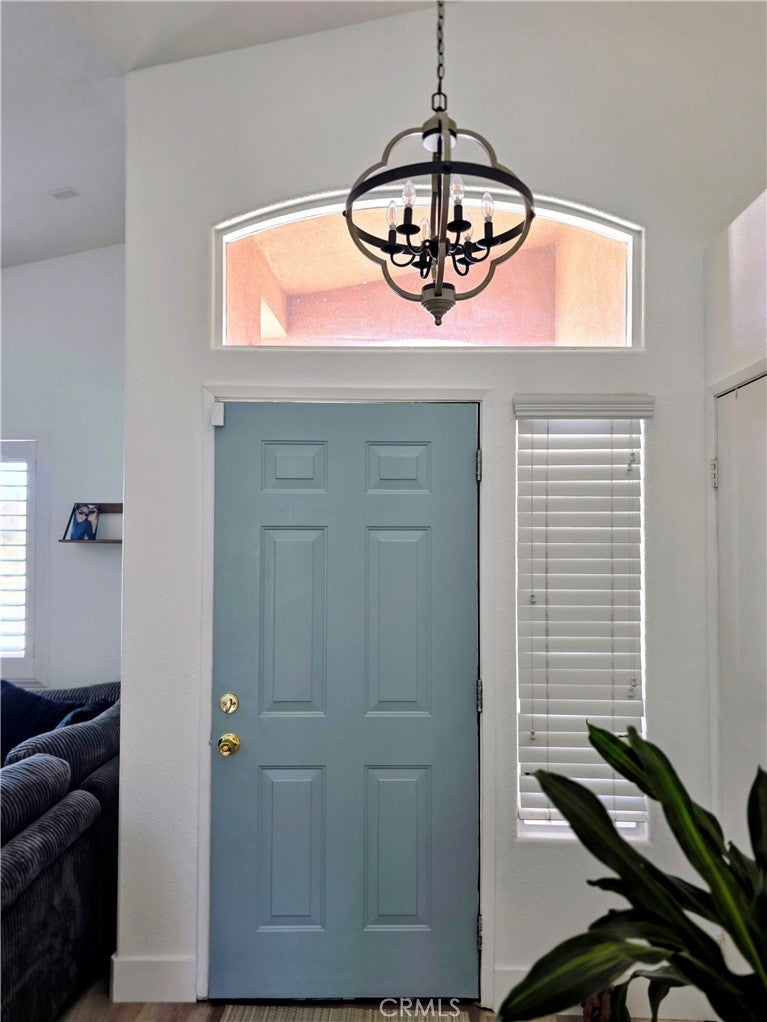
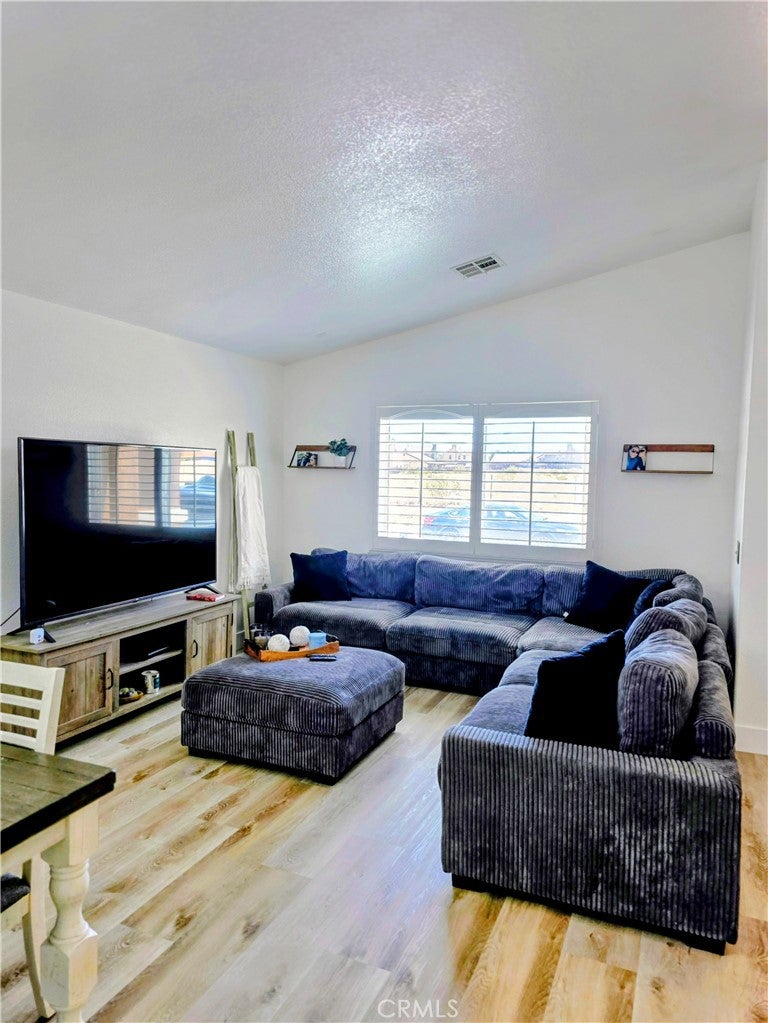
Welcome to this beautiful Turnkey modern style single family home located in the city of Adelanto. It offers 3 bedrooms, 2 full baths with upgraded new vinyl scratch & waterproof flooring throughout. There are energy saving ceiling fans in all of the bedrooms to cut down on cost in the summer time. The house also has upgraded light fixtures as well with high cathedral ceilings which enhances the living space. It is also equipped with a security system along with a camera system outside that can be programmed & monitored directly from your cell phone. There is also a separate inhouse laundry room next to the attached garage which holds up too 2 cars which has an automatic garage opener which also can be programmed & monitored to your cell phone. In the backyard the seller added a nice patio addition with a ceiling fan to enjoy & relax with family & friends for all occasions which has been permitted. There is also parking in the backyard on the side of the home to fit an RV or a Boat. THIS HOME IS EQUIPPED SOLAR-POWERED. THE SETUP USES SOLAR RADIATION TO CREATE ELECTRICITY, HEAT WATER, OR POWER DEVICES. THE SOLAR WILL BE PAID OFF BY THE SELLER PRIOR TO CLOSE OF ESCROW. This home is just waiting for its new owners. Will it be you? Please come & schedule an appointment & viewing today. Buyer/selling agent to do all their own due diligence & investigation reports. Thx for showing!

Save
Ask
Tour
Hide
Share
Listing Snapshot
Price 
$397,500
Days On Site 
82 Days
Bedrooms 
3
Inside Area (SqFt) 
1,252 sqft
Total Baths 
2
Full Baths 
2
Partial Baths 
N/A
Lot Size 
0.1928 Acres
Year Built 
2004
MLS® Number 
HD26143064
Status 
Active
Property Tax 
N/A
HOA/Condo/Coop Fees 
N/A
Sq Ft Source 
Assessor
Friends & Family
Recent Activity
4 weeks agoPrice changed to $397,500
4 weeks agoListing updated with changes from the MLS®
3 months agoListing first seen on site
General Features
Acres 
0.1928
Attached Garage 
Yes
Energy Features 
Solar
Foundation 
Permanent
Garage 
Yes
Garage Spaces 
2
Land Lease 
No
Levels 
One
Number Of Stories 
1
Parking 
AttachedConcreteDirect AccessDrivewayGarage Faces FrontGarageGarage Door Opener
Parking Spaces 
2
Property Sub Type 
Single Family Residence
Security 
Security SystemSmoke Detector(s)
Sewer 
Public Sewer
Special Circumstances 
Standard
Style 
Spanish
Utilities 
Cable AvailableCable ConnectedElectricity AvailableElectricity ConnectedNatural Gas AvailableNatural Gas ConnectedSewer AvailableSewer Connected
Water Source 
Public
Interior Features
Appliances 
Built-In RangeDishwasherDisposalGas OvenMicrowaveRefrigerator
Cooling 
Central AirDual
Fireplace Features 
None
Flooring 
Vinyl
Heating 
Active SolarCentralForced AirNatural GasSolar
Interior 
Ceiling Fan(s)Cathedral Ceiling(s)High CeilingsOpen FloorplanPantryRecessed LightingMaster Downstairs
Laundry Features 
Laundry Room
Main Level Bedrooms 
1
Window Features 
Window CoveringsBlindsDouble Pane WindowsDrapesShutters
Attic 
Bathroom 
Bedroom 
Kitchen 
Laundry 
Living Room 
Master Bathroom 
Master Bedroom 
Save
Ask
Tour
Hide
Share
Exterior Features
Construction Details 
Stucco
Exterior 
Barbecue
Fencing 
Wood
Lot Features 
Front YardLandscapedPaved
Patio And Porch 
CoveredPatio
Pool Features 
None
Road Frontage 
City Street
Roof 
Tile
Spa Features 
None
View 
Neighborhood
Waterview 
Neighborhood
Windows/Doors 
Window CoveringsBlindsDouble Pane WindowsDrapesShutters
Community Features
Community Features 
CurbsStreet LightsSidewalksPark
MLS Area 
ADL - Adelanto
School District 
Adelanto
Financing Terms Available 
ConventionalFHAVA Loan
Building Access 
yes
Roads 
Paved
Schools
School District
Adelanto
Elementary School
Unknown
Middle School
Unknown
High School
Unknown


This information is for your personal, non-commercial use and may not be used for any purpose other than to identify prospective properties you may be interested in purchasing. The display of MLS data is usually deemed reliable but is NOT guaranteed accurate by the MLS. Buyers are responsible for verifying the accuracy of all information and should investigate the data themselves or retain appropriate professionals. Information from sources other than the Listing Agent may have been included in the MLS data. Unless otherwise specified in writing, the Broker/Agent has not and will not verify any information obtained from other sources. The Broker/Agent providing the information contained herein may or may not have been the Listing and/or Selling Agent.

Neighborhood & Commute
Source: Walkscore
Disclosure: Community information and market data powered by Constellation Data Labs. Information is deemed reliable but not guaranteed.
Save
Ask
Tour
Hide
Share