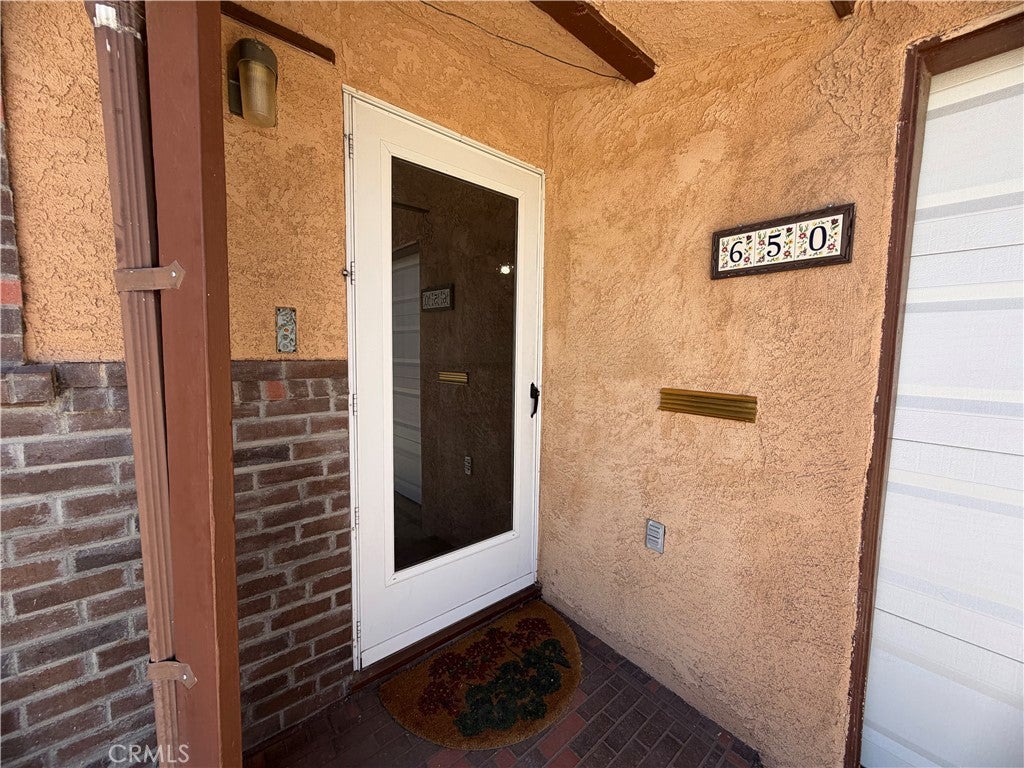
650 Yucca Avenue, Barstow, CA, 92311

Save
Ask
Tour
Hide
Share
$305,000
80 Days On Site

650 Yucca Avenue
Barstow, CA 92311

For Sale|Single Family Residence|Active
3
Beds
2
Total Baths
2
Full Baths
1,850
SqFt
$165
/SqFt
1956
Built
County:
San Bernardino
Listed by Ann Marie Hammond of Coldwell Banker Home Source annmarie@cbhomesource.com
Call Now: 951-203-4426
Is this the listing for you? We can help make it yours.
951-203-4426
650 Yucca Avenue650 Yucca Avenue650 Yucca Avenue650 Yucca Avenue
Save
Ask
Tour
Hide
Share

Mortgage Calculator

Monthly Payment (Est.)

$1,392
Calculator powered by Showcase IDX, a Constellation1 Company. Copyright ©2026 Information is deemed reliable but not guaranteed.

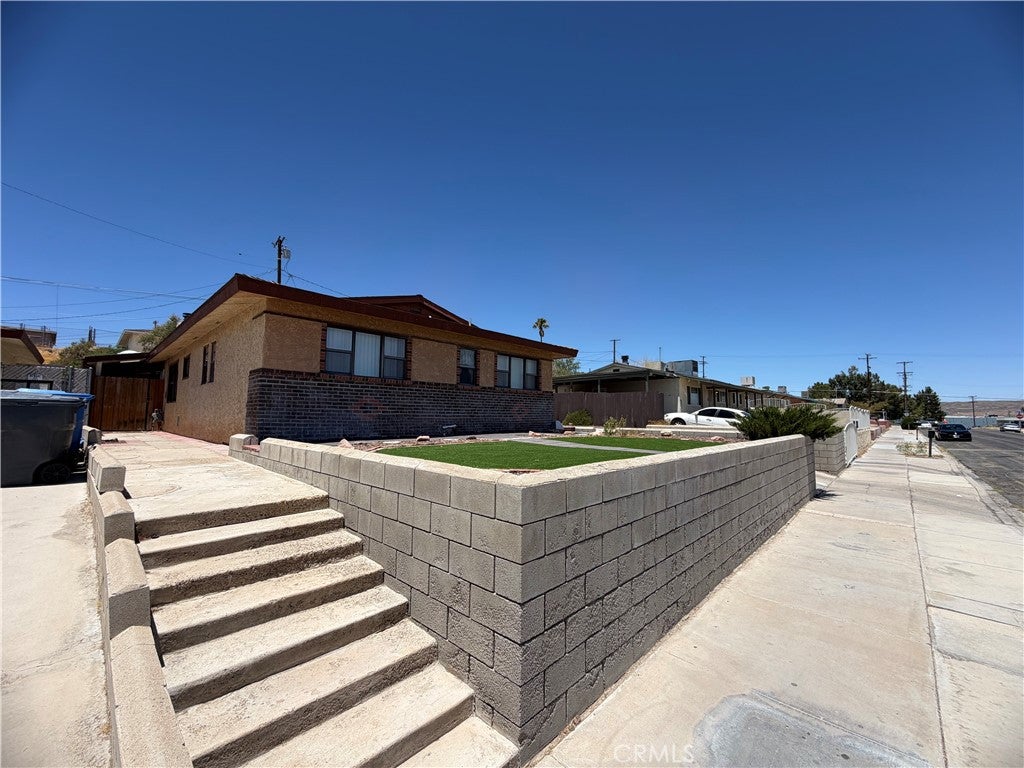
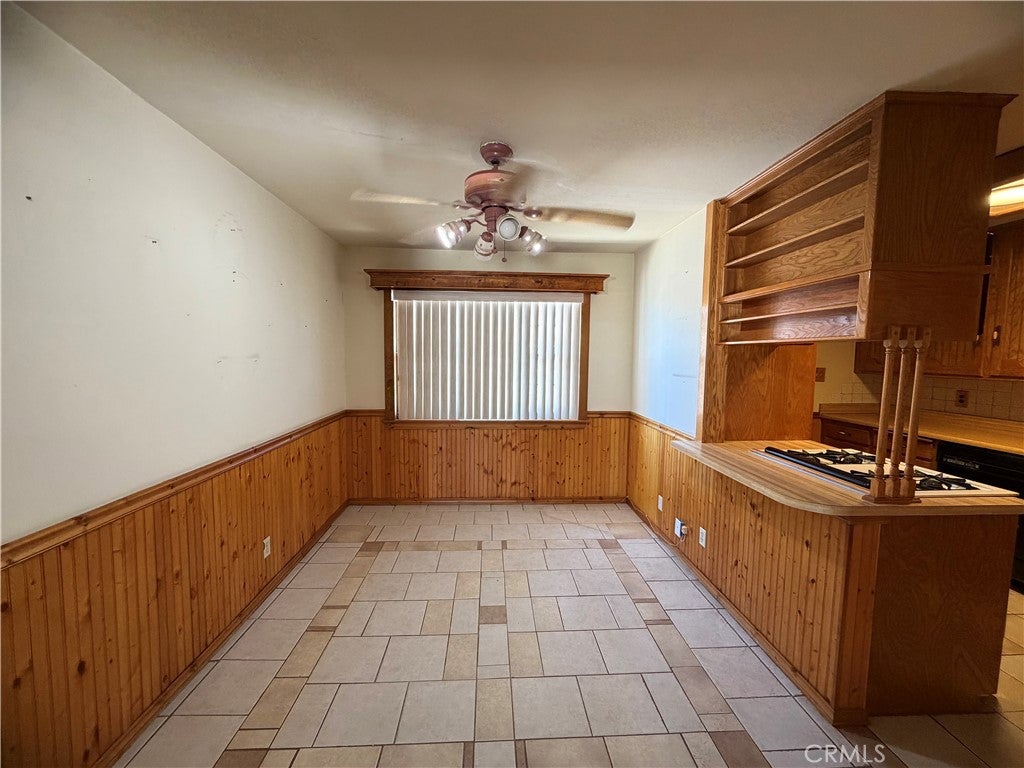
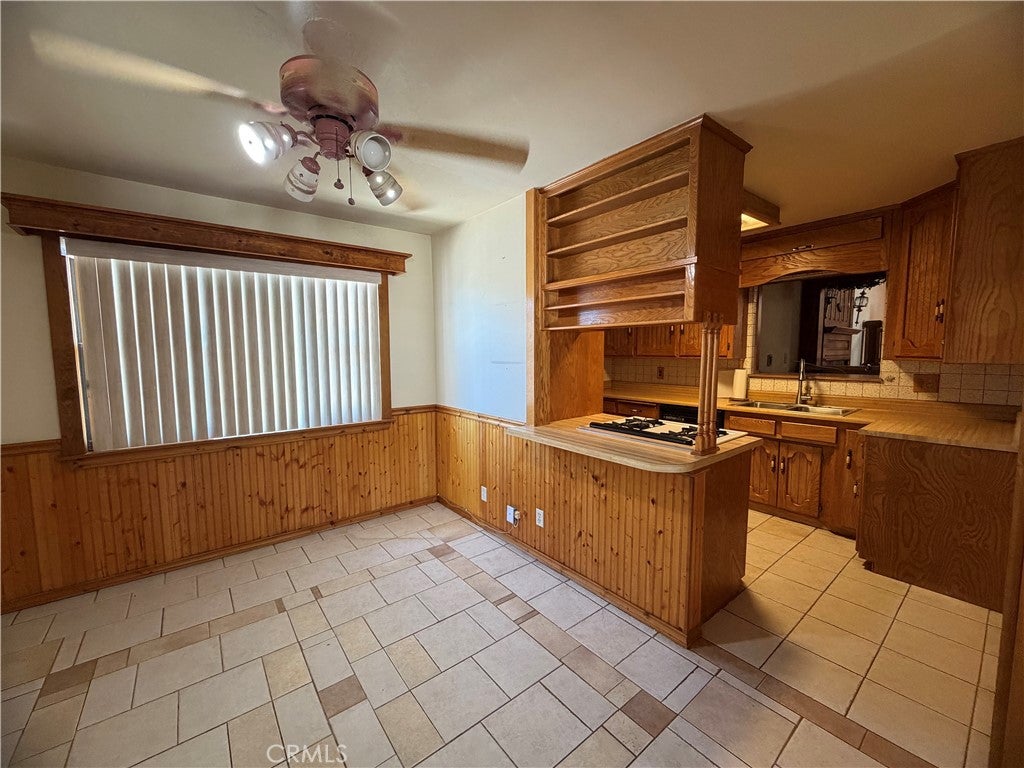
Welcome to this one-of-a-kind 3-bedroom, 2-bath home that perfectly blends comfort, character, and entertaining space. Inside, you'll find a spacious layout highlighted by two cozy fireplaces and a unique kitchen featuring a stylish wet bar, perfect for hosting family and friends. A standout feature of this home is the private indoor spa, creating a relaxing retreat right in your own home. Step outside to the beautiful wraparound back patio, surrounded by mature trees and low-maintenance artificial grass, offering the perfect setting for outdoor gatherings or peaceful evenings. The property also includes a 2-car garage and an upward-sloping driveway that adds to the home's impressive curb appeal. The charming front overhead ledge provides additional outdoor space and excellent opportunities for gardening and landscaping enthusiasts. With its distinctive features, inviting living spaces, and exceptional indoor and outdoor amenities, this home is truly a rare find and a must-see.

Save
Ask
Tour
Hide
Share
Listing Snapshot
Price 
$305,000
Days On Site 
80 Days
Bedrooms 
3
Inside Area (SqFt) 
1,850 sqft
Total Baths 
2
Full Baths 
2
Partial Baths 
N/A
Lot Size 
0.185 Acres
Year Built 
1956
MLS® Number 
HD26143266
Status 
Active
Property Tax 
N/A
HOA/Condo/Coop Fees 
N/A
Sq Ft Source 
Assessor
Friends & Family
Recent Activity
a month agoPrice changed to $305,000
a month agoListing updated with changes from the MLS®
3 months agoListing first seen on site
General Features
Acres 
0.185
Attached Garage 
Yes
Garage 
Yes
Garage Spaces 
2
Land Lease 
No
Levels 
One
Number Of Stories 
1
Parking 
AttachedConcreteDrivewayGarage Faces Front
Parking Spaces 
2
Property Sub Type 
Single Family Residence
Style 
Cottage
Utilities 
Electricity ConnectedNatural Gas ConnectedSewer ConnectedWater Connected
Water Source 
Public
Interior Features
Cooling 
Evaporative Cooling
Fireplace 
Yes
Fireplace Features 
Family RoomLiving Room
Flooring 
CarpetTile
Heating 
Forced AirFireplace(s)
Interior 
Wet BarCeiling Fan(s)Eat-in KitchenHigh CeilingsPantry
Laundry Features 
In Garage
Main Level Bedrooms 
3
Spa 
Yes
Bathroom 
Kitchen 
Living Room 
Save
Ask
Tour
Hide
Share
Exterior Features
Fencing 
Wood
Patio And Porch 
Patio
Pool Features 
None
Roof 
Composition
Spa 
Yes
Spa Features 
PrivateSee Remarks
View 
Neighborhood
Waterview 
Neighborhood
Community Features
Community Features 
CurbsStreet LightsSidewalks
MLS Area 
BSTW - Barstow
School District 
Barstow Unified
Financing Terms Available 
CashConventionalFHASubmitVA Loan
Building Access 
Front Door
Schools
School District
Barstow Unified
Elementary School
Unknown
Middle School
Unknown
High School
Unknown


This information is for your personal, non-commercial use and may not be used for any purpose other than to identify prospective properties you may be interested in purchasing. The display of MLS data is usually deemed reliable but is NOT guaranteed accurate by the MLS. Buyers are responsible for verifying the accuracy of all information and should investigate the data themselves or retain appropriate professionals. Information from sources other than the Listing Agent may have been included in the MLS data. Unless otherwise specified in writing, the Broker/Agent has not and will not verify any information obtained from other sources. The Broker/Agent providing the information contained herein may or may not have been the Listing and/or Selling Agent.

Neighborhood & Commute
Source: Walkscore
Disclosure: Community information and market data powered by Constellation Data Labs. Information is deemed reliable but not guaranteed.
Save
Ask
Tour
Hide
Share