

13385 MontereyVictorville, CA 92392
Mortgage Calculator
Monthly Payment (Est.)
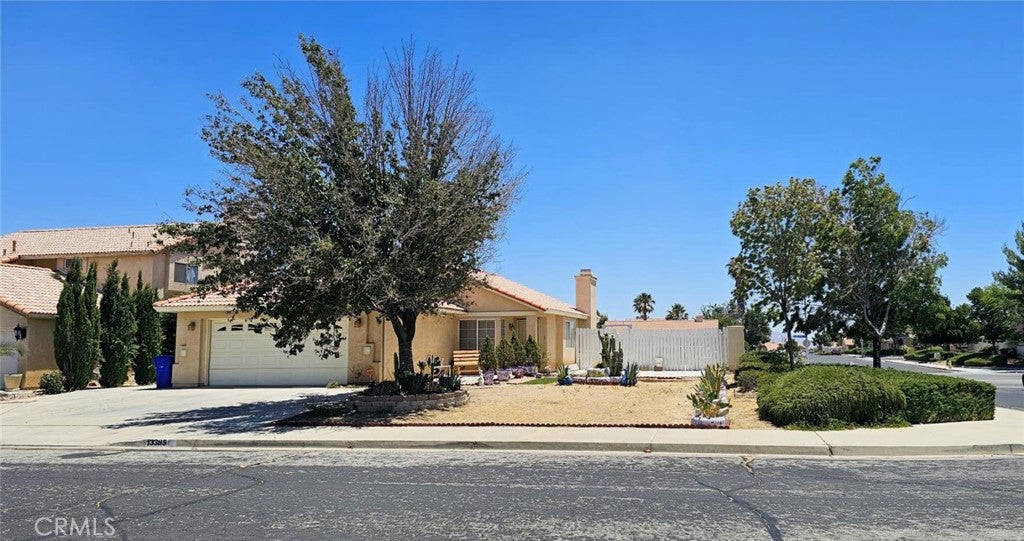
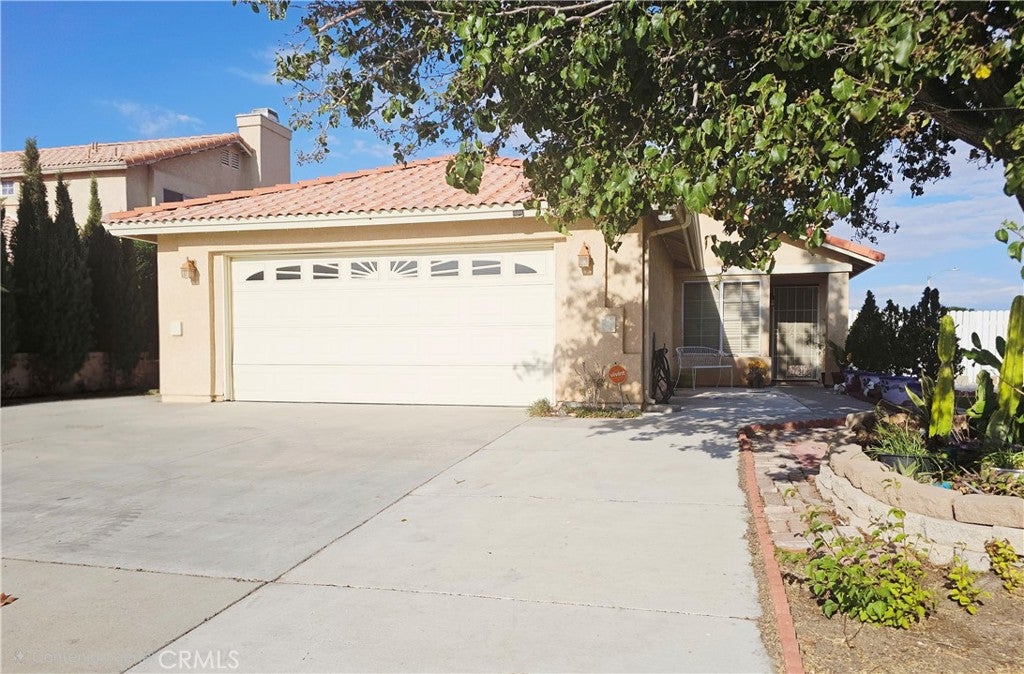
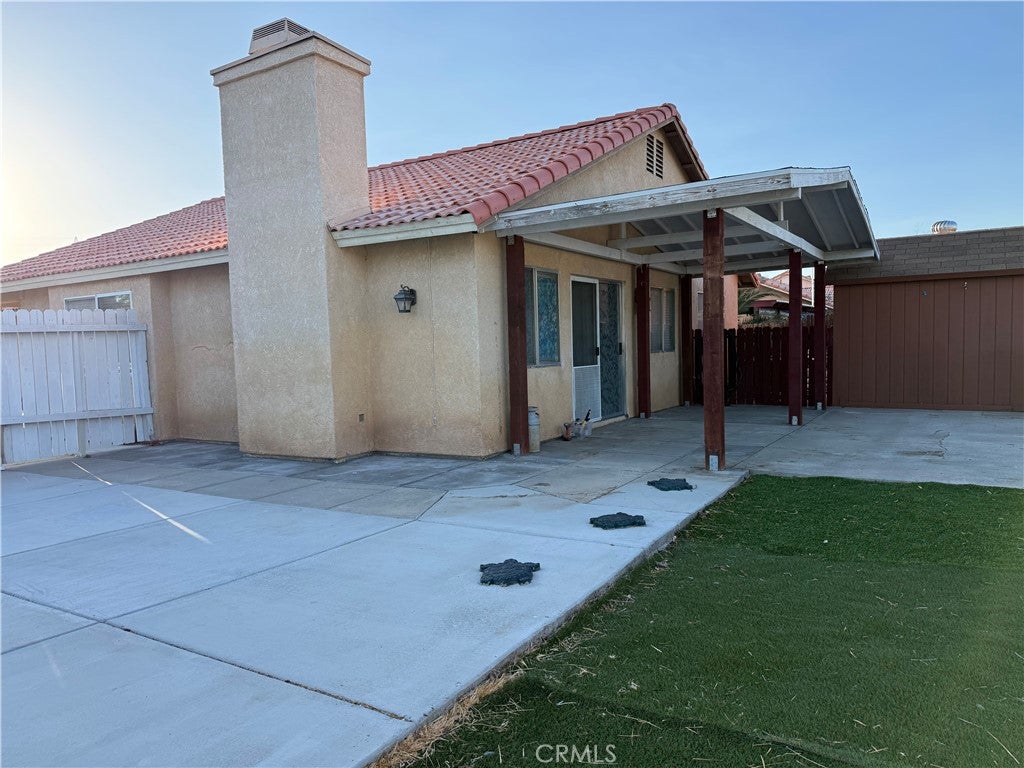
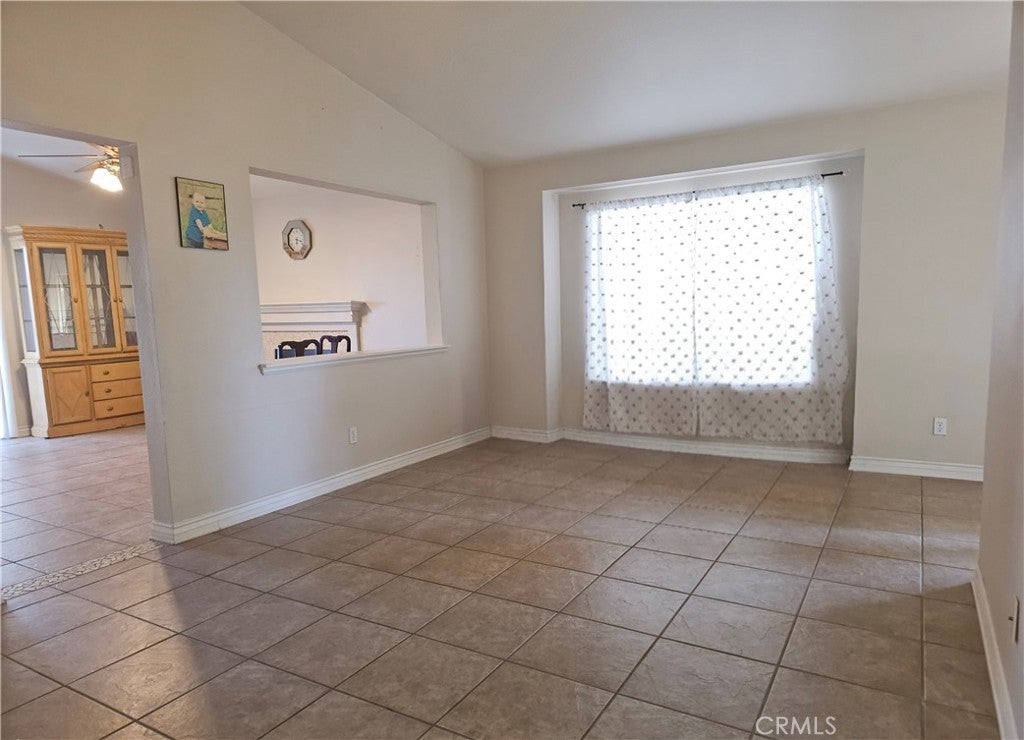
Enter an interest rate to see your estimated monthly payment.Beautifully maintained and ideally situated on a corner lot, this inviting home offers the perfect blend of comfort, functionality, and everyday convenience. Attractive landscaping and mature trees create welcoming curb appeal, while the thoughtfully designed interior provides comfortable spaces for everyday living and entertaining. The kitchen features granite countertops, a center island, abundant cabinetry, and generous workspace. The adjoining living area offers a cozy fireplace, creating a warm and inviting gathering space. Recent updates, including a newer A/C system and water heater, provide added value and peace of mind. Step outside to a covered patio that's perfect for outdoor dining, entertaining, or simply relaxing. A wide side gate provides convenient gated parking for additional vehicles. The generously sized detached storage building appears to offer electrical wiring and workspace potential, providing added versatility for storage, hobbies, or projects. Buyer to verify all features and uses. Conveniently located near schools, shopping, restaurants, parks, and with easy access to Interstate 15 and Highway 395, this well-cared-for home offers the ideal combination of comfort, convenience, and practicality. Come see all that this wonderful property has to offer.
| 6 days ago | Status changed to Pending | |
| 6 days ago | Listing updated with changes from the MLS® | |
| 2 months ago | Price changed to $385,500 | |
| 3 months ago | Listing first seen on site |

This information is for your personal, non-commercial use and may not be used for any purpose other than to identify prospective properties you may be interested in purchasing. The display of MLS data is usually deemed reliable but is NOT guaranteed accurate by the MLS. Buyers are responsible for verifying the accuracy of all information and should investigate the data themselves or retain appropriate professionals. Information from sources other than the Listing Agent may have been included in the MLS data. Unless otherwise specified in writing, the Broker/Agent has not and will not verify any information obtained from other sources. The Broker/Agent providing the information contained herein may or may not have been the Listing and/or Selling Agent.

Did you know? You can invite friends and family to your search. They can join your search, rate and discuss listings with you.