

9455 Poppyfield CourtRancho Cucamonga, CA 91730
Mortgage Calculator
Monthly Payment (Est.)
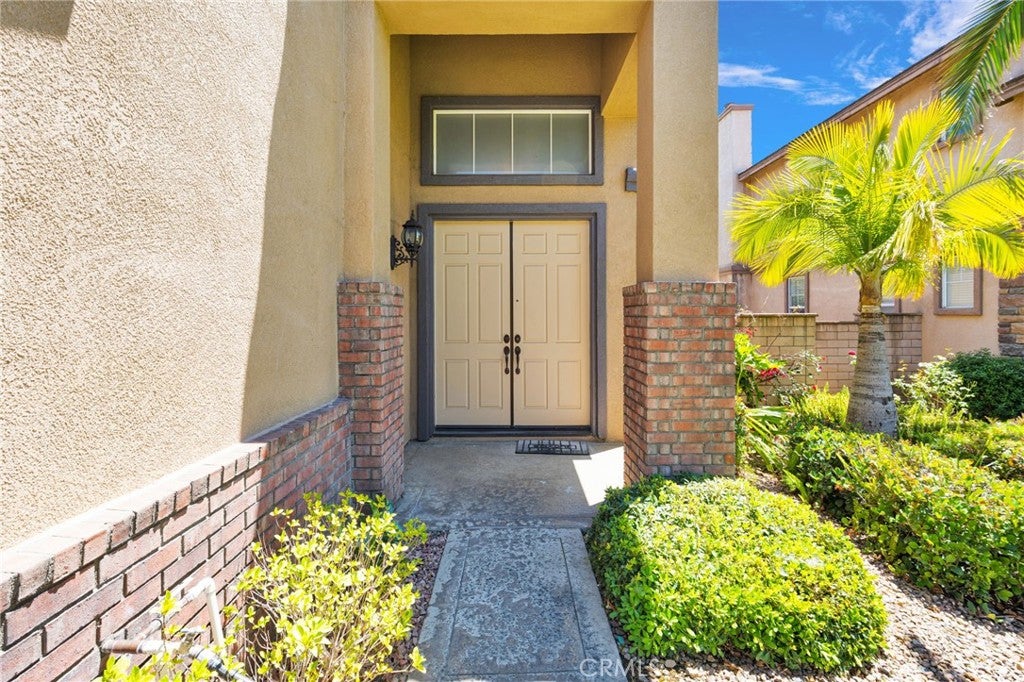
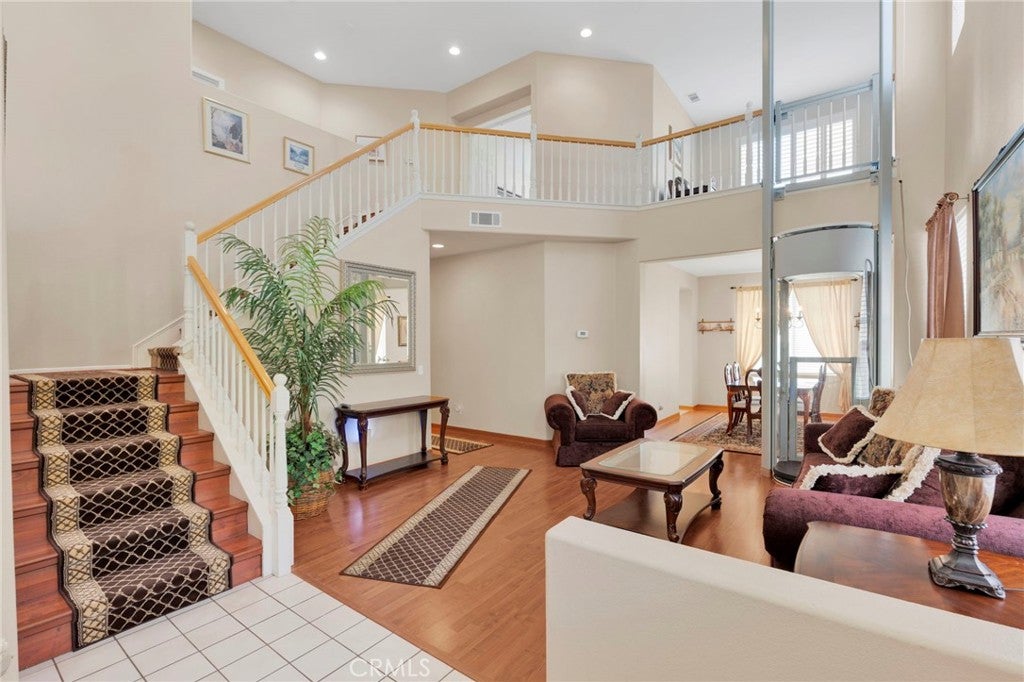
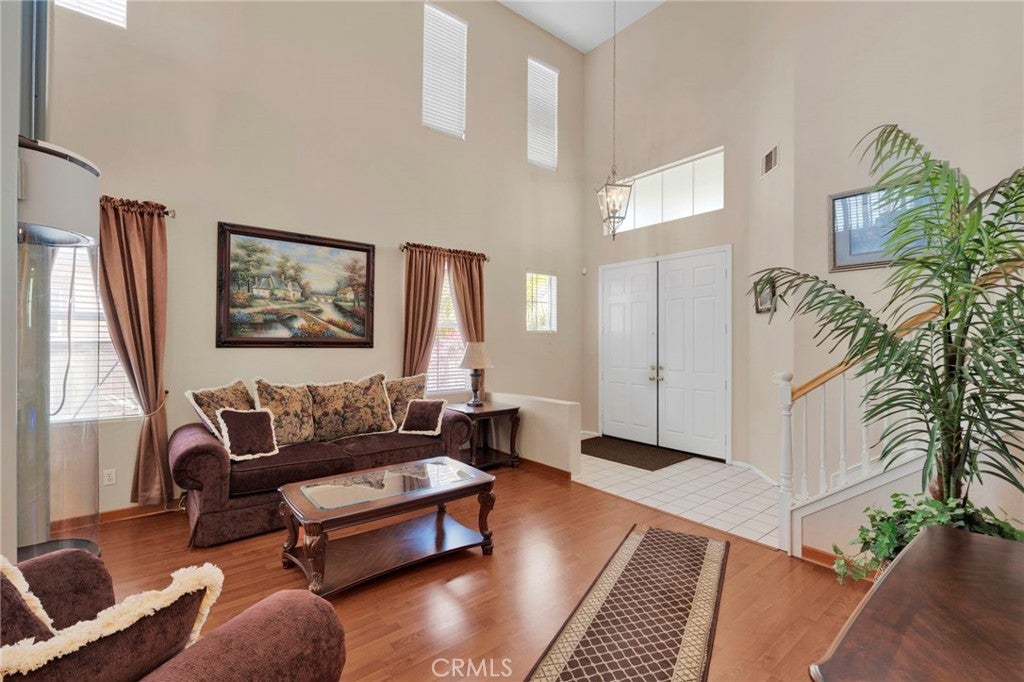
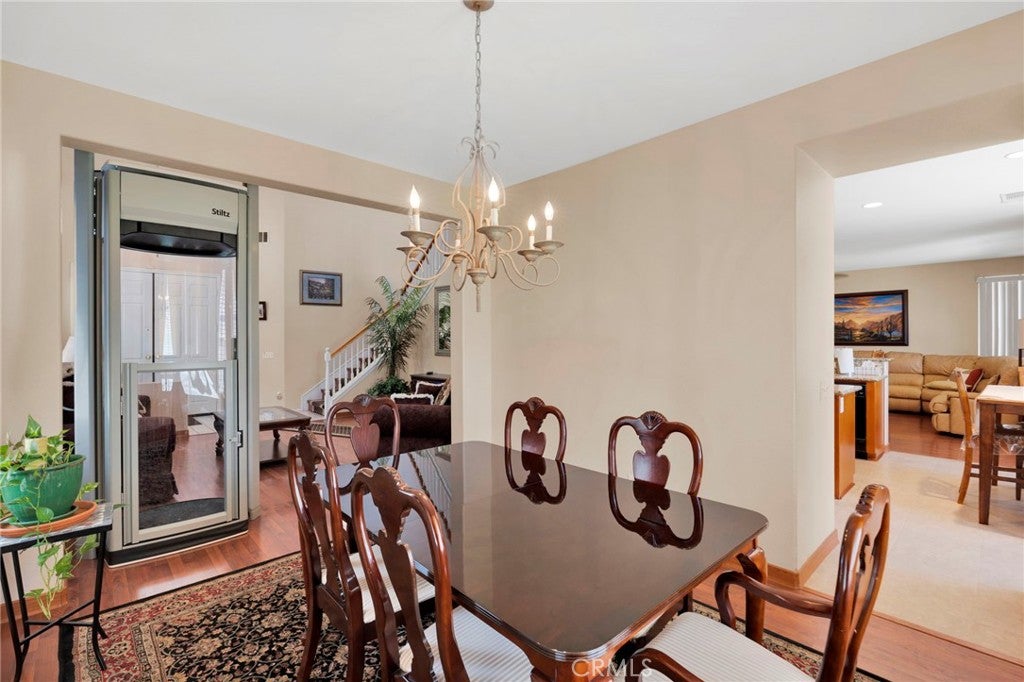
$3,878Welcome to 9455 Poppyfield Court, a beautifully maintained home nestled within the highly sought-after gated community of The Hawthornes. Perfectly situated on a cul-de-sac near one of the entry gates, this home offers a desirable blend of space, comfort, and convenience with a 3-car garage, paid-off solar panels, and 24-hour gated security. Step inside the double doors to a bright and inviting living room that welcomes you in. The beautiful wood laminate flooring provides an open spacious feel. Just beyond is a separate dining room, creating the perfect setting for family dinners or entertaining guests. The heart of the home is the expansive kitchen, featuring granite countertops, a large center island, double ovens, abundant counter space, a casual dining area, and an open layout overlooking the cozy family room with a gas fireplace—making it easy to stay connected while cooking or gathering with loved ones. The downstairs also conveniently has a laundry room and a guest bathroom to complete the main level. There are two ways to gain access upstairs, via the stairs or the lift / elevator. Once upstairs you will find a versatile loft that provides the perfect space for a home office, media room, play area, or additional lounge. The spacious primary suite offers a double-door entry, plantation shutters, and a relaxing retreat complete with dual walk-in closets, dual sinks, a vanity, soaking tub, and separate walk-in shower. Three additional guest bedrooms offer generous space, walk-in closets, and easy access to an additional full guest bathroom. Step outside to enjoy the beautifully landscaped backyard featuring an extended Alumawood-covered patio, mature fruit trees, and plenty of room to relax or entertain year-round. Additional highlights include a remote-controlled access to entrance gates, a sprinkler system, well-maintained exterior, private neighborhood parks, and a prime location just minutes from Ontario International Airport, Ontario Mills, Victoria Gardens, Costco, and convenient access to the 10 & 15 Freeways. This is an exceptional opportunity to own a beautiful home in one of the area's most desirable gated communities.
| 2 months ago | Status changed to Pending | |
| 2 months ago | Listing updated with changes from the MLS® | |
| 2 months ago | Listing first seen on site |

This information is for your personal, non-commercial use and may not be used for any purpose other than to identify prospective properties you may be interested in purchasing. The display of MLS data is usually deemed reliable but is NOT guaranteed accurate by the MLS. Buyers are responsible for verifying the accuracy of all information and should investigate the data themselves or retain appropriate professionals. Information from sources other than the Listing Agent may have been included in the MLS data. Unless otherwise specified in writing, the Broker/Agent has not and will not verify any information obtained from other sources. The Broker/Agent providing the information contained herein may or may not have been the Listing and/or Selling Agent.

Did you know? You can invite friends and family to your search. They can join your search, rate and discuss listings with you.