

9996 EstradaLucerne Valley, CA 92356
Mortgage Calculator
Monthly Payment (Est.)
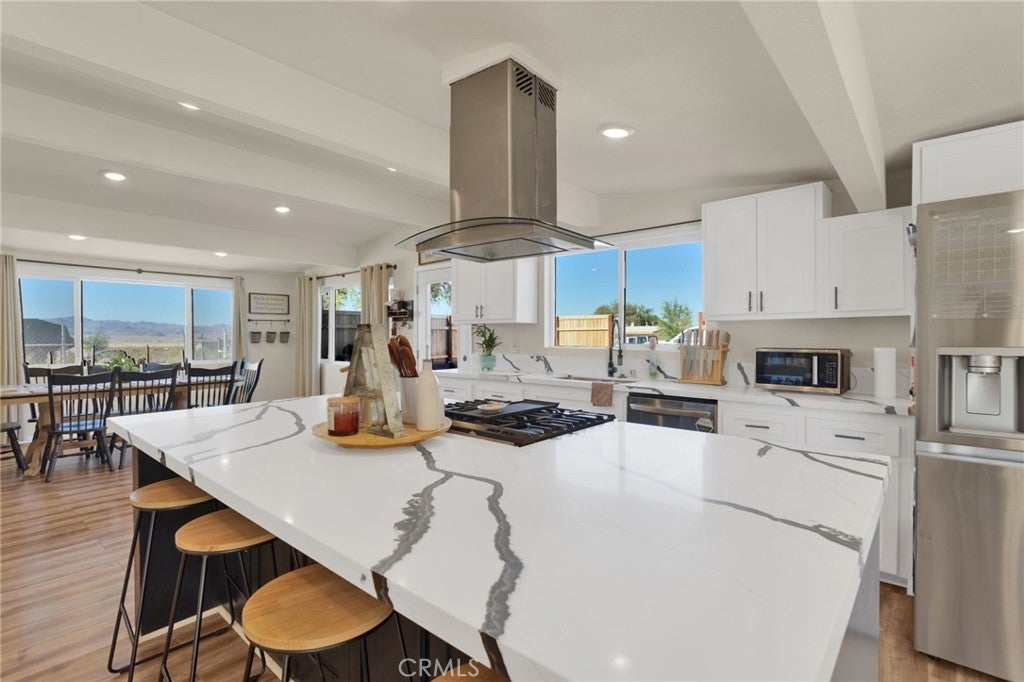
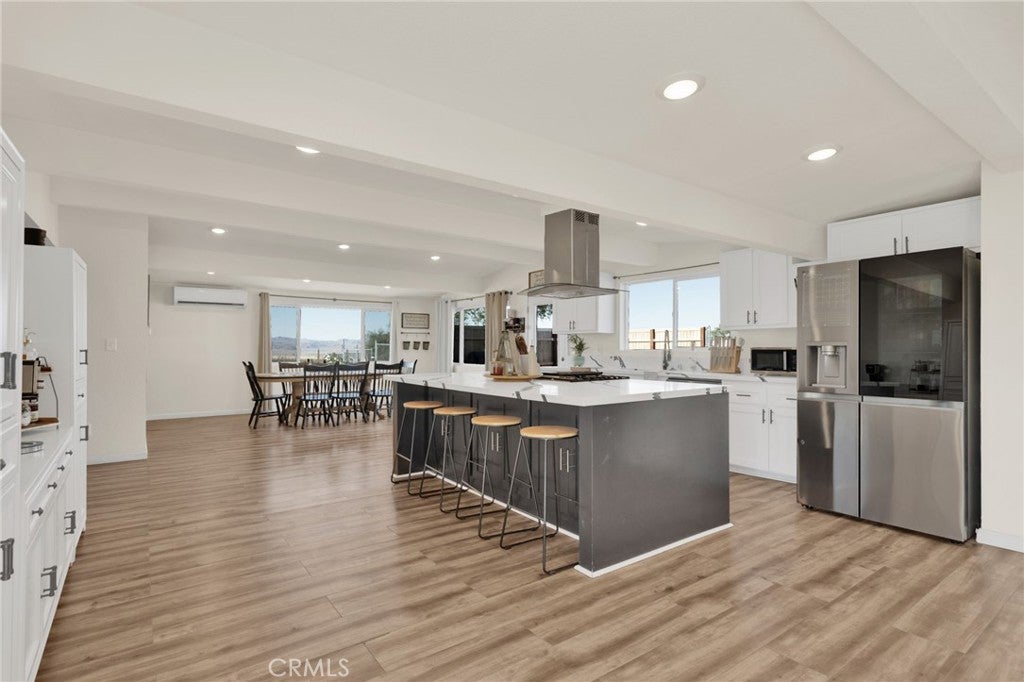
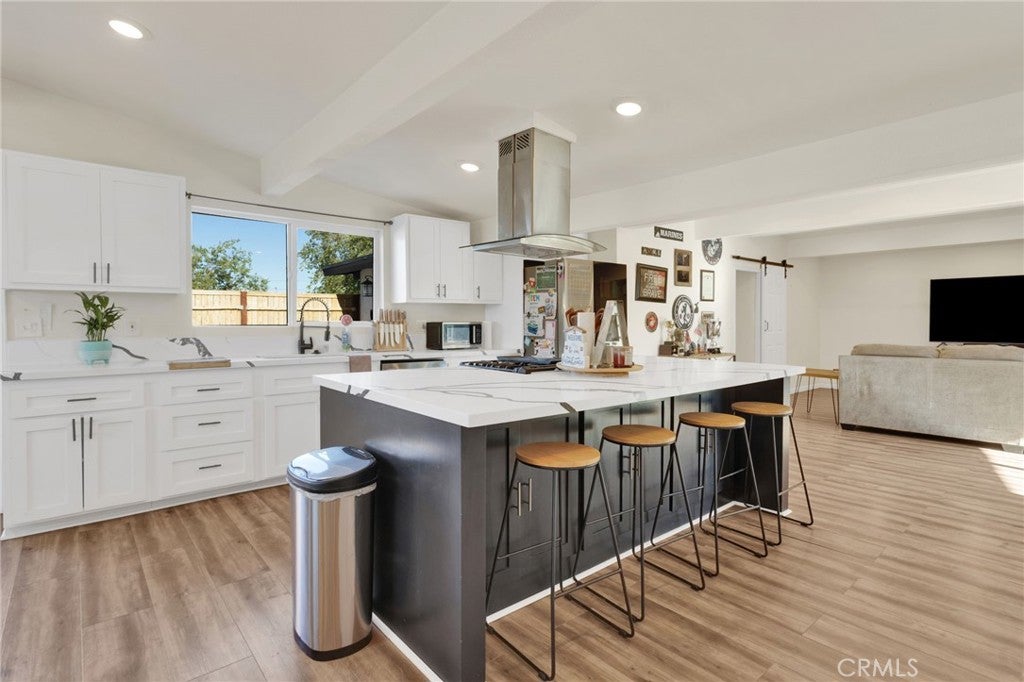
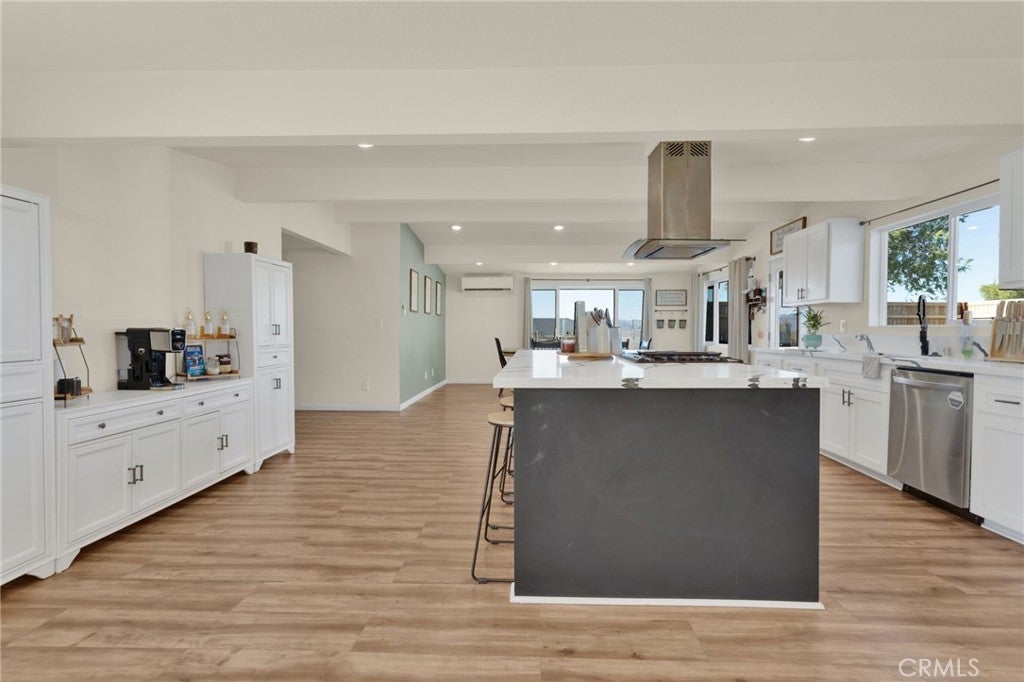
$1,912Welcome to this incredible 4 bedroom, 3 bathroom pool home featuring a rare indoor heated pool and over 1,900 square feet of beautifully updated living space. With two spacious primary suites, both on opposite sides of the home, each offers its own private en-suite bathroom, making it the perfect layout for multigenerational living or hosting guests. Extensively renovated throughout less than 3 years ago, you’ll find custom tiled showers, quartz countertops in the kitchen and all bathrooms, luxury vinyl flooring, fresh interior and exterior paint, all-new windows, and new mini-split systems for year-round comfort. The brand-new roof was professionally installed by Oak Hills Roofing, and the property also features a new septic system for added peace of mind. The home is connected to natural gas, providing an efficient and convenient energy source. The heart of the home is the stunning open-concept kitchen, designed for entertaining with waterfall quartz countertops, shaker-style cabinetry, stainless steel appliances, bar seating, and a formal dining area. The spacious split-floor-plan layout also includes a large living room and an indoor laundry area. Outside, enjoy a fenced yard with a circular driveway and a private courtyard, offering both privacy and curb appeal. Conveniently located in the Vista Tract of Lucerne Valley with easy access to Highway 18, this move-in-ready home has been priced to sell!
| 2 months ago | Listing first seen on site | |
| 2 months ago | Listing updated with changes from the MLS® |

This information is for your personal, non-commercial use and may not be used for any purpose other than to identify prospective properties you may be interested in purchasing. The display of MLS data is usually deemed reliable but is NOT guaranteed accurate by the MLS. Buyers are responsible for verifying the accuracy of all information and should investigate the data themselves or retain appropriate professionals. Information from sources other than the Listing Agent may have been included in the MLS data. Unless otherwise specified in writing, the Broker/Agent has not and will not verify any information obtained from other sources. The Broker/Agent providing the information contained herein may or may not have been the Listing and/or Selling Agent.

Did you know? You can invite friends and family to your search. They can join your search, rate and discuss listings with you.