

Save
Ask
Tour
Hide
$529,900
91 Days On Site
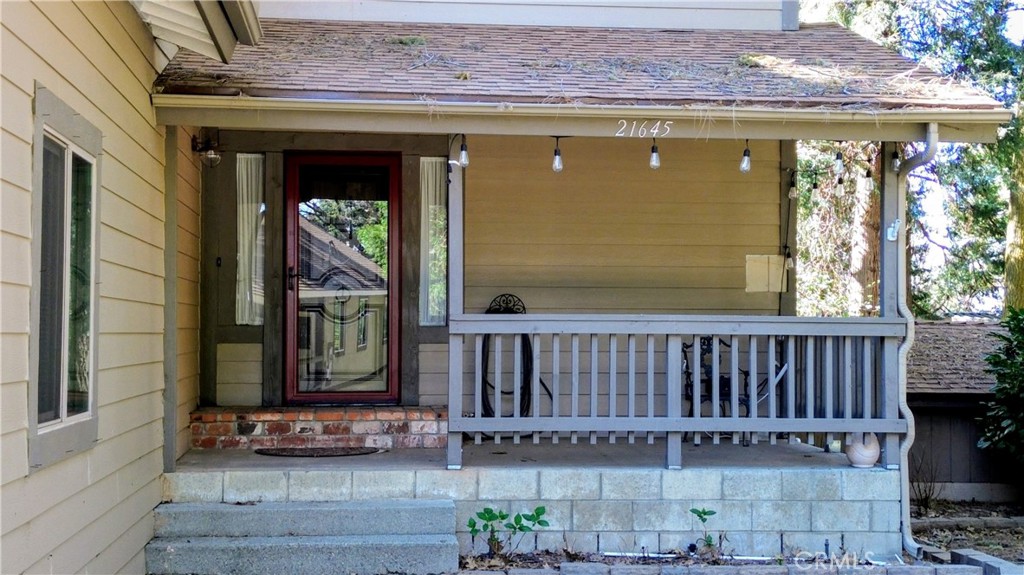
21645 Jobs Peak RoadCedarpines Park, CA 92322
For Sale|Single Family Residence|Active
3
Beds
3
Total Baths
2
Full Baths
1
Partial Bath
2,894
SqFt
$183
/SqFt
1981
Built
Subdivision:
Cedar Pines Park (CEPP)
County:
San Bernardino
Listed by Kimberly Jarrard of RE/MAX FREEDOM kim.hdrealtysource@hotmail.com
Call Now: 951-203-4426
Is this the listing for you? We can help make it yours.
951-203-4426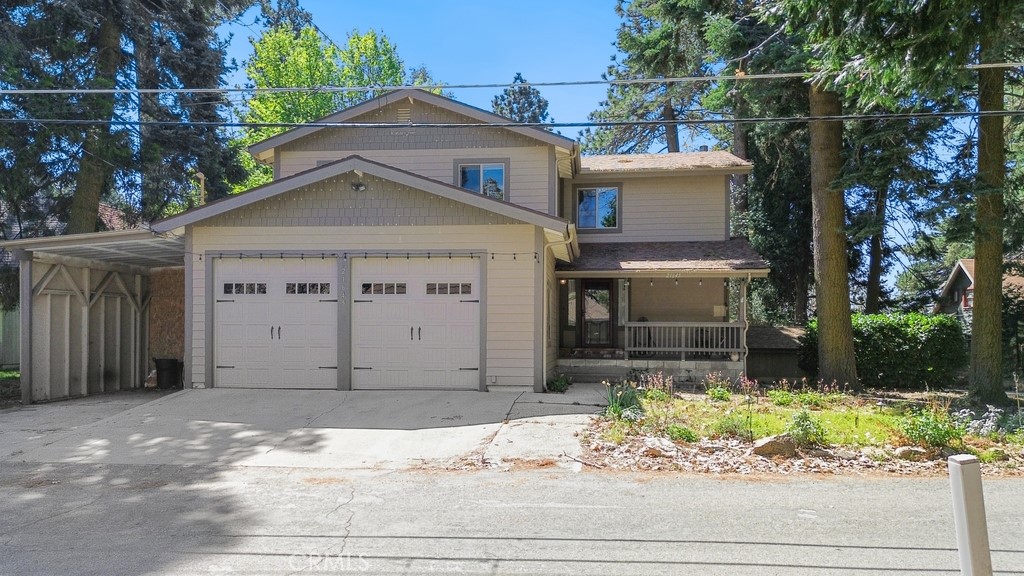
Save
Ask
Tour
Hide
Mortgage Calculator
Monthly Payment (Est.)
Enter an interest rate to see your estimated monthly payment.Calculator powered by Showcase IDX, a Constellation1 Company. Copyright ©2026 Information is deemed reliable but not guaranteed.
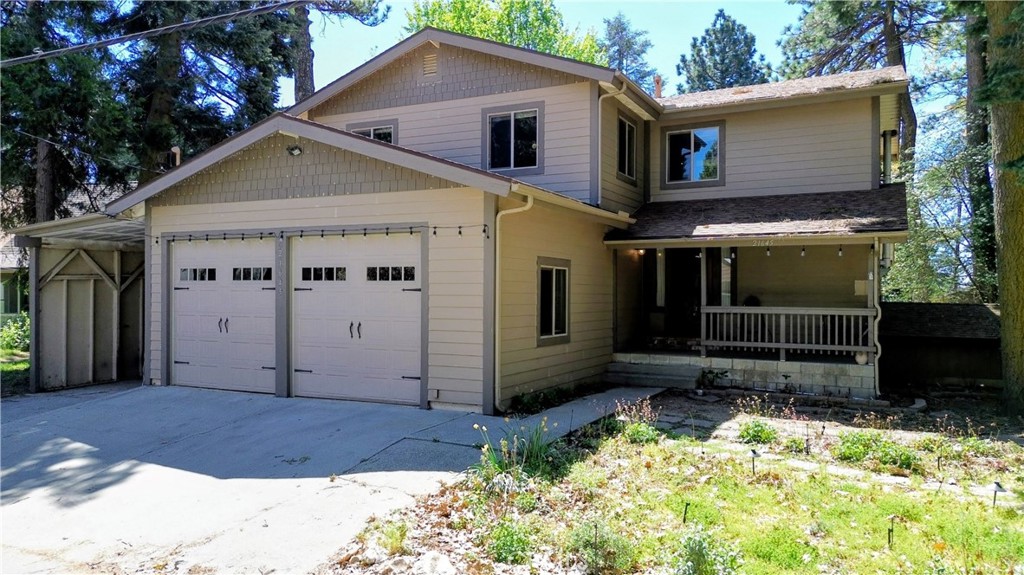
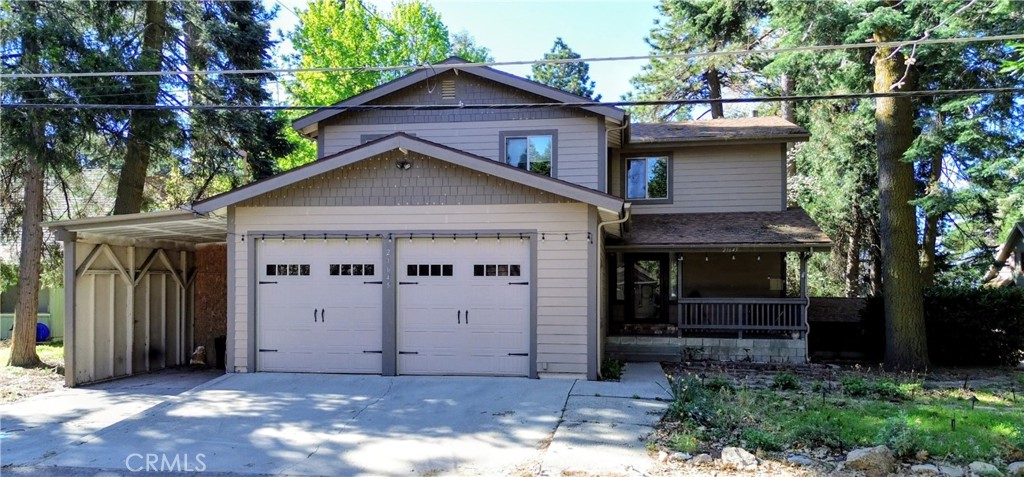
A rare find in Cedarpines Park — this property spans TWO SEPARATE LOTS with dual access from Hilltop and Jobs Peak, offering flat, usable land, RV parking, full FENCEING, and street-to-street access. Inside, enjoy a rock fireplace, quartz kitchen with island and walk-in pantry, and a wraparound deck for entertaining. The lower level adds a second fireplace and multigenerational flexibility, while the primary suite upstairs boasts its own private deck. New septic, clear termite report, and possible loan assumption add extra peace of mind. Full-time living, weekend getaway, or multi-use property — this one does it all.
Save
Ask
Tour
Hide
Listing Snapshot
Price
$529,900
Days On Site
91 Days
Bedrooms
3
Inside Area (SqFt)
2,894 sqft
Total Baths
3
Full Baths
2
Partial Baths
1
Lot Size
0.4237 Acres
Year Built
1981
MLS® Number
HD26150003
Status
Active
Property Tax
N/A
HOA/Condo/Coop Fees
N/A
Sq Ft Source
Assessor
Friends & Family
Recent Activity
| 3 months ago | Price changed to $529,900 | |
| 3 months ago | Listing updated with changes from the MLS® | |
| 3 months ago | Listing first seen on site |
General Features
Acres
0.4237
Attached Garage
Yes
Carport
1
Foundation
None
Garage
Yes
Garage Spaces
2
Land Lease
No
Levels
Three Or More
Number Of Stories
2
Parking
AttachedAttached CarportConcreteDirect AccessDrivewayGarage
Parking Spaces
7
Property Sub Type
Single Family Residence
Sewer
Septic Tank
Special Circumstances
Short Sale
Style
Custom
Water Source
Public
Zoning
CF/RS-14M
Interior Features
Appliances
Built-In RangeDouble OvenDishwasherDisposalGas OvenGas RangeRefrigerator
Fireplace
Yes
Fireplace Features
Free StandingGasGreat RoomLiving RoomWood Burning
Flooring
CarpetLaminate
Heating
Forced AirFireplace(s)See RemarksWood Stove
Interior
Built-in FeaturesCathedral Ceiling(s)Granite CountersPantryWalk-In Closet(s)
Laundry Features
Washer HookupElectric Dryer HookupInsideLaundry RoomUpper Level
Window Features
Double Pane Windows
Basement
Bathroom
Bedroom
Bonus Room
Family Room
Kitchen
Laundry
Living Room
Master Bedroom
Other
Features - Walk-In Closet(s)
Save
Ask
Tour
Hide
Exterior Features
Exterior
Balcony
Patio And Porch
CoveredDeckFront Porch
Pool Features
None
Road Frontage
City Street
Roof
Composition
Spa Features
None
View
Mountain(s)NeighborhoodTrees/Woods
Waterfront Features
Lake
Waterview
Mountain(s)NeighborhoodTrees/Woods
Windows/Doors
Double Pane Windows
Community Features
Accessibility Features
Safe Emergency Egress from HomeAccessible Doors
Community Features
FishingLake
MLS Area
286 - Crestline Area
School District
Rim of the World
Horse Property
Riding Trail
Financing Terms Available
CashConventionalFHA
Building Access
Front
Roads
Paved
Schools
School District
Rim of the World
Elementary School
Unknown
Middle School
Unknown
High School
Rim Of The World

This information is for your personal, non-commercial use and may not be used for any purpose other than to identify prospective properties you may be interested in purchasing. The display of MLS data is usually deemed reliable but is NOT guaranteed accurate by the MLS. Buyers are responsible for verifying the accuracy of all information and should investigate the data themselves or retain appropriate professionals. Information from sources other than the Listing Agent may have been included in the MLS data. Unless otherwise specified in writing, the Broker/Agent has not and will not verify any information obtained from other sources. The Broker/Agent providing the information contained herein may or may not have been the Listing and/or Selling Agent.
Neighborhood & Commute
Source: Walkscore
Disclosure: Community information and market data powered by Constellation Data Labs. Information is deemed reliable but not guaranteed.
Save
Ask
Tour
Hide

Did you know? You can invite friends and family to your search. They can join your search, rate and discuss listings with you.