14605 Cool Glen, Helendale, CA, 92342

Save
Ask
Tour
Hide
Share
$498,000
72 Days On Site

14605 Cool Glen
Helendale, CA 92342

Single Family Residence|Pending
3
Beds
3
Total Baths
3
Full Baths
2,465
SqFt
$202
/SqFt
1990
Built
County:
San Bernardino
Listed by Alysha Phillips of eXp Realty of Southern CA Inc. Alysha.Phillips@eXprealty.com
Call Now: 951-203-4426
Is this the listing for you? We can help make it yours.
951-203-4426
14605 Cool Glen14605 Cool Glen14605 Cool Glen14605 Cool Glen
Save
Ask
Tour
Hide
Share

Mortgage Calculator

Monthly Payment (Est.)

$2,272
Calculator powered by Showcase IDX, a Constellation1 Company. Copyright ©2026 Information is deemed reliable but not guaranteed.

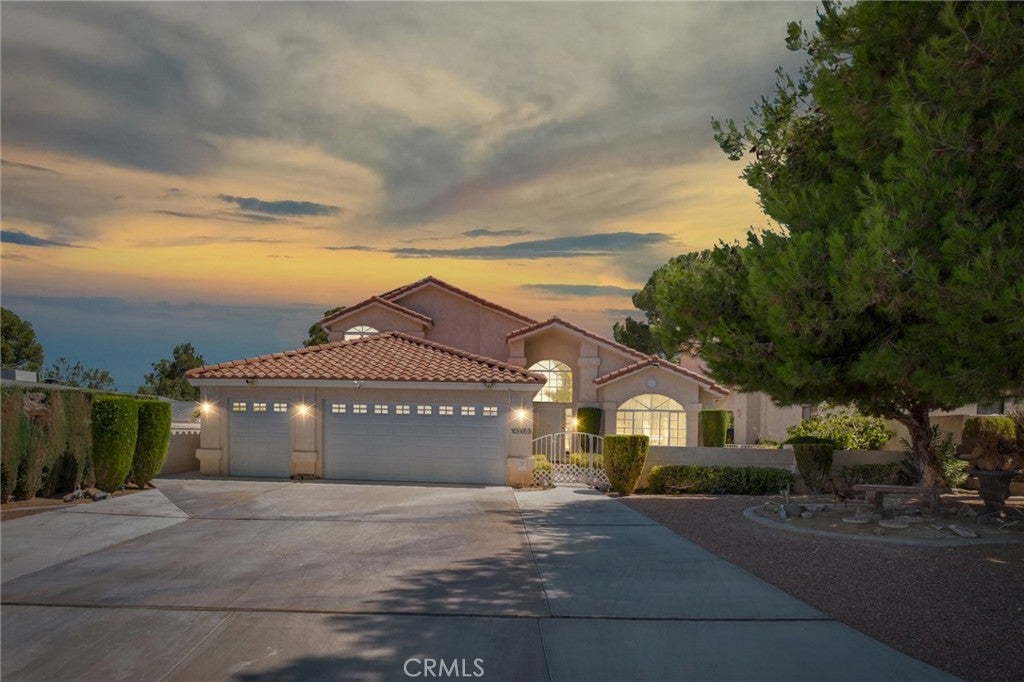
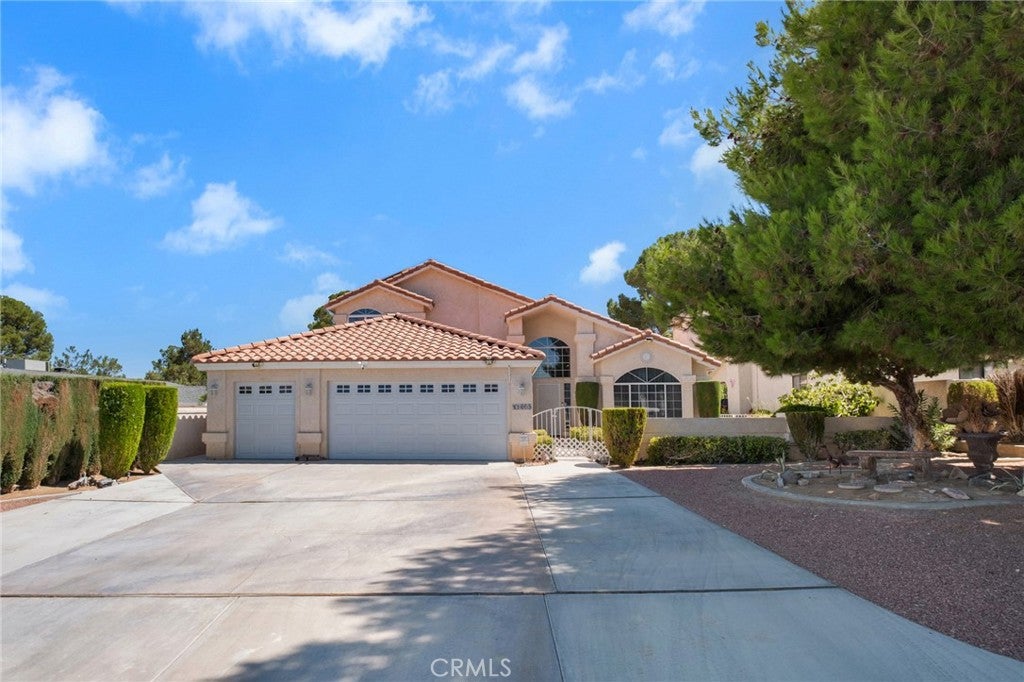
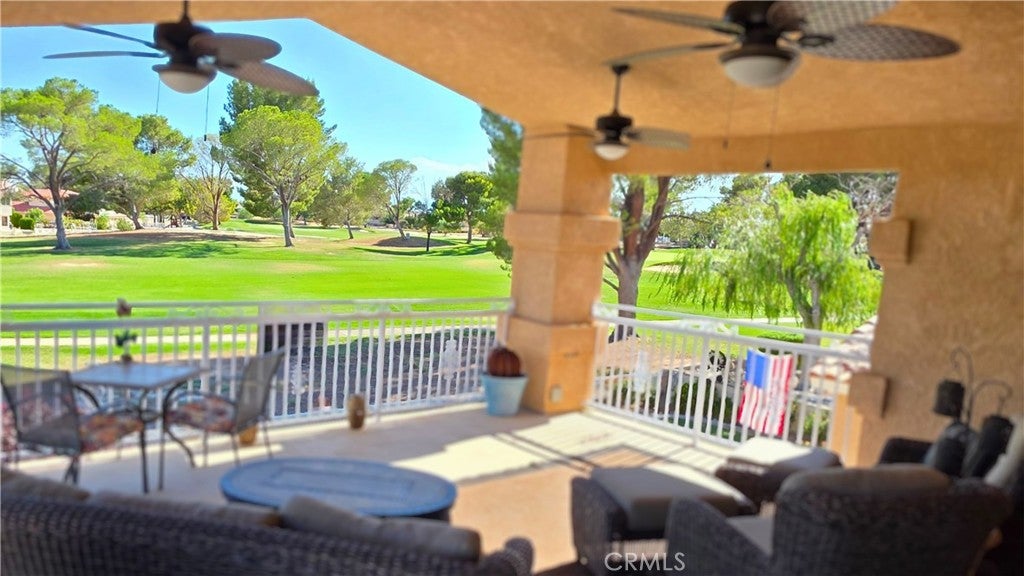
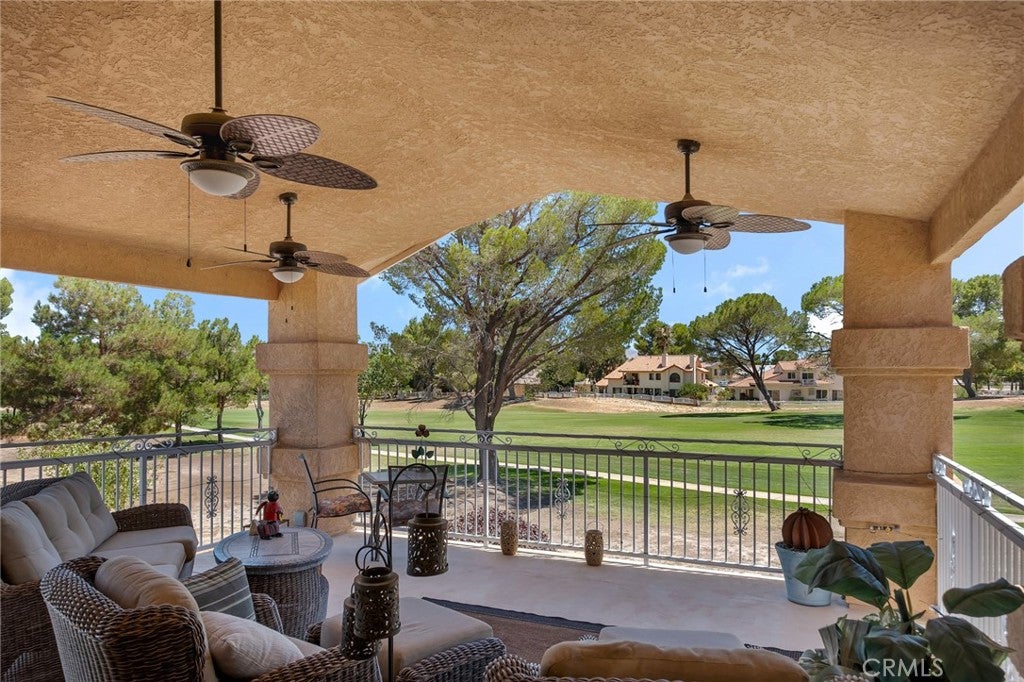
Step out of your primary suite into the morning sun and expansive second-story views stretching across the green fairways, treetops, and desert mountains beyond—you can see for miles. Set above it all, the oversized private balcony becomes a peaceful retreat for morning coffee or an evening spent relaxing, unwinding, and taking in the ever-changing landscape. **MUST SEE**PAID OFF SOLAR** too many thoughtful qualities to list! This 3-bedroom, 3-bath home features two primary suites, including one on the main floor, a very large second-story balcony with expansive championship golf course views, designed to accommodate a hot tub while still providing ample space for outdoor furniture and entertaining, additional square footage in main floor primary suite not included in the listed square footage, a fully landscaped yard, three-car garage with workshop and golf cart parking, soaring cathedral ceilings, dramatic curved staircase, granite countertops throughout, upstairs primary kitchenette, fireplace, flexible living spaces, and a layout filled with unique architectural details and personality, and hot water recirculation system for instant hot water throughout the home and much more! Silver Lakes HOA amenities include unlimited use of championship golf course, two stocked lakes for fishing and swimming, pool, spa, fitness center, parks, tennis, pickleball, bocce ball, library, RV and boat storage, equestrian facilities, and year-round community events.

Save
Ask
Tour
Hide
Share
Listing Snapshot
Price 
$498,000
Days On Site 
72 Days
Bedrooms 
3
Inside Area (SqFt) 
2,465 sqft
Total Baths 
3
Full Baths 
3
Partial Baths 
N/A
Lot Size 
0.1791 Acres
Year Built 
1990
MLS® Number 
HD26150359
Status 
Pending
Property Tax 
N/A
HOA/Condo/Coop Fees 
$235 monthly
Sq Ft Source 
Assessor
Friends & Family
Recent Activity
2 days agoStatus changed to Pending
2 days agoListing updated with changes from the MLS®
2 months agoPrice changed to $498,000
2 months agoListing first seen on site
General Features
Acres 
0.1791
Attached Garage 
Yes
Energy Features 
Solar
Garage 
Yes
Garage Spaces 
3
Land Lease 
No
Levels 
Two
Number Of Stories 
2
Parking 
AttachedDrivewayGarage Faces FrontGarageGolf Cart GarageGarage Door OpenerWorkshop in Garage
Parking Spaces 
6
Pets 
Yes
Property Sub Type 
Single Family Residence
Sewer 
Public Sewer
Style 
PatioHome
Water Source 
Public
Interior Features
Appliances 
Double OvenDishwasherElectric CooktopRefrigeratorInstant Hot Water
Cooling 
Central Air
Fireplace 
Yes
Fireplace Features 
Family RoomGas
Flooring 
Tile
Heating 
CentralFireplace(s)
Interior 
Breakfast BarBuilt-in FeaturesCeiling Fan(s)Cathedral Ceiling(s)Granite CountersHigh CeilingsIn-Law FloorplanEntrance FoyerWalk-In Closet(s)Master Downstairs
Laundry Features 
InsideLaundry RoomSee Remarks
Main Level Bedrooms 
2
Window Features 
BlindsDouble Pane Windows
Bathroom 
Features - Granite Counters
Bedroom 
Dining Room 
EntryFoyer 
Family Room 
Foyer 
Kitchen 
Features - Granite Counters
Master Bedroom 
Office 
Other 
Features - Walk-In Closet(s)
Workshop 
Save
Ask
Tour
Hide
Share
Exterior Features
Construction Details 
Stucco
Exterior 
BalconyBarbecueLightingDock
Fencing 
BlockWrought Iron
Lot Features 
Back YardClose to ClubhouseLandscapedLevelOn Golf CourseRectangular Lot
Other Structures 
Workshop
Patio And Porch 
Rear PorchCoveredFront PorchPatio
Pool Features 
NoneAssociation
Road Frontage 
City Street
Spa Features 
None
View 
Golf CoursePanoramic
Waterfront Features 
Lake
Waterview 
Golf CoursePanoramic
Windows/Doors 
BlindsDouble Pane Windows
Community Features
Accessibility Features 
Grip-Accessible Features
Association Amenities 
ClubhouseDog ParkFitness CenterGolf CourseMeeting RoomManagementBarbecueOtherPicnic AreaPlaygroundPoolRecreation RoomRV ParkingBoat Dock
Association Fee 
$235.0
Association Fee Frequency 
Monthly
Community Features 
GolfStable(s)LakeStreet LightsSuburbanFishingPark
MLS Area 
HNDL - Helendale
School District 
ABC Unified
Financing Terms Available 
CashConventionalFHASubmitVA Loan1031 Exchange
Building Access 
Front
Roads 
Paved
Schools
School District
ABC Unified
Elementary School
Helendale
Middle School
Unknown
High School
Unknown


This information is for your personal, non-commercial use and may not be used for any purpose other than to identify prospective properties you may be interested in purchasing. The display of MLS data is usually deemed reliable but is NOT guaranteed accurate by the MLS. Buyers are responsible for verifying the accuracy of all information and should investigate the data themselves or retain appropriate professionals. Information from sources other than the Listing Agent may have been included in the MLS data. Unless otherwise specified in writing, the Broker/Agent has not and will not verify any information obtained from other sources. The Broker/Agent providing the information contained herein may or may not have been the Listing and/or Selling Agent.

Neighborhood & Commute
Source: Walkscore
Disclosure: Community information and market data powered by Constellation Data Labs. Information is deemed reliable but not guaranteed.
Save
Ask
Tour
Hide
Share