

6738 Tamarisk AvenueHesperia, CA 92344
Mortgage Calculator
Monthly Payment (Est.)
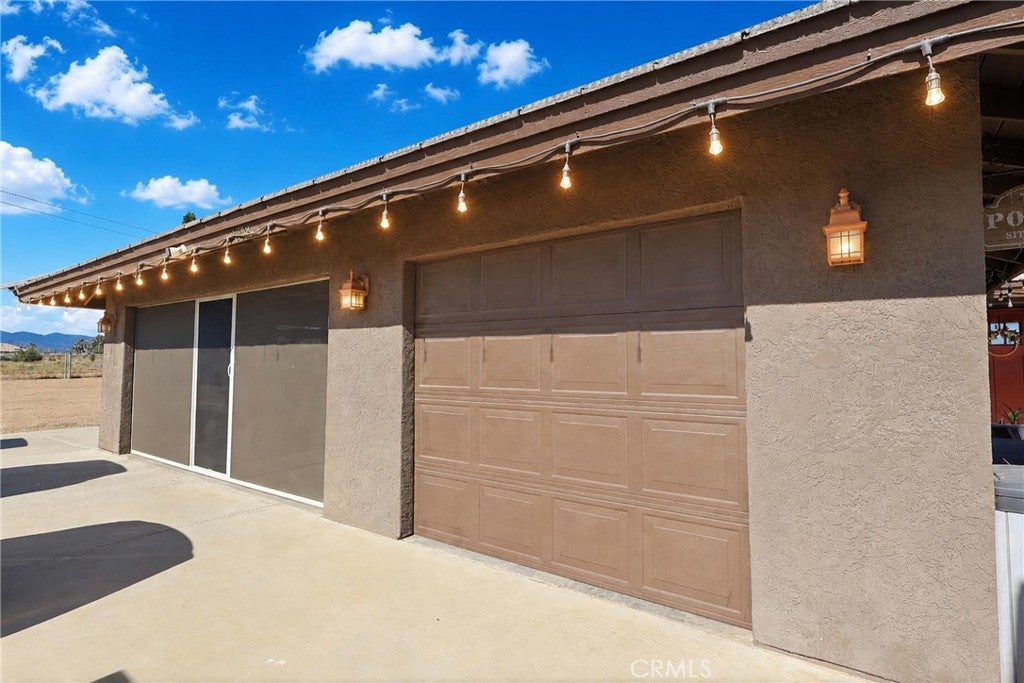
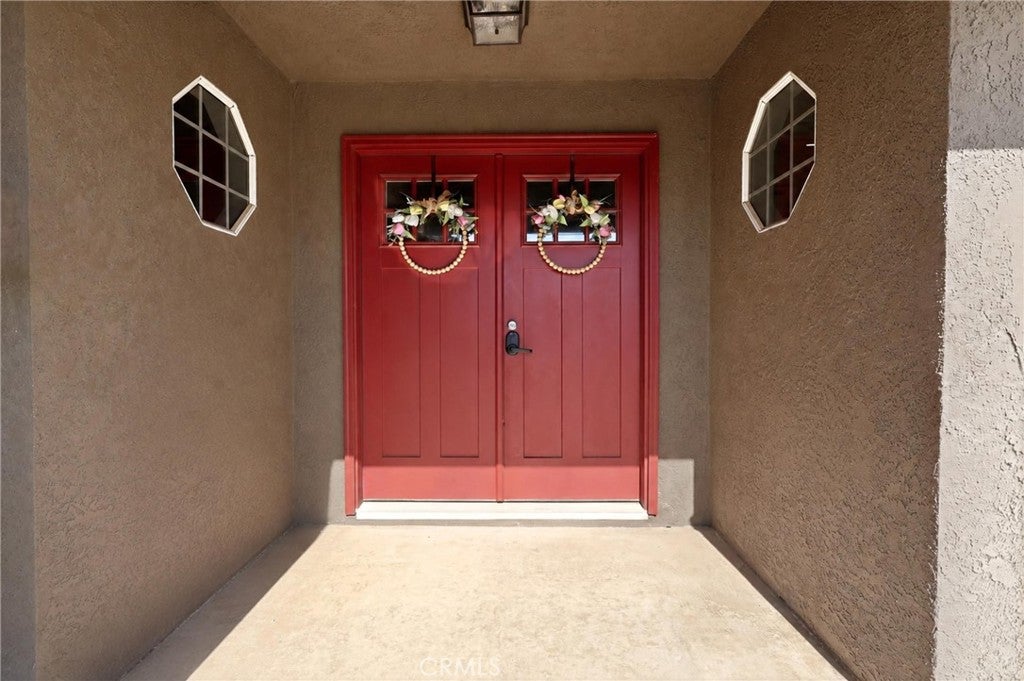
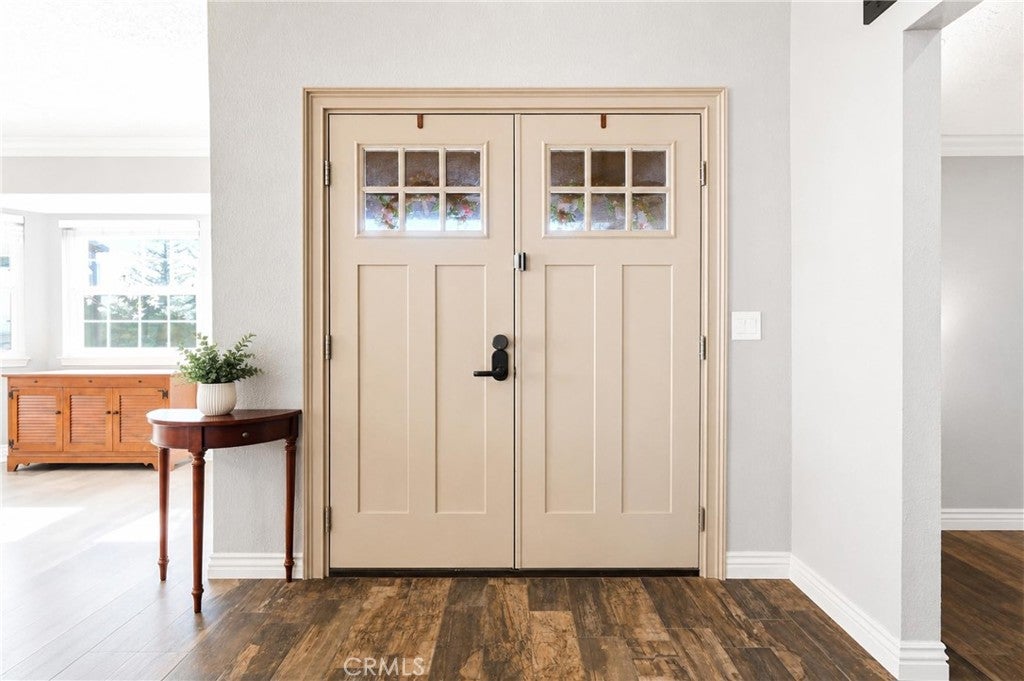
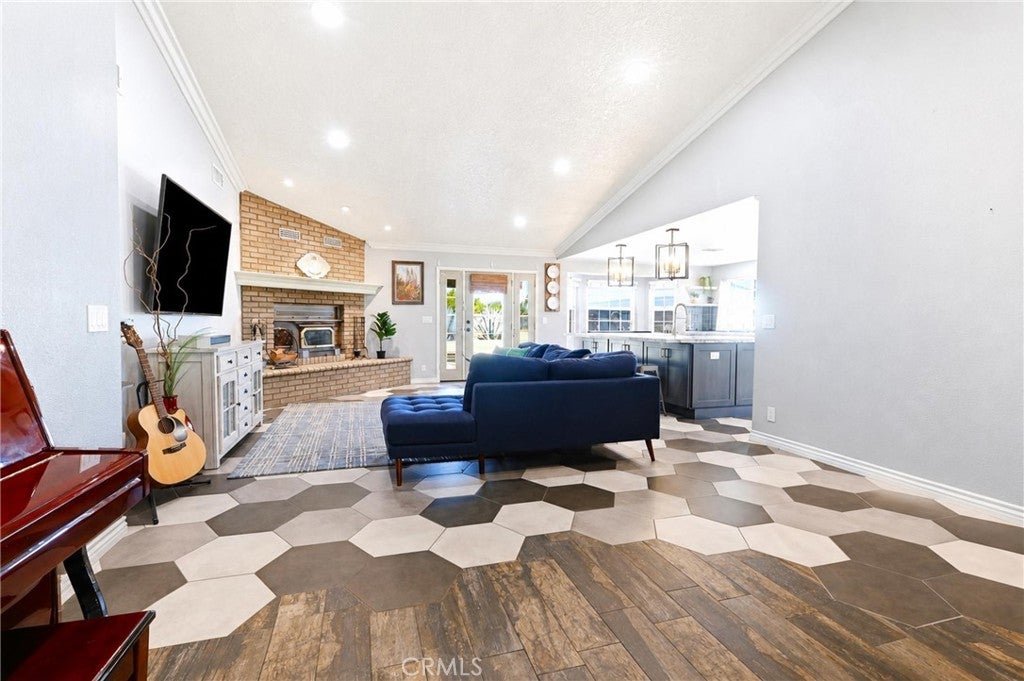
$3,308Welcome to your own private Oak Hills estate, where breathtaking mountain views, modern design, and wide open space come together to create a property that’s every bit as impressive as it is functional. Situated on 2.5 flat, fully fenced, usable acres, this beautifully remodeled home offers privacy, flexibility, and the peaceful feeling of country living, all just minutes from freeway access. Beyond the automatic gated entrance, circular driveway, and mature Redwoods, Cedars, Junipers, and Joshua Trees, you’ll discover a property that has been thoughtfully curated with quality, comfort, and everyday living in mind. Four separate gated access points provide outstanding flexibility for RVs, trailers, boats, equipment, horses, and more. The designer gourmet kitchen is an absolute showpiece. A dramatic oversized seamless single slab marble island anchors the space, surrounded by extensive full height modern cabinetry, elegant stone countertops, brushed gold hardware, soft close doors and drawers, dual ovens, a built in microwave drawer, instant hot water dispenser, ,oversized sink, and generous prep space. It’s a kitchen designed to be admired, but built to be used. Vaulted ceiling livingroom area and an open concept floor plan create inviting spaces for gathering, while the living room fireplace and wood burning stove add warmth and character. The spacious primary suite offers its own fireplace, walk in closet, and French doors opening directly to the backyard. Modern conveniences include PAID solar with a Tesla Powerwall battery backup, Tesla EV charging station, Nest smart thermostat, keyless entry, central vacuum system, and a six camera Ring security system. Home features 3 bedrooms and office. Step outside and the lifestyle continues with a covered entertaining pavilion, fire pit, mature shade trees, breathtaking mountain views, and endless High Desert skies. An attached three car garage is complemented by an approximately 30 x 40 massive garage, an additional storage building w/ electrical service, two Conex storage containers, extensive concrete parking, a dedicated RV pad complete with hookups and its own separate septic system. Zoned for horses and offering flat, usable acreage, this property provides endless opportunities to create the lifestyle you’ve been searching for, whether that includes horses, recreational vehicles, future improvements, or simply enjoying the freedom and privacy that only a property like this can offer.
| 3 weeks ago | Price changed to $725,000 | |
| 3 weeks ago | Listing updated with changes from the MLS® | |
| 2 months ago | Listing first seen on site |

This information is for your personal, non-commercial use and may not be used for any purpose other than to identify prospective properties you may be interested in purchasing. The display of MLS data is usually deemed reliable but is NOT guaranteed accurate by the MLS. Buyers are responsible for verifying the accuracy of all information and should investigate the data themselves or retain appropriate professionals. Information from sources other than the Listing Agent may have been included in the MLS data. Unless otherwise specified in writing, the Broker/Agent has not and will not verify any information obtained from other sources. The Broker/Agent providing the information contained herein may or may not have been the Listing and/or Selling Agent.

Did you know? You can invite friends and family to your search. They can join your search, rate and discuss listings with you.