

16450 Burwood StreetVictorville, CA 92395
Mortgage Calculator
Monthly Payment (Est.)
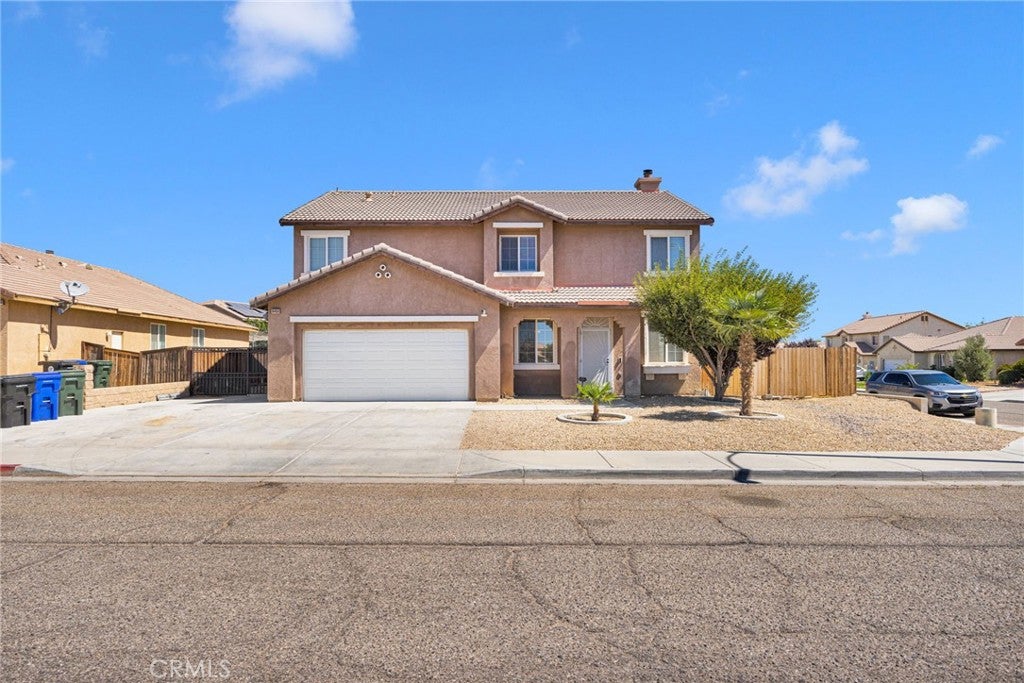
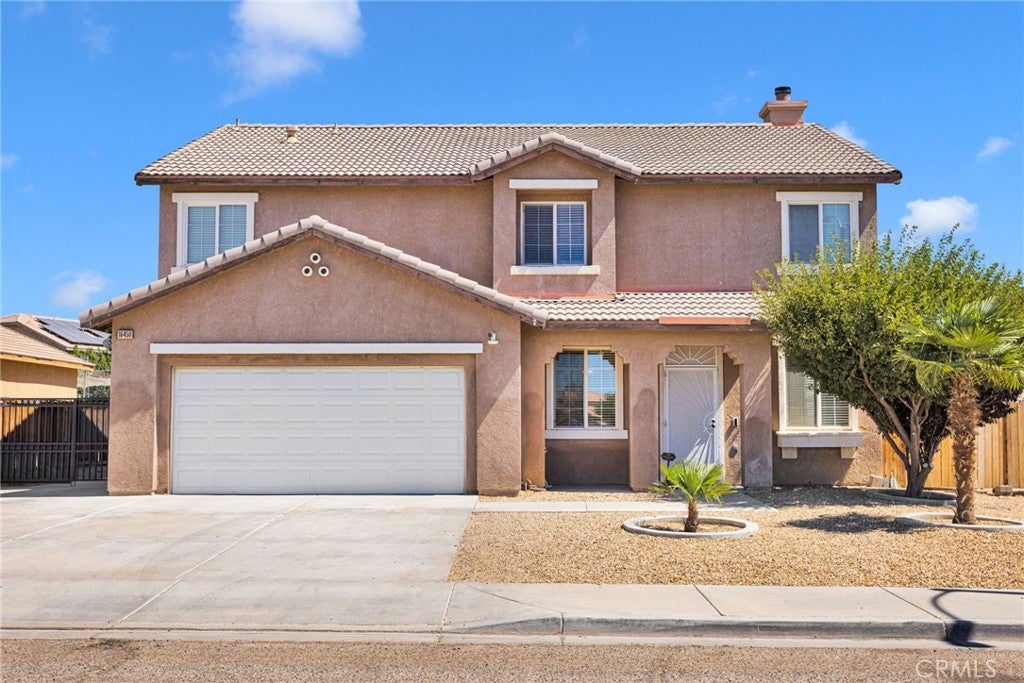
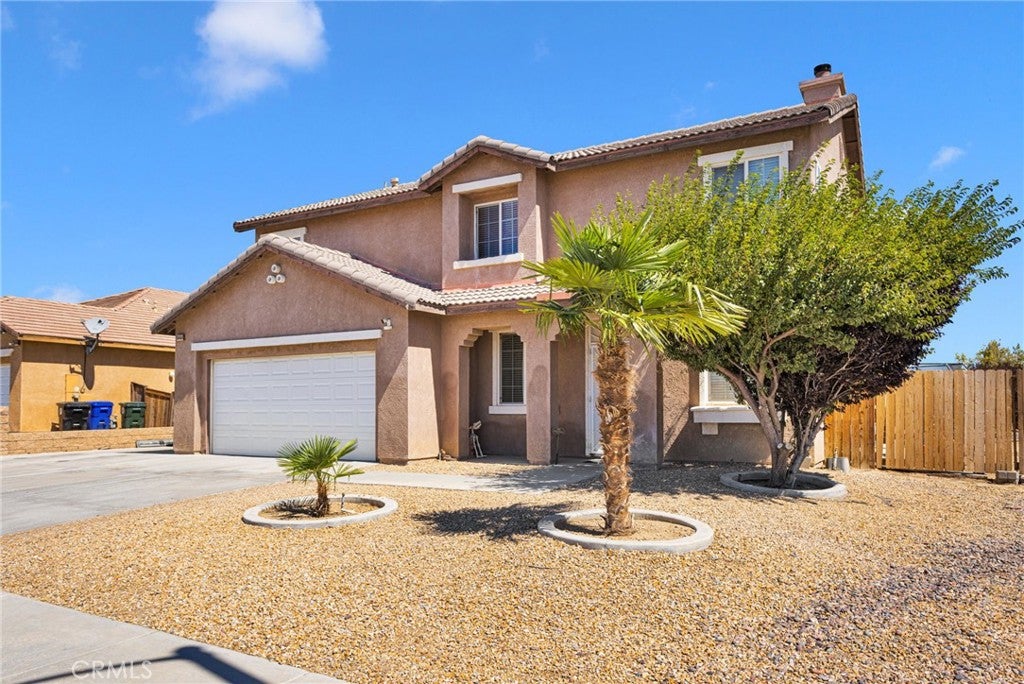
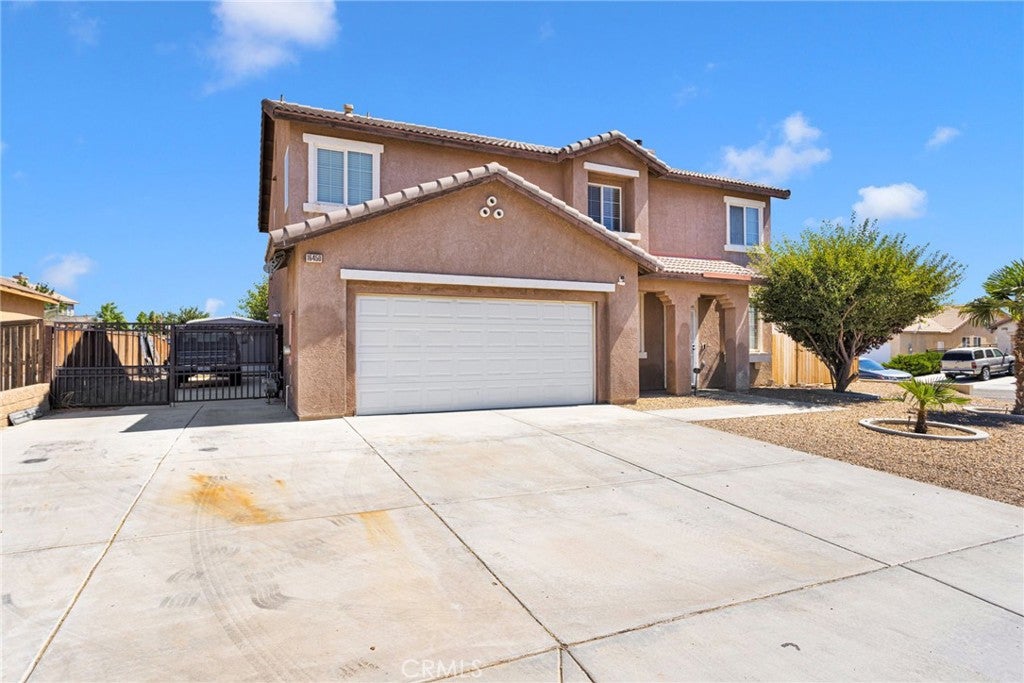
Enter an interest rate to see your estimated monthly payment.Welcome to 16450 Burwood Street in Victorville! Built in 2004, this spacious 5-bedroom, 3-bathroom home offers 2,677 square feet of thoughtfully designed living space, perfect for growing families, multi-generational living, or those who simply appreciate extra room. The inviting floor plan features generous living and dining areas filled with natural light, creating an ideal setting for both everyday living and entertaining. The spacious kitchen offers abundant cabinetry and counter space while overlooking the main living area for effortless gatherings. A convenient downstairs bedroom and full bathroom provide the perfect setup for guests, extended family, or a home office. Upstairs, the expansive primary suite offers a relaxing retreat with plenty of space to unwind, while three additional bedrooms provide flexibility for family, work, or hobbies. A 2-car attached garage adds convenience and additional storage. Step outside to a backyard ready for your personal touch, with plenty of room to create the outdoor living space you've always envisioned. Conveniently located near schools, parks, shopping, dining, and major commuter routes, this well-maintained home combines comfort, space, and value. Don't miss the opportunity to make this beautiful Victorville property your next home! ***Buyer to verify all information, including but not limited to square footage, lot size, permits, zoning, utilities, and property condition. Information is deemed reliable but not guaranteed.
| 2 months ago | Status changed to Pending | |
| 2 months ago | Listing updated with changes from the MLS® | |
| 3 months ago | Listing first seen on site |

This information is for your personal, non-commercial use and may not be used for any purpose other than to identify prospective properties you may be interested in purchasing. The display of MLS data is usually deemed reliable but is NOT guaranteed accurate by the MLS. Buyers are responsible for verifying the accuracy of all information and should investigate the data themselves or retain appropriate professionals. Information from sources other than the Listing Agent may have been included in the MLS data. Unless otherwise specified in writing, the Broker/Agent has not and will not verify any information obtained from other sources. The Broker/Agent providing the information contained herein may or may not have been the Listing and/or Selling Agent.

Did you know? You can invite friends and family to your search. They can join your search, rate and discuss listings with you.